1086 Polo Drive, Lake Forest, IL 60045
Local realty services provided by:CENTURY 21 Affiliated
1086 Polo Drive,Lake Forest, IL 60045
$1,650,000
- 5 Beds
- 5 Baths
- - sq. ft.
- Single family
- Sold
Listed by: andra o'neill, susan amory weninger
Office: @properties christie's international real estate
MLS#:12655119
Source:MLSNI
Sorry, we are unable to map this address
Price summary
- Price:$1,650,000
About this home
Welcome to 1086 Polo Drive, a stunning English Tudor estate gracefully situated on 1.16 private acres at the end of a quiet cul-de-sac on the historic Lake Forest Polo Grounds. Nestled in the heart of Lake Forest, this impeccably maintained residence offers over 4,800 square feet of refined living space surrounded by mature trees, lush landscaping, and resort-style amenities. A winding driveway and timeless Tudor architecture create a memorable first impression. Inside, the sun-filled, south-facing home welcomes you with a dramatic two-story foyer, elegant formal living and dining rooms, and rich hardwood flooring throughout. Designed for both entertaining and everyday living, the expansive floor plan flows seamlessly into a gourmet kitchen featuring granite countertops, premium appliances, abundant custom cabinetry, a large center island, and a butler's pantry. The adjoining breakfast area opens to a spacious family room anchored by a classic brick fireplace. A beautiful three-season sunroom with walls of windows overlooks the extraordinary backyard retreat. The full-width paver patio leads to a fenced pool area complete with a swimming pool featuring an automatic safety cover, spa with hydraulic lift cover, and firepit-designed for year-round enjoyment. The second floor offers a gracious primary suite with an updated spa-like bath featuring heated floors and custom tilework. Three additional generously sized bedrooms, two additional full bathrooms (including one en-suite), a spacious bonus room, and a private office with custom mahogany built-ins complete the upper level. The expansive lower level spans the full footprint of the home and features Pella windows with deep window wells, a fitness room, kitchenette, fifth bedroom, full bath, and abundant storage space. Beyond the pool, the outdoor oasis extends to more than half an acre of open lawn, providing endless opportunities for recreation, entertaining, and peaceful outdoor living. Additional highlights include a thoughtfully designed mudroom with dual washers and dryers, extensive cabinetry, and a utility sink conveniently located off the kitchen, along with an attached four-car garage featuring built-in cabinetry and ample space for hobbies and storage. 1086 Polo Drive is a truly exceptional property offering timeless elegance, modern comfort, and an unparalleled lifestyle in one of Lake Forest's most sought-after locations....
Contact an agent
Home facts
- Year built:1978
- Listing ID #:12655119
- Updated:September 05, 2026 at 07:18 AM
Rooms and interior
- Bedrooms:5
- Total bathrooms:5
- Full bathrooms:4
- Half bathrooms:1
- Rooms Total:14
- Dining Description:Breakfast Room, Separate Dining Room
- Bathrooms Description:Double Sinks, Separate Shower, Whirlpool
- Kitchen Description:Dishwasher, Disposal, Double Oven, High End Refrigerator, Microwave
- Basement Description:Finished, Full
Heating and cooling
- Cooling:Central Air
- Heating:Forced Air, Natural Gas
- Central air:Yes
Structure and exterior
- Roof:Asphalt
- Year built:1978
- Lot Features:Cul-De-Sac, Landscaped, Wooded
- Architectural Style:Tudor
- Foundation Description:Concrete Perimeter
- Levels:2 Story
Schools
- High school:Lake Forest High School
- Middle school:Deer Path Middle School
- Elementary school:Cherokee Elementary School
Utilities
- Water:Public
- Sewer:Public Sewer
Finances and disclosures
- Price:$1,650,000
- Tax amount:$21,184 (2025)
Features and amenities
- Laundry features:Dryer, Washer
- Amenities:Backup Sump Pump, Ceiling Fan(s), Security System, Sump Pump
Parking
- Total parking spaces:4
- Parking description:Asphalt, Attached Garage, Garage
- Garage:Yes
- Garage spaces:4
 Copyright 2026 Midwest Real Estate Data LLC. All rights reserved. The data relating to real estate for sale on this web site comes in part from the Broker Reciprocity Program of the Midwest Real Estate Data LLC. Listing information is deemed reliable but not guaranteed. MLSNI Member Broker: David Try
New listings near 1086 Polo Drive
- New
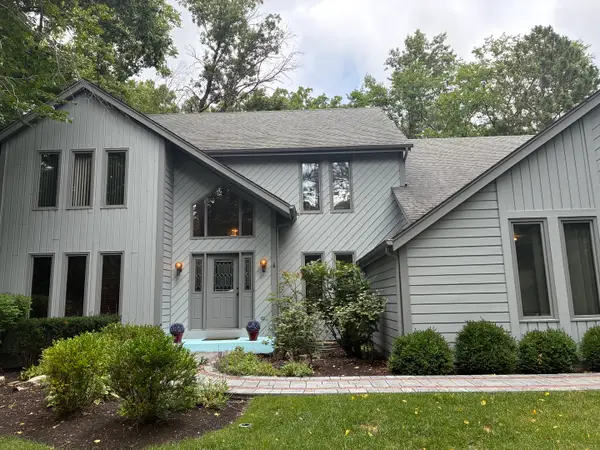
 $975,000Active4 beds 3 baths3,700 sq. ft.
313 Whitmore Lane, Lake Forest, IL 60045
MLS# 12752140Listed by: CENTURY 21 UNIVERSAL - Open Sat, 11am to 1pmNew
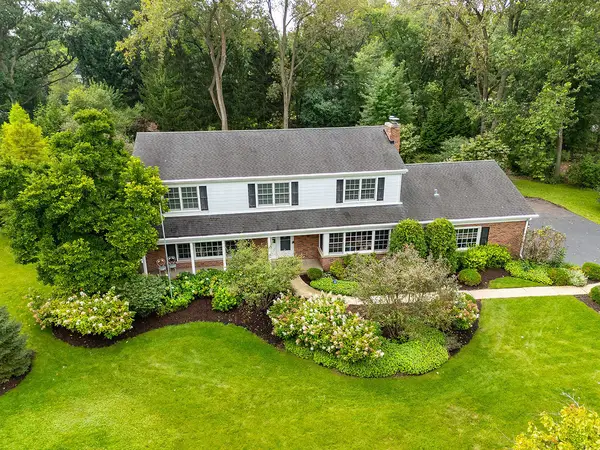 $950,000Active4 beds 3 baths2,742 sq. ft.
1931 Farm Road, Lake Forest, IL 60045
MLS# 12747239Listed by: COMPASS - Open Sun, 1 to 3pmNew
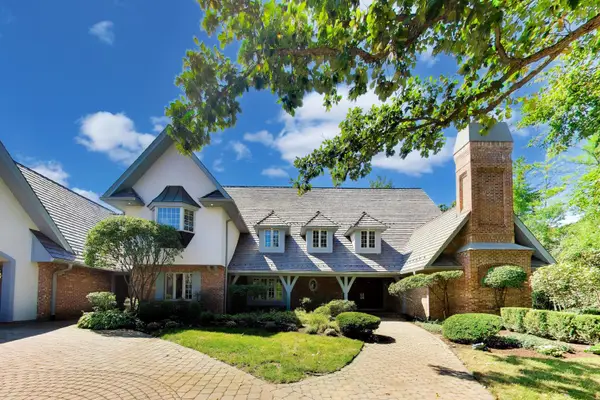 $1,975,000Active6 beds 6 baths6,105 sq. ft.
1400 Kurtis Lane, Lake Forest, IL 60045
MLS# 12747790Listed by: COMPASS - New
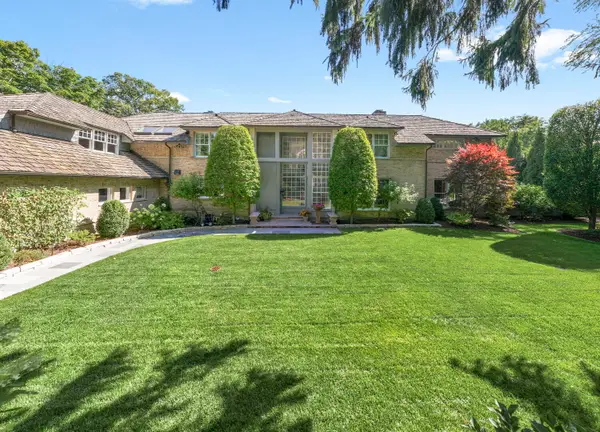 $2,995,000Active6 beds 8 baths7,845 sq. ft.
1177 Edgewood Road, Lake Forest, IL 60045
MLS# 12718826Listed by: COLDWELL BANKER REALTY - New
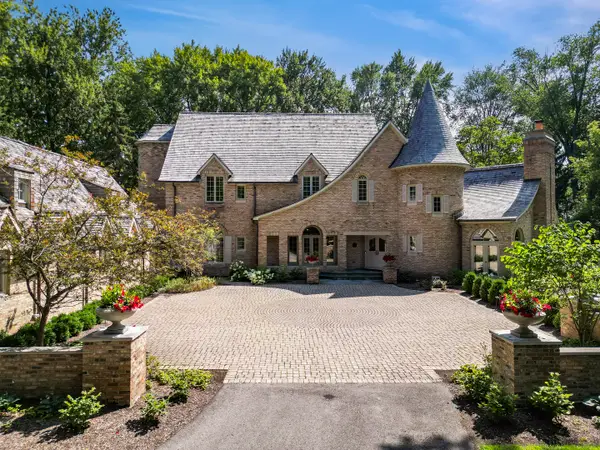 $3,600,000Active7 beds 8 baths8,135 sq. ft.
285 W Westminster Avenue, Lake Forest, IL 60045
MLS# 12735399Listed by: BERKSHIRE HATHAWAY HOMESERVICES CHICAGO - New
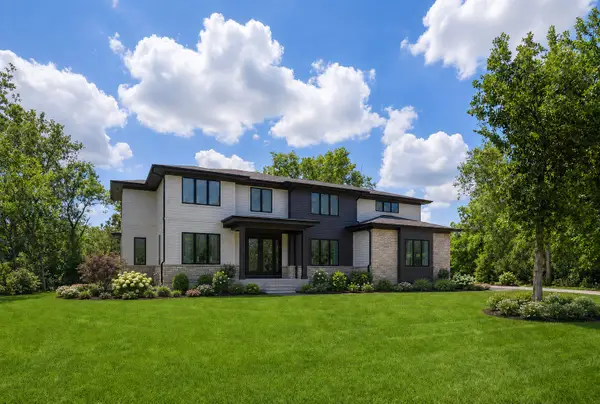 $2,700,000Active6 beds 7 baths6,000 sq. ft.
1138 S Ridge Road, Lake Forest, IL 60045
MLS# 12677205Listed by: @PROPERTIES CHRISTIE'S INTERNATIONAL REAL ESTATE - New
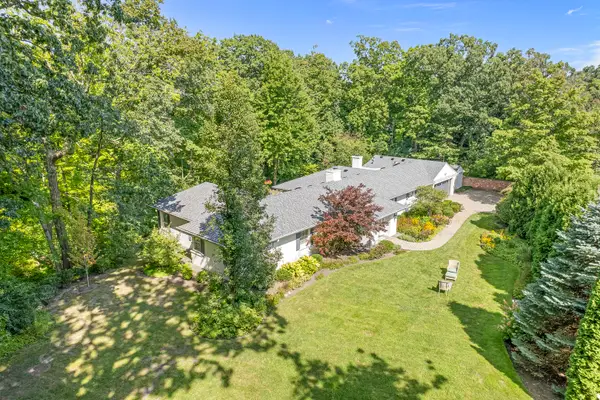 $1,349,000Active3 beds 3 baths2,886 sq. ft.
1020 E Westleigh Road, Lake Forest, IL 60045
MLS# 12740856Listed by: COMPASS - New
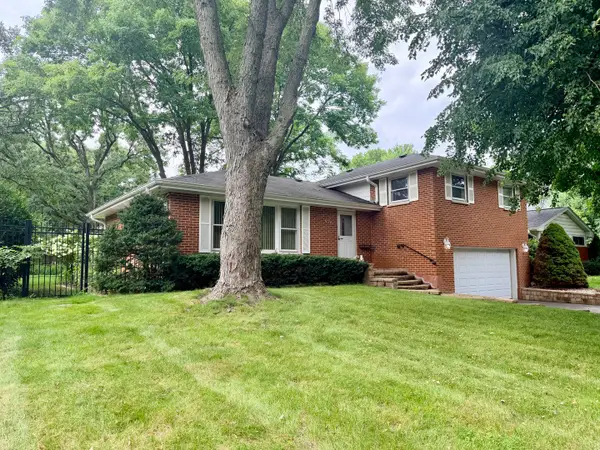 $664,000Active3 beds 2 baths1,570 sq. ft.
926 Valley Road, Lake Forest, IL 60045
MLS# 12736690Listed by: RE/MAX PLAZA - New
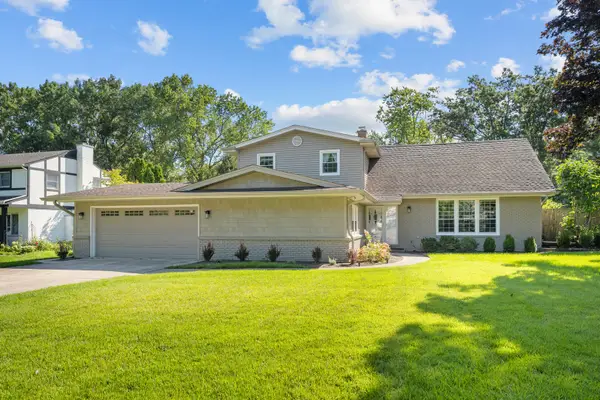 $1,049,000Active4 beds 4 baths3,546 sq. ft.
1319 Burr Oak Road, Lake Forest, IL 60045
MLS# 12740886Listed by: JAMESON SOTHEBY'S INTERNATIONAL REALTY - New
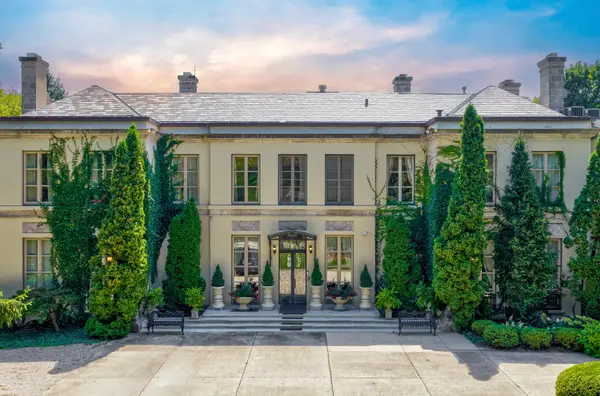 $5,275,000Active8 beds 11 baths11,000 sq. ft.
275 Sussex Lane, Lake Forest, IL 60045
MLS# 12720778Listed by: @PROPERTIES CHRISTIE'S INTERNATIONAL REAL ESTATE


Protect your home and budget from life's surprises with an Assurant Home Warranty, backed by a partner that supports you through every step of homeownership. Explore Plans.
©2026 Century 21 Real Estate LLC. All rights reserved. CENTURY 21®, the CENTURY 21 Logo and C21® are service marks owned by Century 21 Real Estate LLC. Century 21 Real Estate LLC fully supports the principles of the Fair Housing Act and the Equal Opportunity Act. Each office is independently owned and operated. Listing information is deemed reliable but not guaranteed accurate.