1123 Breckenridge Avenue, Lake Forest, IL 60045
Local realty services provided by:CENTURY 21 New Beginnings
1123 Breckenridge Avenue,Lake Forest, IL 60045
$750,000
- 4 Beds
- 3 Baths
- 1,980 sq. ft.
- Single family
- Pending
Listed by: lori glattly
Office: berkshire hathaway homeservices chicago
MLS#:12655209
Source:MLSNI
Price summary
- Price:$750,000
- Price per sq. ft.:$378.79
About this home
Step into this low maintenance, cute as can be, ranch home located just minutes to schools, shopping, and expressways. Highlighted by 3" plank hardwood flooring and vaulted ceilings. This 3 bedroom 2 bath home is perfect for so many different types of lifestyles. Situated on a third of an acre, and boasting an oversized 2 car garage and finished basement, there is ample room for all your needs. The kitchen features pretty maple cabinets, GE Profile appliances, a work island, and eating area. A cozy adjacent gathering room leads to the large outdoor deck and is the perfect spot to enjoy a cup of coffee or grab a beer from your personal kegerator and relax in the hot tub! The formal living and dining rooms provide great flex space and are easily adaptable to more casual living. The basement, with brand new carpet, has a 4th bedroom and bath, a terrific recreation area, a work room, and a nice sized laundry are, as well as a large amount of storage. Many recent improvements include new siding in 2016, new windows in 2022, and a new roof in 2023....
Contact an agent
Home facts
- Year built:1983
- Listing ID #:12655209
- Updated:September 06, 2026 at 08:11 AM
Rooms and interior
- Bedrooms:4
- Total bathrooms:3
- Full bathrooms:3
- Rooms Total:10
- Dining Description:Eating Area, Separate Dining Room
- Kitchen Description:Dishwasher, Disposal, Double Oven, Gas Cooktop, Microwave, Refrigerator, Wine Refrigerator
- Basement Description:Full, Partially Finished
- Living area:1,980 sq. ft.
Heating and cooling
- Cooling:Central Air
- Heating:Natural Gas
- Central air:Yes
Structure and exterior
- Year built:1983
- Building area:1,980 sq. ft.
- Levels:1 Story
Schools
- High school:Lake Forest High School
- Middle school:Deer Path Middle School
- Elementary school:Cherokee Elementary School
Utilities
- Water:Lake Michigan
- Sewer:Public Sewer
Finances and disclosures
- Price:$750,000
- Price per sq. ft.:$378.79
- Tax amount:$12,739 (2024)
Features and amenities
- Laundry features:Dryer, Washer
Parking
- Total parking spaces:2
- Parking description:Attached Garage, Garage
- Garage:Yes
- Garage spaces:2.5
 Copyright 2026 Midwest Real Estate Data LLC. All rights reserved. The data relating to real estate for sale on this web site comes in part from the Broker Reciprocity Program of the Midwest Real Estate Data LLC. Listing information is deemed reliable but not guaranteed. MLSNI Member Broker: Vivian Galarza
New listings near 1123 Breckenridge Avenue
- New
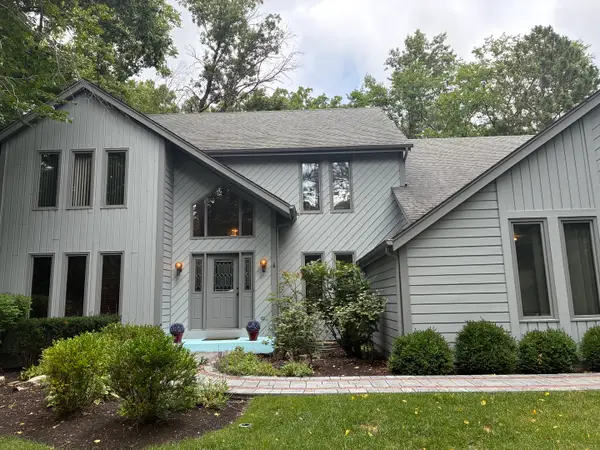
 $975,000Active4 beds 3 baths3,700 sq. ft.
313 Whitmore Lane, Lake Forest, IL 60045
MLS# 12752140Listed by: CENTURY 21 UNIVERSAL - New
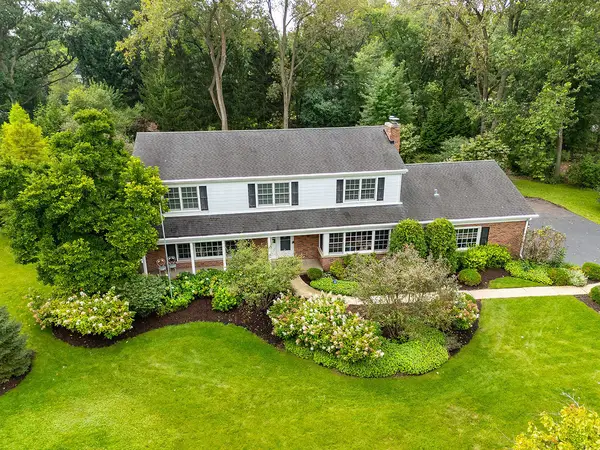 $950,000Active4 beds 3 baths2,742 sq. ft.
1931 Farm Road, Lake Forest, IL 60045
MLS# 12747239Listed by: COMPASS - Open Sun, 1 to 3pmNew
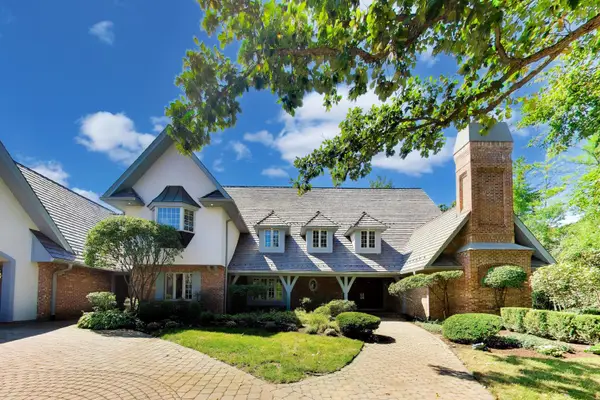 $1,975,000Active6 beds 6 baths6,105 sq. ft.
1400 Kurtis Lane, Lake Forest, IL 60045
MLS# 12747790Listed by: COMPASS - New
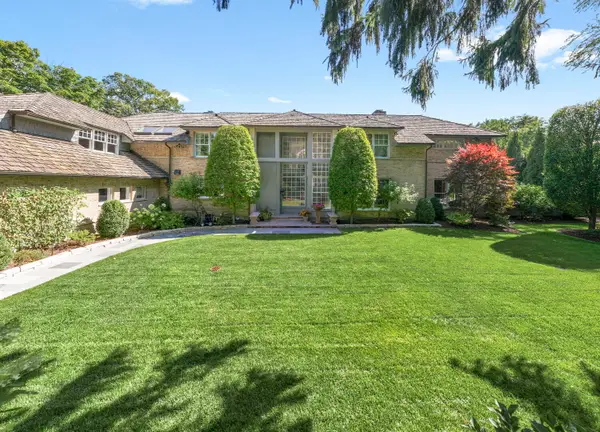 $2,995,000Active6 beds 8 baths7,845 sq. ft.
1177 Edgewood Road, Lake Forest, IL 60045
MLS# 12718826Listed by: COLDWELL BANKER REALTY - New
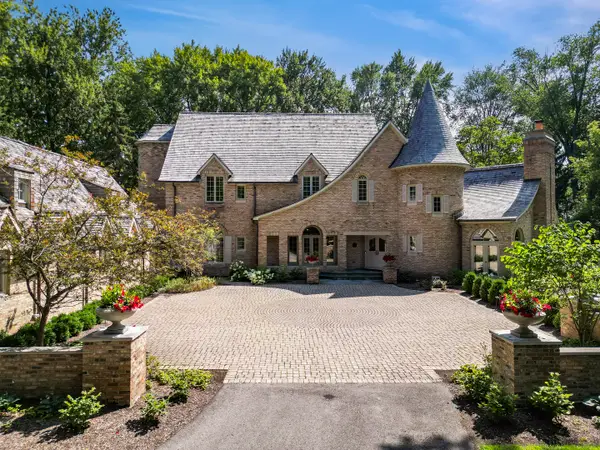 $3,600,000Active7 beds 8 baths8,135 sq. ft.
285 W Westminster Avenue, Lake Forest, IL 60045
MLS# 12735399Listed by: BERKSHIRE HATHAWAY HOMESERVICES CHICAGO - New
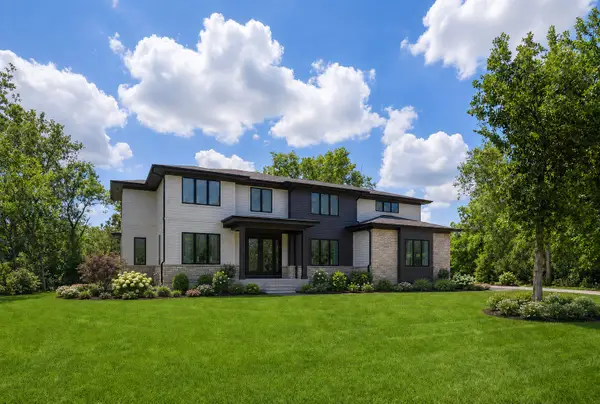 $2,700,000Active6 beds 7 baths6,000 sq. ft.
1138 S Ridge Road, Lake Forest, IL 60045
MLS# 12677205Listed by: @PROPERTIES CHRISTIE'S INTERNATIONAL REAL ESTATE - New
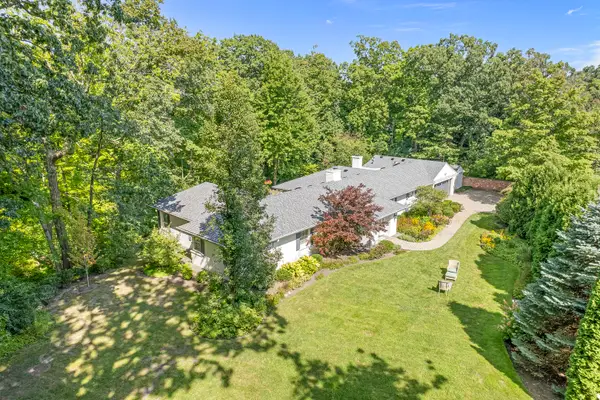 $1,349,000Active3 beds 3 baths2,886 sq. ft.
1020 E Westleigh Road, Lake Forest, IL 60045
MLS# 12740856Listed by: COMPASS - New
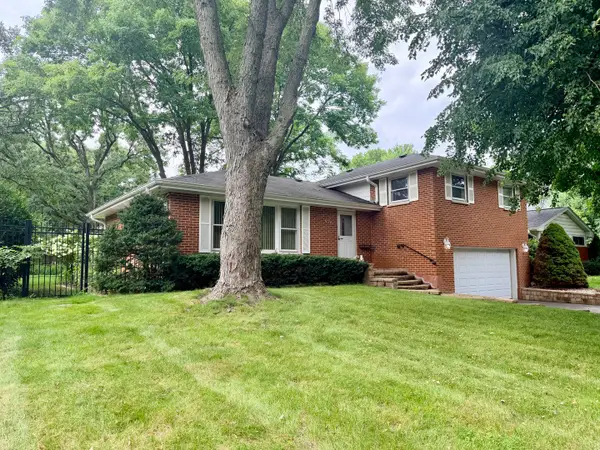 $664,000Active3 beds 2 baths1,570 sq. ft.
926 Valley Road, Lake Forest, IL 60045
MLS# 12736690Listed by: RE/MAX PLAZA - New
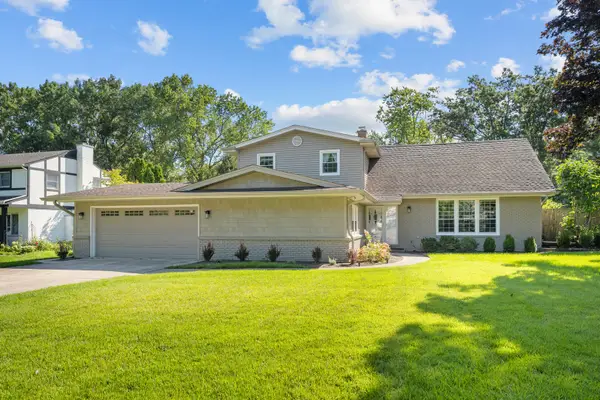 $1,049,000Active4 beds 4 baths3,546 sq. ft.
1319 Burr Oak Road, Lake Forest, IL 60045
MLS# 12740886Listed by: JAMESON SOTHEBY'S INTERNATIONAL REALTY - New
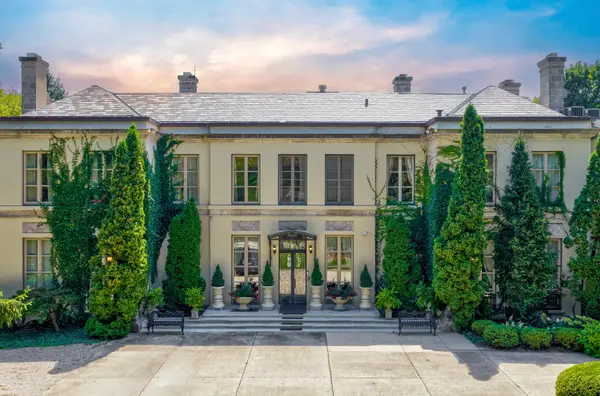 $5,275,000Active8 beds 11 baths11,000 sq. ft.
275 Sussex Lane, Lake Forest, IL 60045
MLS# 12720778Listed by: @PROPERTIES CHRISTIE'S INTERNATIONAL REAL ESTATE


Protect your home and budget from life's surprises with an Assurant Home Warranty, backed by a partner that supports you through every step of homeownership. Explore Plans.
©2026 Century 21 Real Estate LLC. All rights reserved. CENTURY 21®, the CENTURY 21 Logo and C21® are service marks owned by Century 21 Real Estate LLC. Century 21 Real Estate LLC fully supports the principles of the Fair Housing Act and the Equal Opportunity Act. Each office is independently owned and operated. Listing information is deemed reliable but not guaranteed accurate.