
1230 Conway Road, Lake Forest, IL 60045
Local realty services provided by:CENTURY 21 Circle
1230 Conway Road,Lake Forest, IL 60045
$2,455,000
- 5 Beds
- 7 Baths
- - sq. ft.
- Single family
- Sold
Listed by: alissa mcnicholas, lori baker
Office: compass
MLS#:12634106
Source:MLSNI
Sorry, we are unable to map this address
Price summary
- Price:$2,455,000
About this home
Tucked down a long private drive and surrounded by mature landscaping, this 2.37 acre property offers a rare sense of privacy and seclusion while remaining within walking distance of the West Lake Forest business district and Metra train station. Completely reimagined with a relaxed, resort-style feel, this exceptional 5 bedroom, 5.2 bath brick Georgian blends timeless architecture with extensive modern updates. The home offers a well-designed layout with extensive updates carried throughout, creating a comfortable, move-in-ready home. The main level balances formal and everyday living spaces. The living room features a gas log fireplace, while the dining room is supported by a bar. A dedicated office with built-in bookcases provides a quiet work-from-home option. The family room is a standout space, with a cathedral ceiling, exposed beams, and a gas fireplace with a custom limestone surround and mantel. The kitchen has been fully updated with white beaded inset cabinetry, high-end appliances, a large island, and marble countertops. It extends into a bright breakfast room and provides direct access to the patio. A walk-in pantry offers exceptional storage. Two renovated powder rooms add convenience. A separate laundry room and a mudroom with a customized walk-in closet designed to keep everyone organized completes the first floor. New hardwood flooring runs throughout most of the main level. Upstairs, all five bedrooms are well sized, with three en suite and two connected by a Jack and Jill bath. The primary suite has been fully updated and includes a large walk-in shower, freestanding tub, double vanity, heated floors, and an oversized walk-in closet. The finished lower level adds meaningful living space, including a recreation room, full kitchen, workout room, game room, and a dedicated theater with theater-style seating, screen, Sony projection system, and surround sound concealed behind custom wall panels. A newly updated full bath completes the lower level. The home has also seen significant mechanical and structural improvements, including a new DaVinci synthetic tile roof installed in 2023. Outside, the property has been transformed by Mariani Landscape with new hardscape and landscape enhancements that reinforce the resort-like setting. The backyard space includes an outdoor kitchen with Hestan grill, limestone gas fire pit, a kids play area, a fenced in vegetable garden, plus landscape lighting, and irrigation. This is a thoughtfully updated home, inside and out, with a level of finish and livability that is not often found. A must see....
Contact an agent
Home facts
- Year built:2003
- Listing ID #:12634106
- Updated:August 29, 2026 at 07:37 AM
Rooms and interior
- Bedrooms:5
- Total bathrooms:7
- Full bathrooms:5
- Half bathrooms:2
- Rooms Total:17
- Dining Description:Breakfast Room, Separate Dining Room
- Bathrooms Description:Double Sinks, Separate Shower
- Kitchen Description:Dishwasher, Disposal, Double Oven, High End Refrigerator, Kitchen, Microwave, Range, Range Hood, Wine Refrigerator
- Basement Description:Finished, Full
Heating and cooling
- Cooling:Central Air
- Heating:Forced Air, Natural Gas, Zoned
- Central air:Yes
Structure and exterior
- Year built:2003
- Lot Features:Landscaped, Mature Trees
- Architectural Style:Georgian
- Exterior Features:Outdoor Grill
- Foundation Description:Concrete Perimeter
- Levels:2 Story
Schools
- High school:Lake Forest High School
- Middle school:Deer Path Middle School
- Elementary school:Everett Elementary School
Utilities
- Water:Lake Michigan, Public
- Sewer:Public Sewer
Finances and disclosures
- Price:$2,455,000
- Tax amount:$30,694 (2025)
Features and amenities
- Laundry features:Dryer, Washer
- Amenities:CO Detectors, Multiple Water Heaters, Radon Mitigation System, Security System, Sprinkler-Lawn, Sump Pump
Parking
- Total parking spaces:4
- Parking description:Attached Garage, Brick Driveway, Circular Driveway, Garage
- Garage:Yes
- Garage spaces:4
 Copyright 2026 Midwest Real Estate Data LLC. All rights reserved. The data relating to real estate for sale on this web site comes in part from the Broker Reciprocity Program of the Midwest Real Estate Data LLC. Listing information is deemed reliable but not guaranteed.
New listings near 1230 Conway Road
- New
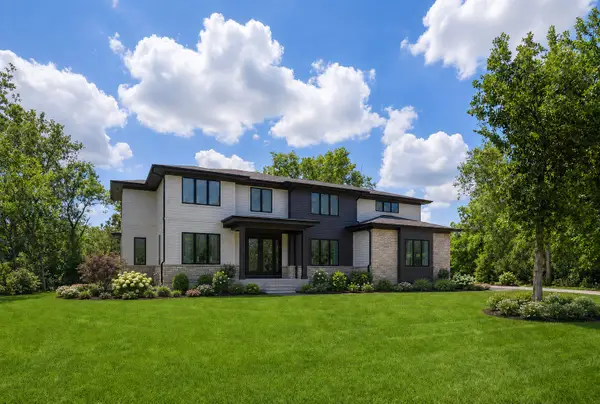 $2,700,000Active6 beds 7 baths6,000 sq. ft.
1138 S Ridge Road, Lake Forest, IL 60045
MLS# 12677205Listed by: @PROPERTIES CHRISTIE'S INTERNATIONAL REAL ESTATE - New
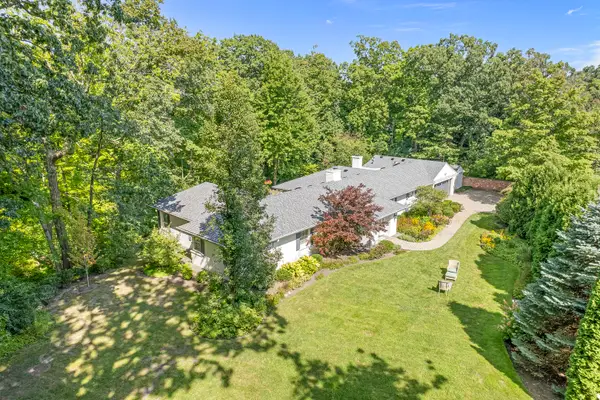 $1,349,000Active3 beds 3 baths2,886 sq. ft.
1020 E Westleigh Road, Lake Forest, IL 60045
MLS# 12740856Listed by: COMPASS - New
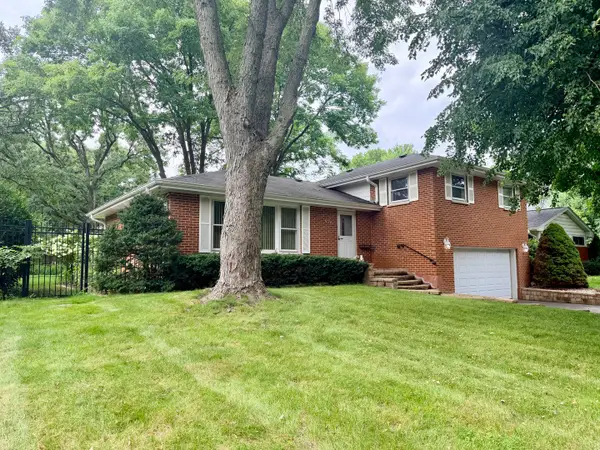 $664,000Active3 beds 2 baths1,570 sq. ft.
926 Valley Road, Lake Forest, IL 60045
MLS# 12736690Listed by: RE/MAX PLAZA - Open Sat, 11am to 1pmNew
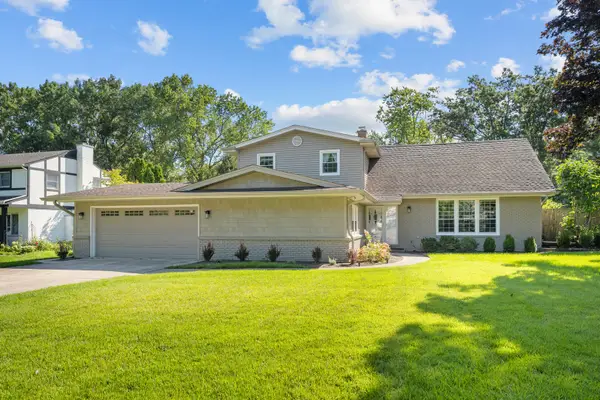 $1,049,000Active4 beds 4 baths3,546 sq. ft.
1319 Burr Oak Road, Lake Forest, IL 60045
MLS# 12740886Listed by: JAMESON SOTHEBY'S INTERNATIONAL REALTY - New
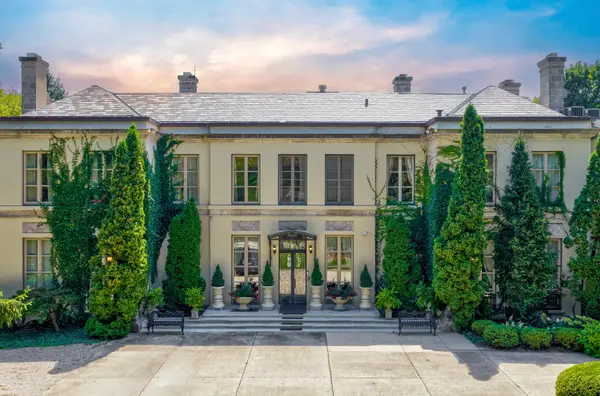 $5,275,000Active8 beds 11 baths11,000 sq. ft.
275 Sussex Lane, Lake Forest, IL 60045
MLS# 12720778Listed by: @PROPERTIES CHRISTIE'S INTERNATIONAL REAL ESTATE - New
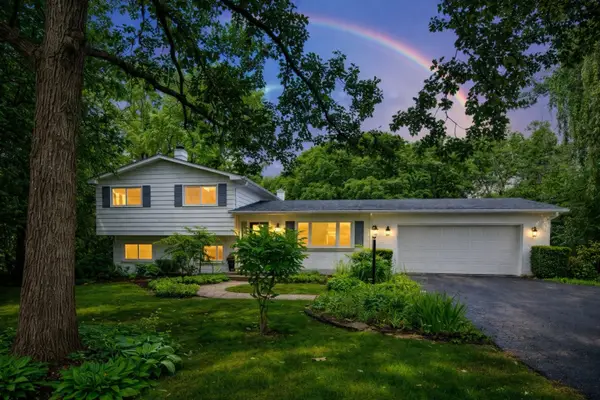 $745,000Active3 beds 2 baths1,576 sq. ft.
26890 N Longwood Road, Lake Forest, IL 60045
MLS# 12744314Listed by: CORE REALTY & INVESTMENTS INC. - New
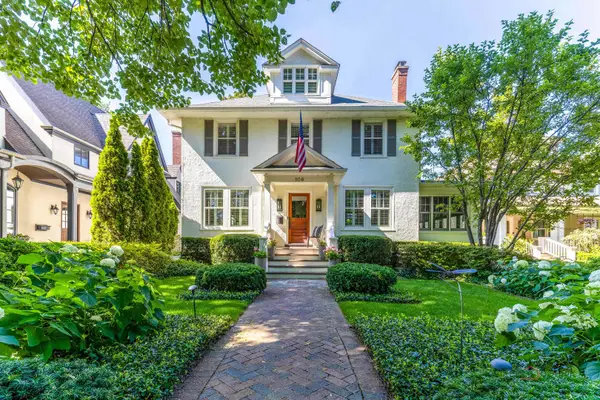 $1,799,000Active4 beds 4 baths3,034 sq. ft.
106 E Woodland Road, Lake Forest, IL 60045
MLS# 12710028Listed by: BERKSHIRE HATHAWAY HOMESERVICES CHICAGO 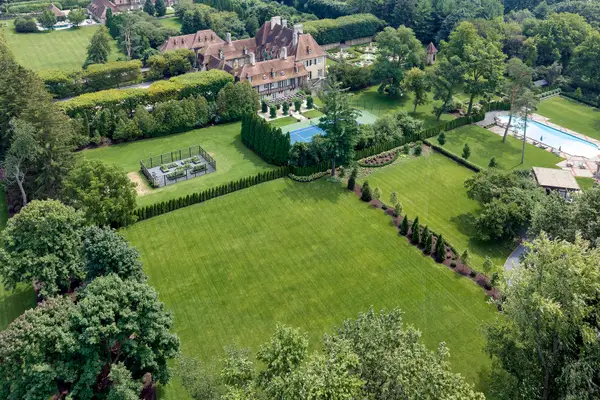 $1,695,000Pending1.38 Acres
171 W Westminster Avenue, Lake Forest, IL 60045
MLS# 12742054Listed by: COMPASS- New
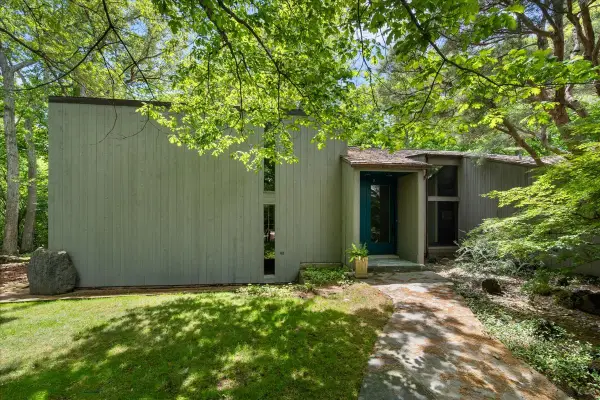 $1,695,000Active5 beds 4 baths6,108 sq. ft.
550 S Green Bay Road, Lake Forest, IL 60045
MLS# 12741024Listed by: COMPASS - New
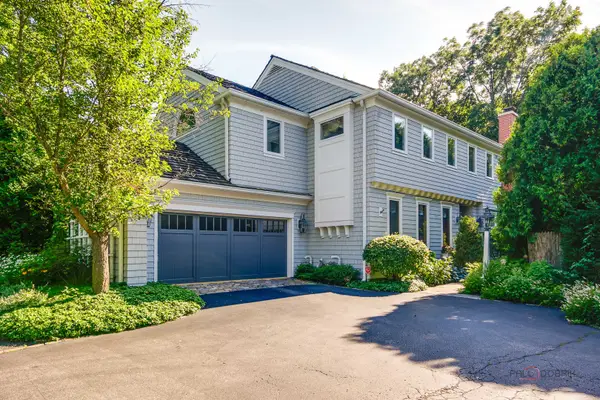 $1,295,000Active3 beds 3 baths2,820 sq. ft.
430 N Western Avenue, Lake Forest, IL 60045
MLS# 12740873Listed by: BERKSHIRE HATHAWAY-CHICAGO


Protect your home and budget from life's surprises with an Assurant Home Warranty, backed by a partner that supports you through every step of homeownership. Explore Plans.
©2026 Century 21 Real Estate LLC. All rights reserved. CENTURY 21®, the CENTURY 21 Logo and C21® are service marks owned by Century 21 Real Estate LLC. Century 21 Real Estate LLC fully supports the principles of the Fair Housing Act and the Equal Opportunity Act. Each office is independently owned and operated. Listing information is deemed reliable but not guaranteed accurate.