1271 N Green Bay Road, Lake Forest, IL 60045
Local realty services provided by:CENTURY 21 Broughton Team
1271 N Green Bay Road,Lake Forest, IL 60045
$2,995,000
- 5 Beds
- 8 Baths
- 6,134 sq. ft.
- Single family
- Pending
Listed by: jeffrey folker
Office: @properties christie's international real estate
MLS#:12694243
Source:MLSNI
Price summary
- Price:$2,995,000
- Price per sq. ft.:$488.26
- Monthly HOA dues:$125
About this home
Tucked away on 1.4 pristine acres along a private lane just minutes from downtown Lake Forest, this stately French Normandy-style residence exudes timeless sophistication and exceptional craftsmanship. Custom-built in 1999 by Gene Martin, the home combines thoughtful design, solid construction, and luxurious finishes across more than 7,500 square feet of living space. The lime-washed brick facade welcomes you into a grand, two-story foyer with a sweeping staircase and herringbone oak hardwood floors. Flanking the entry, the formal living and dining rooms showcase exquisite millwork, floor-to-ceiling windows, Scalamandre window treatments, and twin gas fireplaces, creating an elegant symmetry ideal for entertaining. The de Giulio-designed kitchen is a chef's dream, featuring herringbone oak hardwood flooring, custom pine cabinetry, granite countertops, premium appliances (Viking, Sub-Zero, and Miele), a large island, and a sunlit breakfast area. Step down into the inviting family room, highlighted by a coffered ceiling, bay windows, and a stately, limestone fireplace. A handsome library with walnut built-in shelving w/ cabinets and access to a private patio provides an ideal home office. The main level also includes a spacious guest suite (or potential second primary bedroom) with a 14-foot tray ceiling, morning kitchen, and luxurious marble bath. A large, screened porch with a knotty pine, bead board ceiling and accessible via French doors from both the kitchen and family room, connects seamlessly to the bluestone patio, while the mudroom/laundry room leads to a heated 4-car garage. Upstairs, the 2nd floor landing features a wall of leaded glass panels that floods the space with light while facilitating views of the front of the property. The primary suite impresses with a 12-foot vaulted ceiling, a private balcony overlooking the grounds, a morning kitchen, an expansive walk-in closet with island, and a bonus room that can be used as a 2nd office or exercise space. The spa-like primary bath features dual vanities, a circular jetted tub, Sheryl Wagner faucetry, and a large walk-in shower. Three additional, sizable en suite bedrooms complete the second floor. The lower level offers 1,500 sq ft of finished living space and features a 2nd family room with fireplace, a game room, a full bathroom, and abundant storage. Outside, the professionally landscaped grounds feature mature trees, flowering gardens, a circular driveway, a slate roof, a sprinkler system, and multiple bluestone patios for outdoor entertaining. Perfectly located close to downtown Lake Forest, the Metra, shopping, dining, Lake Michigan, and major highways, this remarkable home blends timeless elegance with modern comfort and convenience....
Contact an agent
Home facts
- Year built:1999
- Listing ID #:12694243
- Updated:September 06, 2026 at 08:11 AM
Rooms and interior
- Bedrooms:5
- Total bathrooms:8
- Full bathrooms:7
- Half bathrooms:1
- Rooms Total:14
- Dining Description:Eating Area, Separate Dining Room
- Bathrooms Description:Bidet, Full Body Spray Shower, Separate Shower, Whirlpool
- Kitchen Description:Dishwasher, Disposal, High End Refrigerator, Microwave, Range, Range Hood, Wine Refrigerator
- Basement Description:Egress Window, Finished, Full
- Living area:6,134 sq. ft.
Heating and cooling
- Cooling:Central Air, Zoned
- Heating:Forced Air, Natural Gas, Zoned
- Central air:Yes
Structure and exterior
- Roof:Slate
- Year built:1999
- Building area:6,134 sq. ft.
- Lot area:1.4 Acres
- Lot Features:Cul-De-Sac, Landscaped, Mature Trees
- Exterior Features:Balcony
- Foundation Description:Concrete Perimeter
- Levels:2 Story
Schools
- High school:Lake Forest High School
- Middle school:Deer Path Middle School
- Elementary school:Sheridan Elementary School
Utilities
- Water:Public
- Sewer:Public Sewer
Finances and disclosures
- Price:$2,995,000
- Price per sq. ft.:$488.26
- Tax amount:$52,865 (2025)
Features and amenities
- Laundry features:Dryer, Washer
- Amenities:Air Purifier, Backup Sump Pump, Ceiling Fan(s), Multiple Water Heaters, Security System, Sprinkler-Lawn, Sump Pump, TV-Cable
Parking
- Total parking spaces:7
- Parking description:Asphalt, Attached Garage, Brick Driveway, Circular Driveway, Garage, Side Apron
- Garage:Yes
- Garage spaces:4
 Copyright 2026 Midwest Real Estate Data LLC. All rights reserved. The data relating to real estate for sale on this web site comes in part from the Broker Reciprocity Program of the Midwest Real Estate Data LLC. Listing information is deemed reliable but not guaranteed. MLSNI Member Broker: Barbara K. Broughton
New listings near 1271 N Green Bay Road
- New
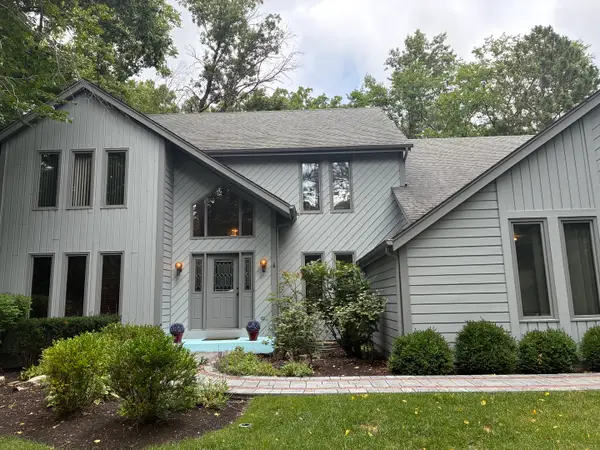
 $975,000Active4 beds 3 baths3,700 sq. ft.
313 Whitmore Lane, Lake Forest, IL 60045
MLS# 12752140Listed by: CENTURY 21 UNIVERSAL - New
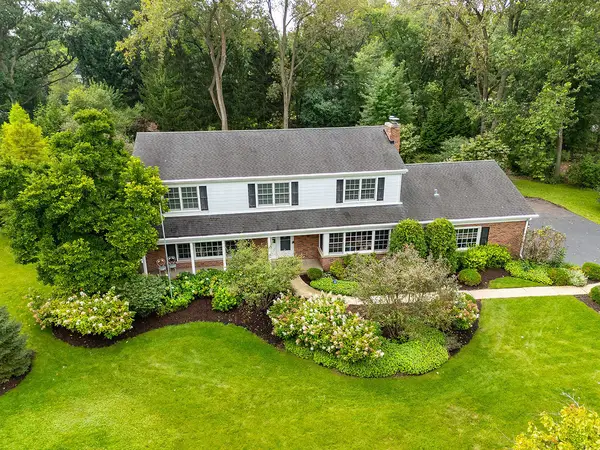 $950,000Active4 beds 3 baths2,742 sq. ft.
1931 Farm Road, Lake Forest, IL 60045
MLS# 12747239Listed by: COMPASS - Open Sun, 1 to 3pmNew
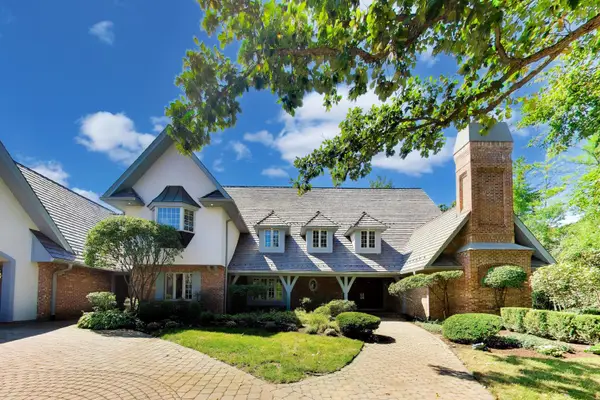 $1,975,000Active6 beds 6 baths6,105 sq. ft.
1400 Kurtis Lane, Lake Forest, IL 60045
MLS# 12747790Listed by: COMPASS - New
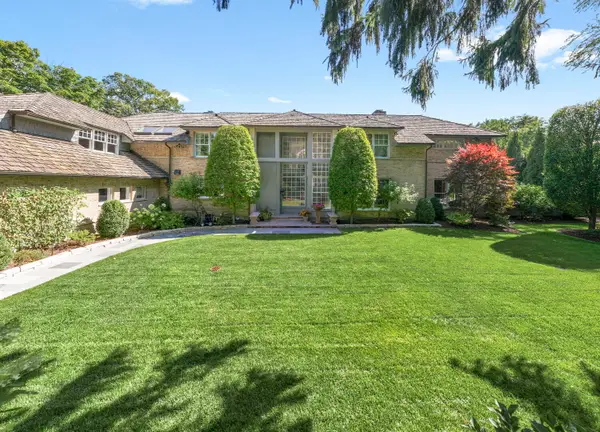 $2,995,000Active6 beds 8 baths7,845 sq. ft.
1177 Edgewood Road, Lake Forest, IL 60045
MLS# 12718826Listed by: COLDWELL BANKER REALTY - New
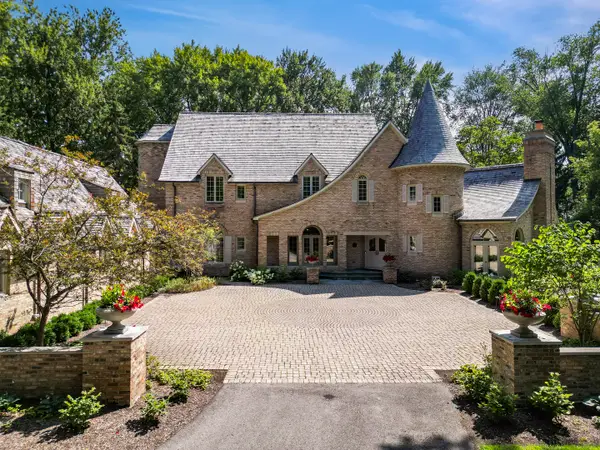 $3,600,000Active7 beds 8 baths8,135 sq. ft.
285 W Westminster Avenue, Lake Forest, IL 60045
MLS# 12735399Listed by: BERKSHIRE HATHAWAY HOMESERVICES CHICAGO - New
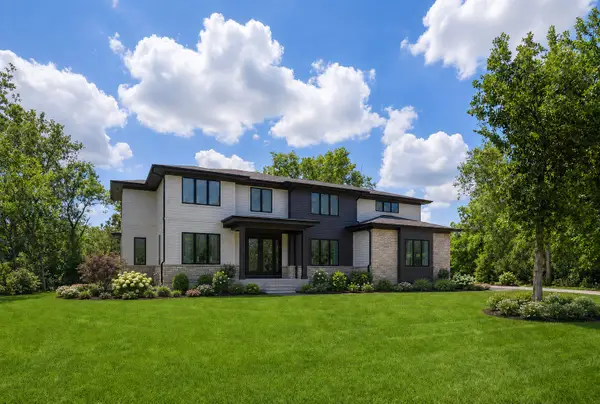 $2,700,000Active6 beds 7 baths6,000 sq. ft.
1138 S Ridge Road, Lake Forest, IL 60045
MLS# 12677205Listed by: @PROPERTIES CHRISTIE'S INTERNATIONAL REAL ESTATE - New
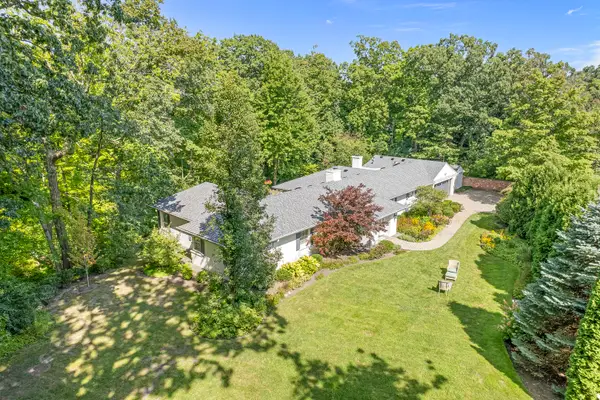 $1,349,000Active3 beds 3 baths2,886 sq. ft.
1020 E Westleigh Road, Lake Forest, IL 60045
MLS# 12740856Listed by: COMPASS - New
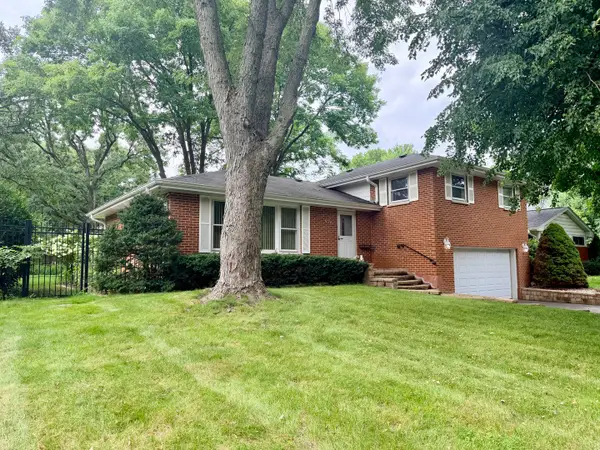 $664,000Active3 beds 2 baths1,570 sq. ft.
926 Valley Road, Lake Forest, IL 60045
MLS# 12736690Listed by: RE/MAX PLAZA - New
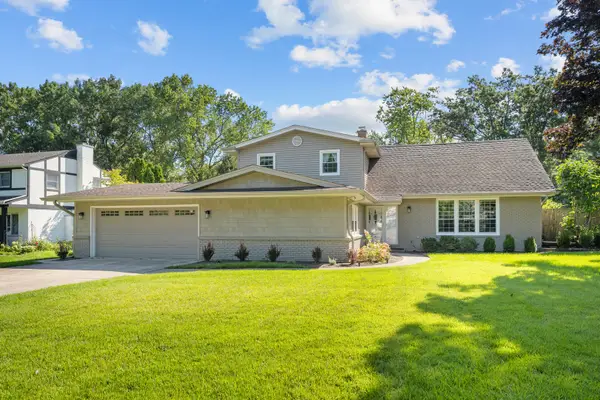 $1,049,000Active4 beds 4 baths3,546 sq. ft.
1319 Burr Oak Road, Lake Forest, IL 60045
MLS# 12740886Listed by: JAMESON SOTHEBY'S INTERNATIONAL REALTY - New
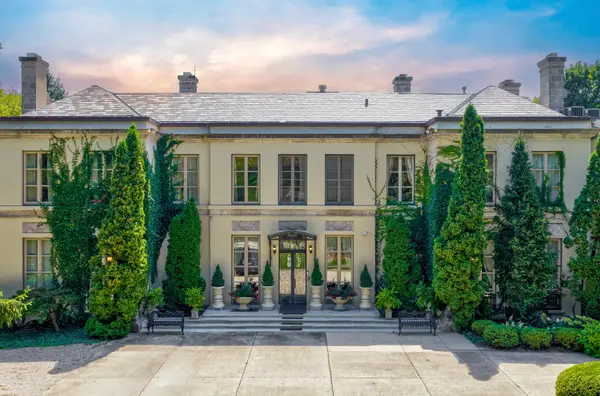 $5,275,000Active8 beds 11 baths11,000 sq. ft.
275 Sussex Lane, Lake Forest, IL 60045
MLS# 12720778Listed by: @PROPERTIES CHRISTIE'S INTERNATIONAL REAL ESTATE


Protect your home and budget from life's surprises with an Assurant Home Warranty, backed by a partner that supports you through every step of homeownership. Explore Plans.
©2026 Century 21 Real Estate LLC. All rights reserved. CENTURY 21®, the CENTURY 21 Logo and C21® are service marks owned by Century 21 Real Estate LLC. Century 21 Real Estate LLC fully supports the principles of the Fair Housing Act and the Equal Opportunity Act. Each office is independently owned and operated. Listing information is deemed reliable but not guaranteed accurate.