130 S Bradford Court, Lake Forest, IL 60045
Local realty services provided by:CENTURY 21 North East
130 S Bradford Court,Lake Forest, IL 60045
$924,900
- 3 Beds
- 3 Baths
- 2,663 sq. ft.
- Townhouse
- Pending
Listed by: alissa mcnicholas, lori baker
Office: compass
MLS#:12701354
Source:MLSNI
Price summary
- Price:$924,900
- Price per sq. ft.:$347.32
- Monthly HOA dues:$450
About this home
Set on a desirable corner lot in Stonebridge, this spacious ranch townhome offers easy one-level living with generous indoor and outdoor space. The home includes 2,663 square feet above grade, three bedrooms, two and a half baths, and an unfinished basement with room for storage or future expansion. The large living room features vaulted tray ceilings, a gas log fireplace, and access to a spacious patio with a pergola, ideal for outdoor dining and relaxing. Hardwood floors extend through most of the home. The kitchen includes stainless steel appliances and opens to a comfortable sitting room with direct access to a separate grilling patio. The primary suite features a large bedroom, walk-in closet, and private bath with a tub and separate shower. Two additional bedrooms share a full bath, while the mudroom includes a convenient first-floor laundry area. The unfinished basement has rough-in plumbing for a future bath, excellent storage space, and flexibility for additional finished living space. The large rear yard provides greater separation and privacy than typically found in a townhome setting....
Contact an agent
Home facts
- Year built:2004
- Listing ID #:12701354
- Updated:July 16, 2026 at 01:28 PM
Rooms and interior
- Bedrooms:3
- Total bathrooms:3
- Full bathrooms:2
- Half bathrooms:1
- Rooms Total:8
- Dining Description:Eating Area, Separate Dining Room
- Bathrooms Description:Double Sinks, Soaking Tub
- Kitchen Description:Dishwasher, Disposal, Double Oven, Microwave, Range, Refrigerator, Stainless Steel Appliance(s)
- Basement Description:Partial, Unfinished
- Living area:2,663 sq. ft.
Heating and cooling
- Cooling:Central Air
- Heating:Forced Air, Natural Gas
- Central air:Yes
Structure and exterior
- Roof:Shake
- Year built:2004
- Building area:2,663 sq. ft.
- Lot Features:Corner Lot, Cul-De-Sac, Landscaped
- Foundation Description:Concrete Perimeter
Schools
- High school:Lake Forest High School
- Middle school:Deer Path Middle School
- Elementary school:Everett Elementary School
Utilities
- Water:Lake Michigan, Public
- Sewer:Public Sewer
Finances and disclosures
- Price:$924,900
- Price per sq. ft.:$347.32
- Tax amount:$16,743 (2025)
Features and amenities
- Amenities:Backup Sump Pump, CO Detectors, Radon Mitigation System, Sump Pump
Parking
- Total parking spaces:2
- Parking description:Asphalt, Attached Garage, Garage
- Garage:Yes
- Garage spaces:2
 Copyright 2026 Midwest Real Estate Data LLC. All rights reserved. The data relating to real estate for sale on this web site comes in part from the Broker Reciprocity Program of the Midwest Real Estate Data LLC. Listing information is deemed reliable but not guaranteed. MLSNI Member Broker: Nate Brown
New listings near 130 S Bradford Court
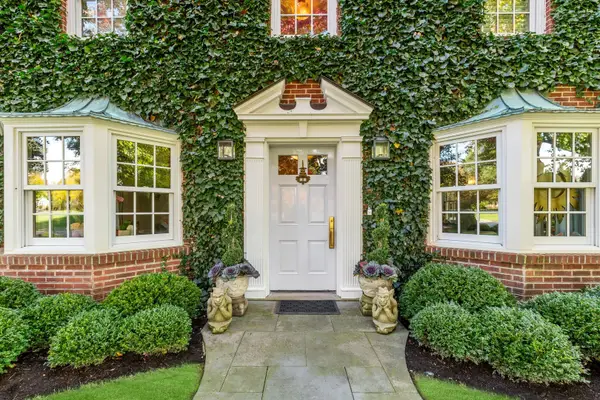 $2,899,000Pending4 beds 5 baths3,110 sq. ft.
85 Sunset Place, Lake Forest, IL 60045
MLS# 12707142Listed by: COMPASS- New
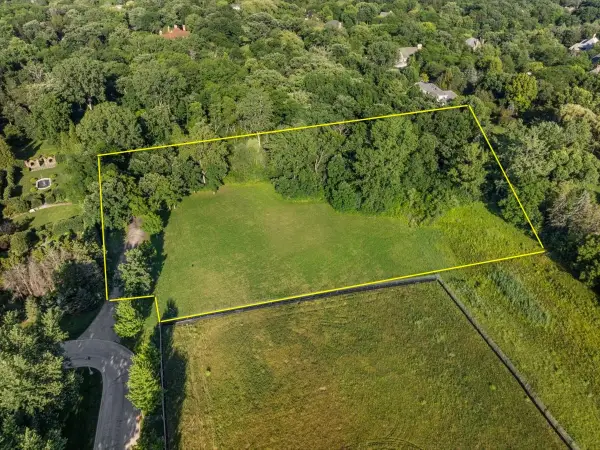 $949,000Active1.82 Acres
615 Whitehall Lane, Lake Forest, IL 60045
MLS# 12703859Listed by: @PROPERTIES CHRISTIE'S INTERNATIONAL REAL ESTATE - New
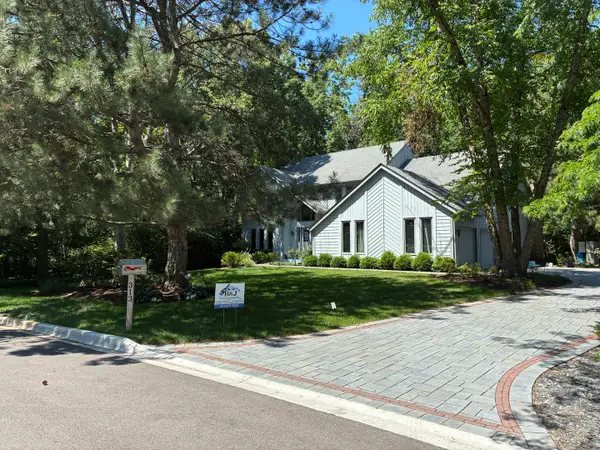
 $1,080,000Active4 beds 3 baths3,300 sq. ft.
313 Whitmore Lane, Lake Forest, IL 60045
MLS# 12703949Listed by: CENTURY 21 UNIVERSAL - New
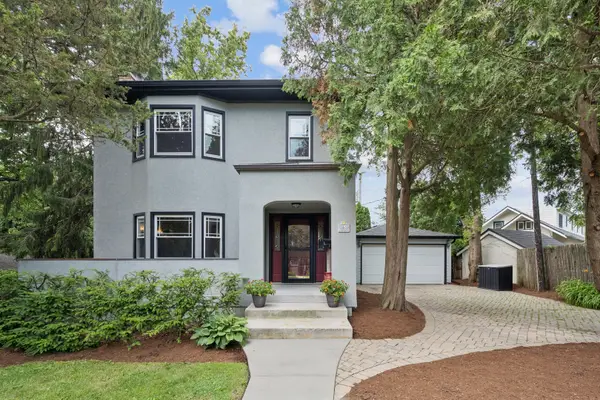 $899,000Active3 beds 3 baths1,944 sq. ft.
565 Ryan Place, Lake Forest, IL 60045
MLS# 12652619Listed by: COMPASS - Open Sat, 11am to 1pmNew
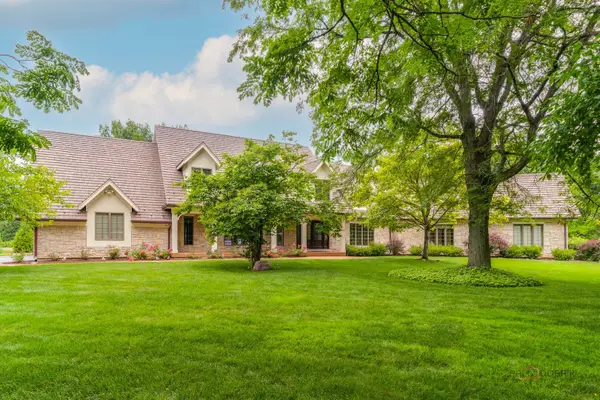 $1,899,000Active5 beds 5 baths5,312 sq. ft.
222 W Old Mill Road, Lake Forest, IL 60045
MLS# 12701690Listed by: RE/MAX TOP PERFORMERS - New
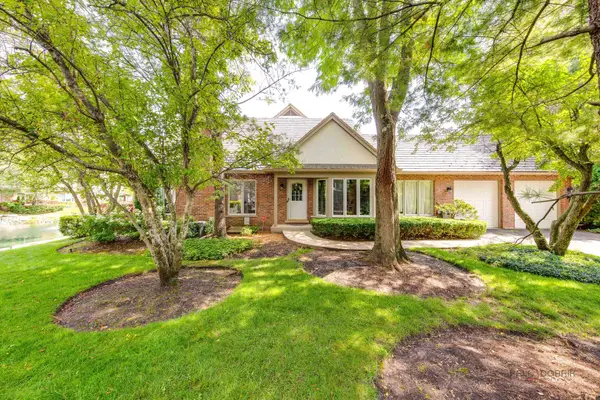 $789,900Active3 beds 3 baths2,358 sq. ft.
1138 Lynette Drive, Lake Forest, IL 60045
MLS# 12698848Listed by: BERKSHIRE HATHAWAY HOMESERVICES CHICAGO - Open Sun, 12 to 2pmNew
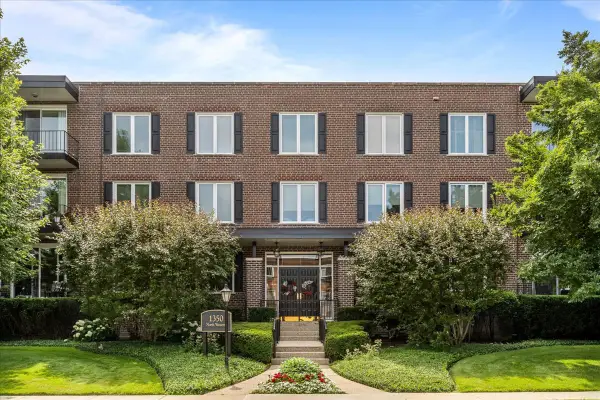 $479,000Active2 beds 2 baths1,480 sq. ft.
1350 N Western Avenue #205, Lake Forest, IL 60045
MLS# 12700298Listed by: @PROPERTIES CHRISTIE'S INTERNATIONAL REAL ESTATE - New
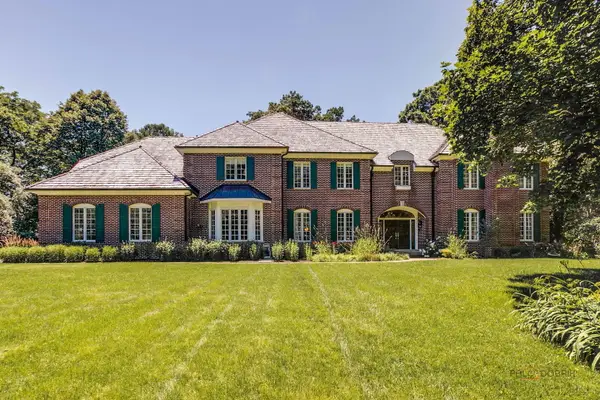 $2,790,000Active6 beds 6 baths7,683 sq. ft.
610 S Ridge Road, Lake Forest, IL 60045
MLS# 12698765Listed by: @PROPERTIES CHRISTIE'S INTERNATIONAL REAL ESTATE - New
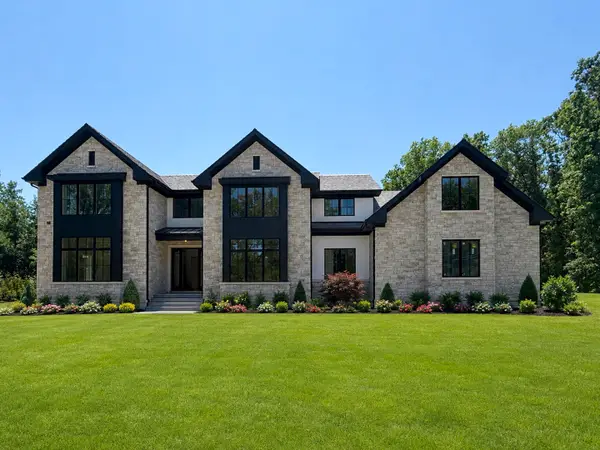 $3,750,000Active6 beds 6 baths7,487 sq. ft.
1959 Windridge Drive, Lake Forest, IL 60045
MLS# 12698909Listed by: COMPASS


Protect your home and budget from life's surprises with an Assurant Home Warranty, backed by a partner that supports you through every step of homeownership. Explore Plans.
©2026 Century 21 Real Estate LLC. All rights reserved. CENTURY 21®, the CENTURY 21 Logo and C21® are service marks owned by Century 21 Real Estate LLC. Century 21 Real Estate LLC fully supports the principles of the Fair Housing Act and the Equal Opportunity Act. Each office is independently owned and operated. Listing information is deemed reliable but not guaranteed accurate.