145 S Bradford Court, Lake Forest, IL 60045
Local realty services provided by:CENTURY 21 All Pro Real Estate
145 S Bradford Court,Lake Forest, IL 60045
$985,000
- 3 Beds
- 4 Baths
- 2,686 sq. ft.
- Townhouse
- Pending
Listed by: nancy adelman
Office: compass
MLS#:12653832
Source:MLSNI
Price summary
- Price:$985,000
- Price per sq. ft.:$366.72
- Monthly HOA dues:$450
About this home
Nicely upgraded, Danbury model in the Stonebridge neighborhood. Fabulous, private setting, backing to a wooded area and close to the park. Gorgeous hardwood floors, tall ceilings and handsome lighting. First floor primary suite with lovely bath, and two nicely sized closets. First floor den or office with pretty bay window. Great room flows perfectly to kitchen and patio. Kitchen features gorgeous maple wood cabinetry, quartzite counters, JennAire oven/microwave, and gas cooktop. Breakfast room overlooks patio and woods. Two very pleasant second floor bedrooms with full hall bath. Hardwood floors throughout second floor. Incredible basement provides loads of space for family and friends. Great bar area with refrigerator, dishwasher, sink and microwave. Pool table area, exercise and media areas. Super full bath too. Loads of storage. First floor laundry. HOA has approved asphalt roofs to replace existing cedar when needed. Improvements: 2021 New double tank hot water heater 2 New garage door openers Refreshed rear landscaping 2022 New interior door hardware, new light fixtures and 3 new ceiling fans 2 new commodes 2022 New HVAC New sump pump and backup 2026 Air ducts cleaned New plantation shutters...
Contact an agent
Home facts
- Year built:2005
- Listing ID #:12653832
- Updated:July 17, 2026 at 08:46 AM
Rooms and interior
- Bedrooms:3
- Total bathrooms:4
- Full bathrooms:3
- Half bathrooms:1
- Rooms Total:10
- Dining Description:Combined With Living Room, Eating Area
- Kitchen Description:Cooktop, Dishwasher, Disposal, Microwave, Range, Refrigerator
- Basement Description:Finished, Full
- Living area:2,686 sq. ft.
Heating and cooling
- Cooling:Central Air
- Heating:Forced Air, Natural Gas
- Central air:Yes
Structure and exterior
- Roof:Shake
- Year built:2005
- Building area:2,686 sq. ft.
- Lot Features:Cul-De-Sac
- Foundation Description:Concrete Perimeter
Schools
- High school:Lake Forest High School
- Middle school:Deer Path Middle School
- Elementary school:Everett Elementary School
Utilities
- Water:Lake Michigan
- Sewer:Public Sewer
Finances and disclosures
- Price:$985,000
- Price per sq. ft.:$366.72
- Tax amount:$17,448 (2025)
Features and amenities
- Laundry features:Dryer, Washer
Parking
- Total parking spaces:2
- Parking description:Asphalt, Attached Garage, Garage
- Garage:Yes
- Garage spaces:2
 Copyright 2026 Midwest Real Estate Data LLC. All rights reserved. The data relating to real estate for sale on this web site comes in part from the Broker Reciprocity Program of the Midwest Real Estate Data LLC. Listing information is deemed reliable but not guaranteed. MLSNI Member Broker: Lisa McKinney
New listings near 145 S Bradford Court
- Open Sun, 11am to 2pmNew
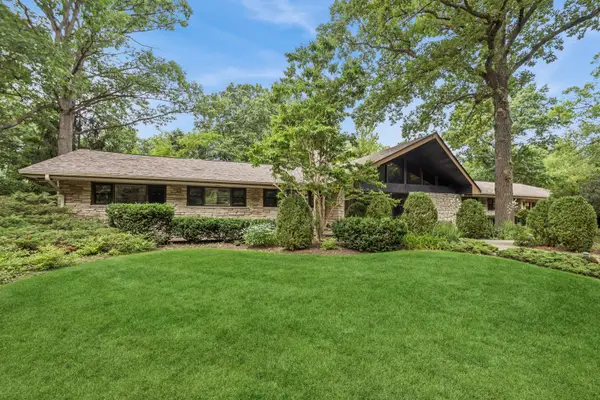 $1,500,000Active4 beds 4 baths4,790 sq. ft.
546 Timber Lane, Lake Forest, IL 60045
MLS# 12695853Listed by: BAIRD & WARNER 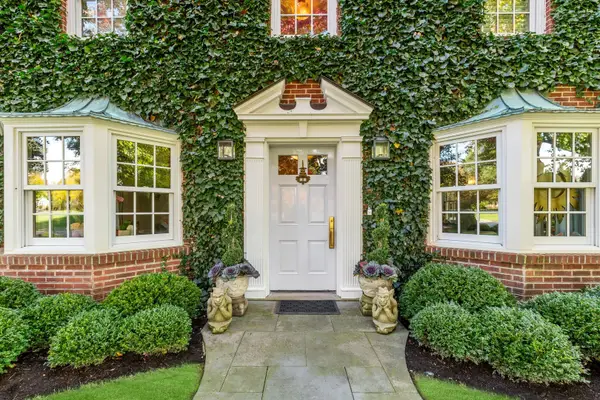 $2,899,000Pending4 beds 5 baths3,110 sq. ft.
85 Sunset Place, Lake Forest, IL 60045
MLS# 12707142Listed by: COMPASS- New
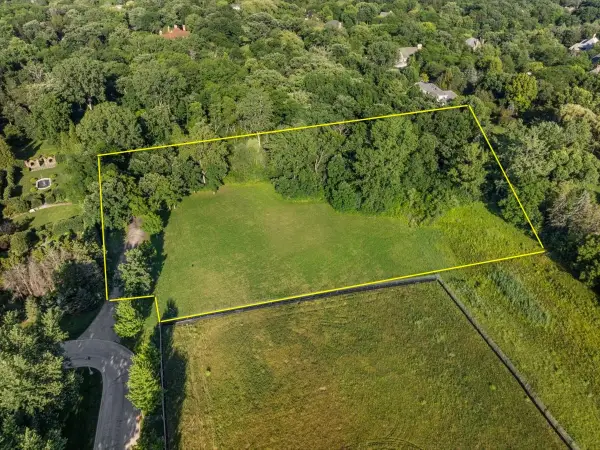 $949,000Active1.82 Acres
615 Whitehall Lane, Lake Forest, IL 60045
MLS# 12703859Listed by: @PROPERTIES CHRISTIE'S INTERNATIONAL REAL ESTATE - New
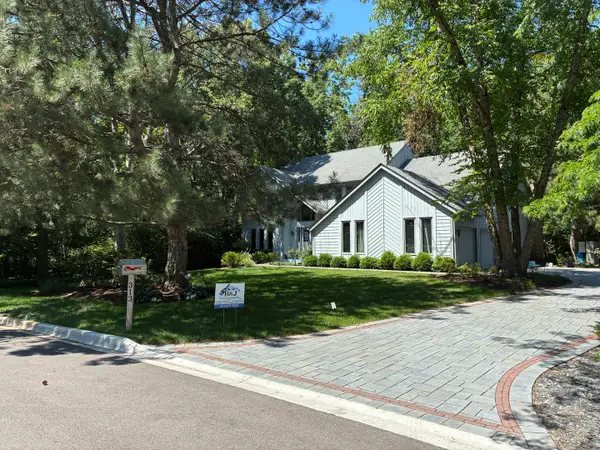
 $1,080,000Active4 beds 3 baths3,300 sq. ft.
313 Whitmore Lane, Lake Forest, IL 60045
MLS# 12703949Listed by: CENTURY 21 UNIVERSAL - Open Sat, 12 to 2pmNew
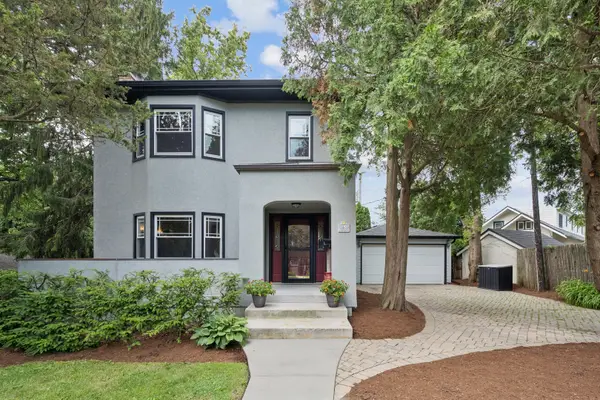 $899,000Active3 beds 3 baths1,944 sq. ft.
565 Ryan Place, Lake Forest, IL 60045
MLS# 12652619Listed by: COMPASS 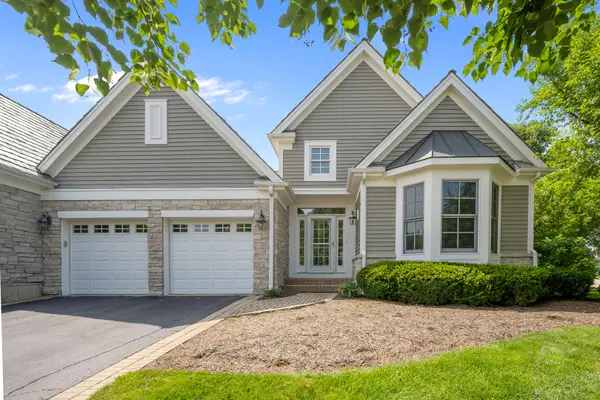 $924,900Pending3 beds 3 baths2,663 sq. ft.
130 S Bradford Court, Lake Forest, IL 60045
MLS# 12701354Listed by: COMPASS- Open Sat, 11am to 1pmNew
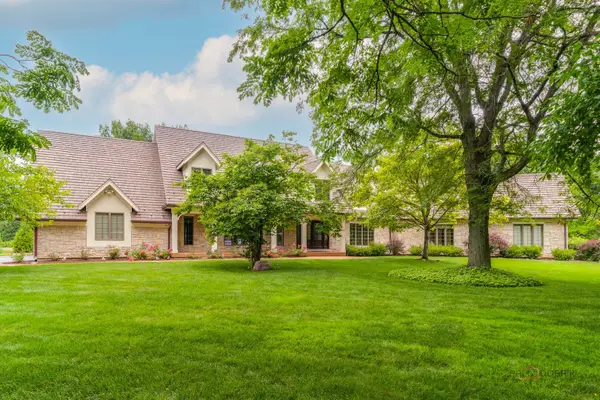 $1,899,000Active5 beds 5 baths5,312 sq. ft.
222 W Old Mill Road, Lake Forest, IL 60045
MLS# 12701690Listed by: RE/MAX TOP PERFORMERS - New
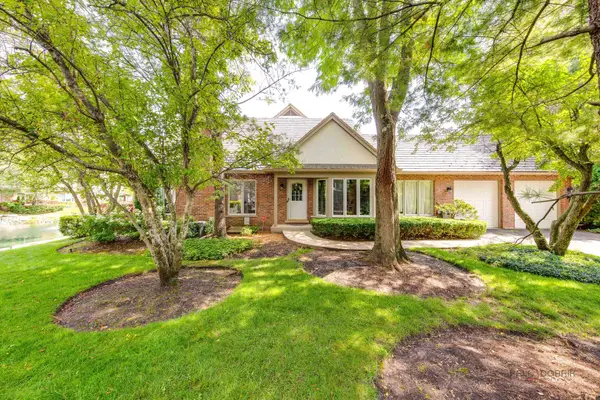 $789,900Active3 beds 3 baths2,358 sq. ft.
1138 Lynette Drive, Lake Forest, IL 60045
MLS# 12698848Listed by: BERKSHIRE HATHAWAY HOMESERVICES CHICAGO - Open Sun, 12 to 2pmNew
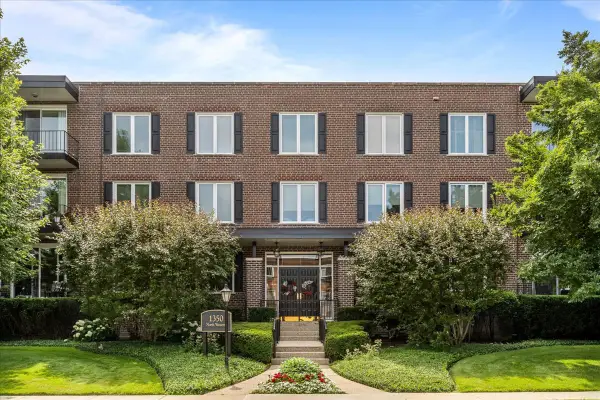 $479,000Active2 beds 2 baths1,480 sq. ft.
1350 N Western Avenue #205, Lake Forest, IL 60045
MLS# 12700298Listed by: @PROPERTIES CHRISTIE'S INTERNATIONAL REAL ESTATE - New
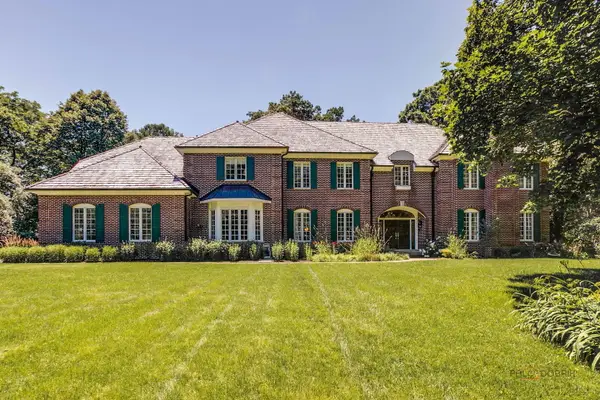 $2,790,000Active6 beds 6 baths7,683 sq. ft.
610 S Ridge Road, Lake Forest, IL 60045
MLS# 12698765Listed by: @PROPERTIES CHRISTIE'S INTERNATIONAL REAL ESTATE


Protect your home and budget from life's surprises with an Assurant Home Warranty, backed by a partner that supports you through every step of homeownership. Explore Plans.
©2026 Century 21 Real Estate LLC. All rights reserved. CENTURY 21®, the CENTURY 21 Logo and C21® are service marks owned by Century 21 Real Estate LLC. Century 21 Real Estate LLC fully supports the principles of the Fair Housing Act and the Equal Opportunity Act. Each office is independently owned and operated. Listing information is deemed reliable but not guaranteed accurate.