
1671 Alexis Court, Lake Forest, IL 60045
Local realty services provided by:CENTURY 21 North East
1671 Alexis Court,Lake Forest, IL 60045
$2,494,000
- 5 Beds
- 7 Baths
- 6,151 sq. ft.
- Single family
- Active
Listed by: bonnie trainor
Office: baird & warner
MLS#:12764402
Source:MLSNI
Price summary
- Price:$2,494,000
- Price per sq. ft.:$405.46
About this home
Lavish living awaits in this bespoke, Lake Forest residence. Set on a lush, private 1.4-acre wooded lot, this impressive Georgian brick home offers over 9,000 square feet of beautifully updated living space, completely renovated in 2022. The endless custom finishes and luxury detailing of this gorgeous home are designed for both elegant entertaining and comfortable everyday living. Upon entering this stunning estate through a sweeping circle drive and bluestone walkway, you are greeted by the grand two-story foyer featuring Carrara marble flooring and a dramatic staircase, flanked by the formal dining room, living room, and office featuring intricate hardwood inlays, handsome architectural details, and couture finishes. The upgraded gourmet kitchen features furniture-grade cabinetry with brushed brass and leather hardware, a stunning marble backsplash, quartz countertops, a large center island, two sinks, a walk-in pantry, and stainless steel appliances. The sunny breakfast nook includes a cozy, see-through fireplace and connects through oversized glass french doors to the great room and sunroom, offering spacious and seamless gathering space. Soaring cathedral ceilings, vast windows, and a floor-to-ceiling stone fireplace create an unforgettable ambience in the great room, while panoramic backyard views and dual skylights make the sunroom a serene, light-filled retreat that features access to a sprawling bluestone patio with solid brick knee walls. An expansive second-floor landing leads to the luxurious primary suite featuring a private entry with a barrel ceiling, oversized dressing room with custom closet built-ins, cozy fireplace, and attached office/flex space. The spa-like primary bath features Carrara marble flooring, a free-standing soaking tub, an oversized shower with multiple body sprays, and chic art-deco style vanities. Down the hall, four additional large bedrooms, two ensuite and two connected by a jack-and-jill bath, and a recently upgraded laundry room complete the second floor. But the sprawling living spaces and high-end finishes do not stop there! Continue to the expansive basement, which is an entertainer's dream. You will be sure to impress your guests with a glamorous, wrap-around wet bar and ample gathering space, featuring a fireplace and custom built-in finishes throughout. The basement also includes a workout space or 6th bedroom, full bathroom, additional recreation space, second staircase, and endless storage (including a cedar storage room). The grounds feature a secluded backyard with expansive lawn space, two patios, lush landscaping, and a four-car garage. A rare combination of impressive scale, privacy, thoughtfully curated luxury finishes, and modern upgrades throughout, this exceptional Lake Forest estate has it all....
Contact an agent
Home facts
- Year built:1993
- Listing ID #:12764402
- Updated:October 15, 2026 at 12:18 PM
Rooms and interior
- Bedrooms:5
- Total bathrooms:7
- Full bathrooms:5
- Half bathrooms:2
- Rooms Total:14
- Dining Description:Separate Dining Room
- Bathrooms Description:Double Sinks, Full Body Spray Shower, Separate Shower, Soaking Tub
- Kitchen Description:Dishwasher, Disposal, High End Refrigerator, Microwave, Range, Range Hood, Stainless Steel Appliance(s), Wine Refrigerator
- Basement Description:Finished, Full
- Living area:6,151 sq. ft.
Heating and cooling
- Cooling:Central Air
- Heating:Forced Air, Natural Gas
- Central air:Yes
Structure and exterior
- Roof:Shake
- Year built:1993
- Building area:6,151 sq. ft.
- Lot area:1.4 Acres
- Lot Features:Wooded
- Foundation Description:Concrete Perimeter
- Levels:2 Story
Utilities
- Water:Lake Michigan, Public
- Sewer:Public Sewer
Finances and disclosures
- Price:$2,494,000
- Price per sq. ft.:$405.46
- Tax amount:$41,473 (2025)
Features and amenities
- Amenities:Backup Sump Pump, CO Detectors, Ceiling Fan(s), Generator, Sump Pump
Parking
- Total parking spaces:4
- Parking description:Asphalt, Attached Garage, Circular Driveway, Garage
- Garage:Yes
- Garage spaces:4
 Copyright 2026 Midwest Real Estate Data LLC. All rights reserved. The data relating to real estate for sale on this web site comes in part from the Broker Reciprocity Program of the Midwest Real Estate Data LLC. Listing information is deemed reliable but not guaranteed. MLSNI Member Broker: Nate Brown
New listings near 1671 Alexis Court
- New
 $2,299,000Active4 beds 7 baths5,300 sq. ft.
1871 W Salisbury Lane, Lake Forest, IL 60045
MLS# 12785487Listed by: @PROPERTIES CHRISTIE'S INTERNATIONAL REAL ESTATE - New
 $1,625,000Active6 beds 5 baths4,415 sq. ft.
544 Lexington Drive, Lake Forest, IL 60045
MLS# 12768138Listed by: JAMESON SOTHEBY'S INTERNATIONAL REALTY - New
 $1,199,000Active3 beds 3 baths2,820 sq. ft.
430 N Western Avenue, Lake Forest, IL 60045
MLS# 12785625Listed by: BERKSHIRE HATHAWAY-CHICAGO - New
 $619,000Active4 beds 2 baths1,944 sq. ft.
20 W Old Elm Road, Lake Forest, IL 60045
MLS# 12781572Listed by: COMPASS  $950,000Pending4 beds 6 baths3,779 sq. ft.
356 Hilldale Place, Lake Forest, IL 60045
MLS# 12781357Listed by: @PROPERTIES CHRISTIE'S INTERNATIONAL REAL ESTATE- New
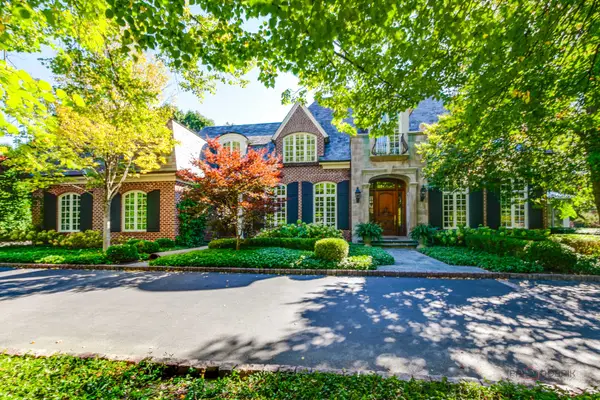 $4,900,000Active5 beds 7 baths6,952 sq. ft.
787 E Deerpath Road, Lake Forest, IL 60045
MLS# 12749263Listed by: JAMESON SOTHEBY'S INTERNATIONAL REALTY  $865,000Pending3 beds 2 baths2,309 sq. ft.
1735 Yale Court, Lake Forest, IL 60045
MLS# 12595870Listed by: @PROPERTIES CHRISTIE'S INTERNATIONAL REAL ESTATE- New
 $3,750,000Active6 beds 6 baths7,487 sq. ft.
1959 Windridge Drive, Lake Forest, IL 60045
MLS# 12779248Listed by: COMPASS  $1,150,000Pending4 beds 4 baths4,005 sq. ft.
1741 Stanford Court, Lake Forest, IL 60045
MLS# 12774370Listed by: @PROPERTIES CHRISTIE'S INTERNATIONAL REAL ESTATE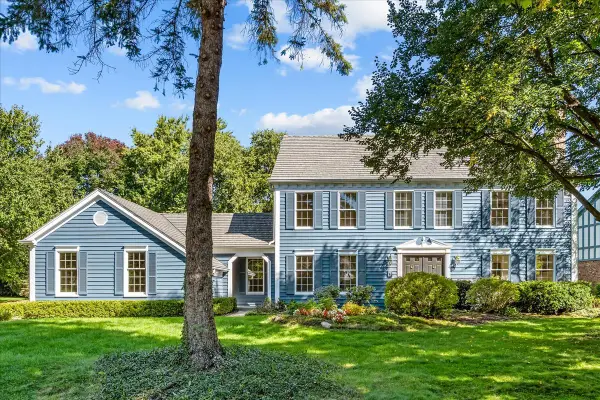 $1,249,000Pending4 beds 3 baths3,306 sq. ft.
70 W Sandpiper Lane, Lake Forest, IL 60045
MLS# 12772437Listed by: COMPASS


Protect your home and budget from life's surprises with an Assurant Home Warranty, backed by a partner that supports you through every step of homeownership. Explore Plans.
©2026 Century 21 Real Estate LLC. All rights reserved. CENTURY 21®, the CENTURY 21 Logo and C21® are service marks owned by Century 21 Real Estate LLC. Century 21 Real Estate LLC fully supports the principles of the Fair Housing Act and the Equal Opportunity Act. Each office is independently owned and operated. Listing information is deemed reliable but not guaranteed accurate.