
1920 Merritt Lane, Lake Forest, IL 60045
Local realty services provided by:CENTURY 21 Affiliated
1920 Merritt Lane,Lake Forest, IL 60045
$2,950,000
- 6 Beds
- 7 Baths
- 6,749 sq. ft.
- Single family
- Active
Listed by: andra o'neill, susan amory weninger
Office: @properties christie's international real estate
MLS#:12696116
Source:MLSNI
Price summary
- Price:$2,950,000
- Price per sq. ft.:$437.1
About this home
This extraordinary custom residence, built in 2001 and thoughtfully updated over the years, showcases impeccable living spaces enhanced by modern amenities and refined design elements. A dramatic two-story foyer welcomes guests into elegant interiors highlighted by rich hardwood flooring, soaring ceilings, and exquisite custom millwork throughout. The formal living and dining rooms showcase refined architectural details, while the handsome library, featuring a drop tray ceiling, built-in bookcases, and a fireplace, provides the perfect setting for a private office. Designed for both everyday living and entertaining, the expansive family room opens seamlessly to the kitchen and features a stunning stone fireplace, coffered ceiling, wet bar, and a breathtaking two-story wall of windows that frames picturesque views of the professionally landscaped grounds and expansive bluestone patio beyond. The expansive kitchen with a separate breakfast room, is a true centerpiece, featuring abundant custom cabinetry, two oversized islands, and top-of-the-line appliances. An elegant butler's pantry provides exceptional support for entertaining and effortless service for gatherings of any size. Adjacent to the kitchen, the spectacular four-season room, known as "The Lodge," is a true showpiece. This remarkable All-Season addition features heated limestone floors, a floor-to ceiling stone fireplace, and reclaimed barn-wood beams, creating a warm and inviting atmosphere year-round. A true all-season retreat. The main level also offers a bedroom and full bath, providing ideal accommodations for guests or multigenerational living. On the second level, the luxurious primary suite serves as a personal haven, complete with a sitting area that opens to a secluded terrace overlooking the beautifully landscaped grounds. The suite also features a spa-inspired bath, a home office, and two large walk-in closets. Additional three ensuite bedrooms are generously sized and distinguished by architectural details and spacious walk-in closets. A second floor laundry room adds everyday convenience. The expansive lower level extends the home's impressive living space and amenities, offering a large recreation area centered around a fireplace, a spacious exercise room, a wine tasting room with fireplace, a sixth bedroom, a full bath, and abundant storage space. Enhancing the home's exceptional lifestyle is a heated four-car garage. Surrounded by mature landscaping, professionally designed gardens, and outdoor living spaces, this remarkable estate offers an unparalleled combination of privacy, luxury, refined detail, and everyday livability....
Contact an agent
Home facts
- Year built:2001
- Listing ID #:12696116
- Updated:October 08, 2026 at 11:26 AM
Rooms and interior
- Bedrooms:6
- Total bathrooms:7
- Full bathrooms:6
- Half bathrooms:1
- Rooms Total:17
- Dining Description:Breakfast Room, Separate Dining Room
- Bathrooms Description:Bidet, Separate Shower, Soaking Tub, Steam Shower, Whirlpool
- Kitchen Description:Cooktop, Dishwasher, Disposal, Double Oven, High End Refrigerator, Microwave
- Basement Description:Egress Window, Finished, Full
- Living area:6,749 sq. ft.
Heating and cooling
- Cooling:Central Air, Zoned
- Heating:Forced Air, Natural Gas, Radiant
- Central air:Yes
Structure and exterior
- Roof:Shake
- Year built:2001
- Building area:6,749 sq. ft.
- Lot area:1.38 Acres
- Lot Features:Cul-De-Sac
- Architectural Style:Traditional
- Exterior Features:Roof Deck
- Foundation Description:Concrete Perimeter
- Levels:2 Story
Schools
- High school:Lake Forest High School
- Middle school:Deer Path Middle School
- Elementary school:Everett Elementary School
Utilities
- Water:Lake Michigan, Public
- Sewer:Public Sewer
Finances and disclosures
- Price:$2,950,000
- Price per sq. ft.:$437.1
- Tax amount:$34,677 (2025)
Features and amenities
- Laundry features:Dryer, Washer
- Amenities:Air Exchanger, CO Detectors, Central Vacuum, Fire Sprinklers, Generator, Multiple Water Heaters, Security System, Sprinkler-Lawn, Sump Pump
Parking
- Total parking spaces:4
- Parking description:Attached Garage, Brick Driveway, Garage
- Garage:Yes
- Garage spaces:4
 Copyright 2026 Midwest Real Estate Data LLC. All rights reserved. The data relating to real estate for sale on this web site comes in part from the Broker Reciprocity Program of the Midwest Real Estate Data LLC. Listing information is deemed reliable but not guaranteed. MLSNI Member Broker: David Try
New listings near 1920 Merritt Lane
- New
 $3,750,000Active6 beds 6 baths7,487 sq. ft.
1959 Windridge Drive, Lake Forest, IL 60045
MLS# 12779248Listed by: COMPASS - New
 $1,150,000Active4 beds 4 baths4,005 sq. ft.
1741 Stanford Court, Lake Forest, IL 60045
MLS# 12774370Listed by: @PROPERTIES CHRISTIE'S INTERNATIONAL REAL ESTATE - New
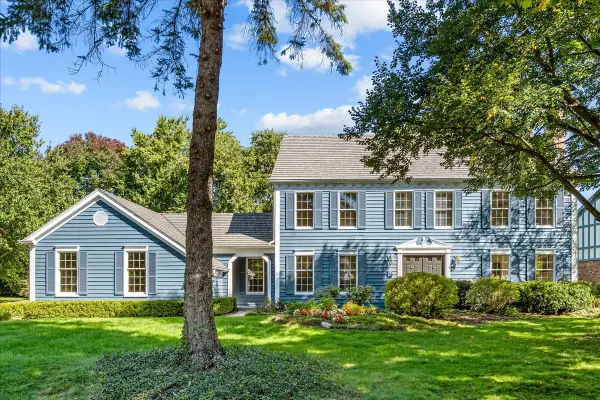 $1,249,000Active4 beds 3 baths3,306 sq. ft.
70 W Sandpiper Lane, Lake Forest, IL 60045
MLS# 12772437Listed by: COMPASS - New
 $1,895,000Active2 beds 3 baths2,685 sq. ft.
333 E Westminster Road #2B, Lake Forest, IL 60045
MLS# 12775281Listed by: COMPASS - New
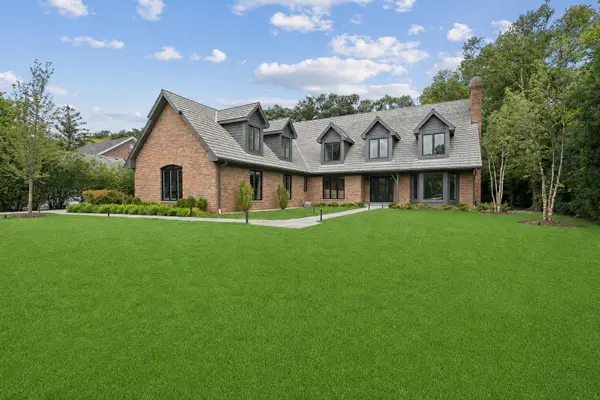 $2,150,000Active6 beds 6 baths5,389 sq. ft.
1280 Lawrence Avenue, Lake Forest, IL 60045
MLS# 12696225Listed by: @PROPERTIES CHRISTIE'S INTERNATIONAL REAL ESTATE - Open Sat, 1 to 3pmNew
 $749,900Active4 beds 2 baths2,016 sq. ft.
270 Park Avenue, Lake Forest, IL 60045
MLS# 12596374Listed by: COLDWELL BANKER REALTY - New
 $2,395,000Active4 beds 4 baths3,986 sq. ft.
1070 Meadow Lane, Lake Forest, IL 60045
MLS# 12764807Listed by: COLDWELL BANKER REALTY - New
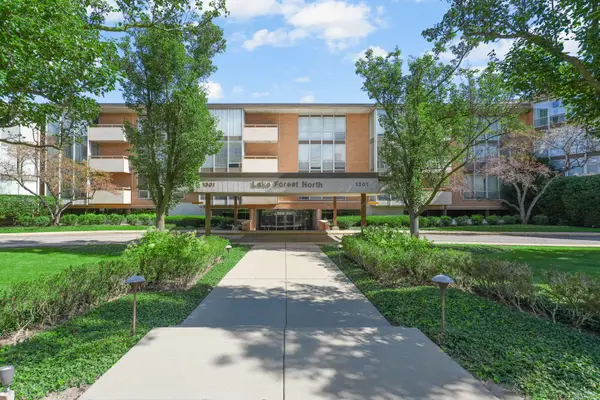 $364,900Active2 beds 2 baths1,220 sq. ft.
1301 N Western Avenue #217, Lake Forest, IL 60045
MLS# 12739589Listed by: RAINES REALTY LTD. - New
 $4,950,000Active6 beds 8 baths8,078 sq. ft.
435 Thorne Lane, Lake Forest, IL 60045
MLS# 12718757Listed by: COMPASS  $2,400,000Active6 beds 6 baths7,683 sq. ft.
610 S Ridge Road, Lake Forest, IL 60045
MLS# 12769386Listed by: @PROPERTIES CHRISTIE'S INTERNATIONAL REAL ESTATE


Protect your home and budget from life's surprises with an Assurant Home Warranty, backed by a partner that supports you through every step of homeownership. Explore Plans.
©2026 Century 21 Real Estate LLC. All rights reserved. CENTURY 21®, the CENTURY 21 Logo and C21® are service marks owned by Century 21 Real Estate LLC. Century 21 Real Estate LLC fully supports the principles of the Fair Housing Act and the Equal Opportunity Act. Each office is independently owned and operated. Listing information is deemed reliable but not guaranteed accurate.