
313 Whitmore Lane, Lake Forest, IL 60045
Local realty services provided by:CENTURY 21 Broughton Team
313 Whitmore Lane,Lake Forest, IL 60045
$1,025,000
- 4 Beds
- 3 Baths
- 3,700 sq. ft.
- Single family
- Pending
Listed by:
 CENTURY 21 Universal Real Estate
Office: century 21 universal
MLS#:12703949
Source:MLSNI
Price summary
- Price:$1,025,000
- Price per sq. ft.:$277.03
About this home
Welcome home! This stately 4-bedroom, 2.5-bathroom residence is nestled on an expansive, tree-lined 0.53-acre lot. Located in the Lincolnshire Village pocket of Lake Forest, this picturesque home is also near the highly coveted, quiet Whytegate subdivision with close access to award-winning local schools. Boasting over 3,700 sq feet of thoughtfully designed living space, 313 Whitmore blends traditional architectural charm with everyday modern functionality. The spacious foyer offers 20-foot ceilings and a flowing, semi-open concept layout. Oak flooring is prominent on the main level while featuring sun-drenched rooms with crown molding throughout. A formal dining room, living room, and an office upon entry lead to a gorgeously designed chef's, eat-in kitchen. Upgraded Wolf appliances, a double oven and a gas range wrap around the large island. The oversized family room beside the kitchen features a floor-to-ceiling brick fireplace and several skylights masterfully designed to accentuate its 20-foot cathedral ceiling. Open those sliding glass doors to a step outside to your massive deck, surrounded by trees and more importantly privacy. Want more relaxation? No problem! Your gazebo can easily fit a hot tub that was removed and easily replaceable. So party on or enjoy a quiet suburban evening without the neighbors. Upstairs, the tranquil primary suite offers a private retreat, while three additional spacious bedrooms provide walk-in closets and plenty of room for family, guests, a dedicated home office or hey, maybe even a workout room. Who knows? The en-suite provides 2 separate sinks, a jet tub, walk-in shower and a skylight for soaking and stargazing. The massive footprint of the 3 car garage includes separate access to the finished basement. This "suite" addition serves as a secondary living space, featuring a fully equipped wet bar for hosting or game days. Looking to add value? The layout includes an ideal, flexible space designed to easily accommodate an additional bathroom as well. There's not much left to say...EXCEPT Schedule your tour today!...
Contact an agent
Home facts
- Year built:1987
- Listing ID #:12703949
- Updated:September 04, 2026 at 08:09 AM
Rooms and interior
- Bedrooms:4
- Total bathrooms:3
- Full bathrooms:2
- Half bathrooms:1
- Rooms Total:10
- Dining Description:Separate Dining Room
- Bathrooms Description:Double Sinks, Separate Shower, Whirlpool
- Kitchen Description:Cooktop, Dishwasher, Disposal, Double Oven, Freezer, Gas Cooktop, Gas Oven, High End Refrigerator, Microwave, Range, Range Hood, Refrigerator, Stainless Steel Appliance(s)
- Basement Description:Finished, Full
- Living area:3,700 sq. ft.
Heating and cooling
- Cooling:Central Air
- Heating:Forced Air, Natural Gas
- Central air:Yes
Structure and exterior
- Year built:1987
- Building area:3,700 sq. ft.
- Lot area:0.53 Acres
- Lot Features:Cul-De-Sac
- Architectural Style:Contemporary, Traditional
- Levels:2 Story
Schools
- High school:Adlai E Stevenson High School
- Middle school:Daniel Wright Junior High School
- Elementary school:Laura B Sprague School
Utilities
- Water:Lake Michigan
- Sewer:Public Sewer
Finances and disclosures
- Price:$1,025,000
- Price per sq. ft.:$277.03
- Tax amount:$23,924 (2024)
Features and amenities
- Laundry features:Dryer, Washer
Parking
- Total parking spaces:3
- Parking description:Attached Garage, Brick Driveway, Garage
- Garage:Yes
- Garage spaces:3
Copyright 2026 Midwest Real Estate Data LLC. All rights reserved. The data relating to real estate for sale on this web site comes in part from the Broker Reciprocity Program of the Midwest Real Estate Data LLC. Listing information is deemed reliable but not guaranteed. MLSNI Member Broker: Barbara K. BroughtonNew listings near 313 Whitmore Lane
- Open Sat, 11am to 1pmNew
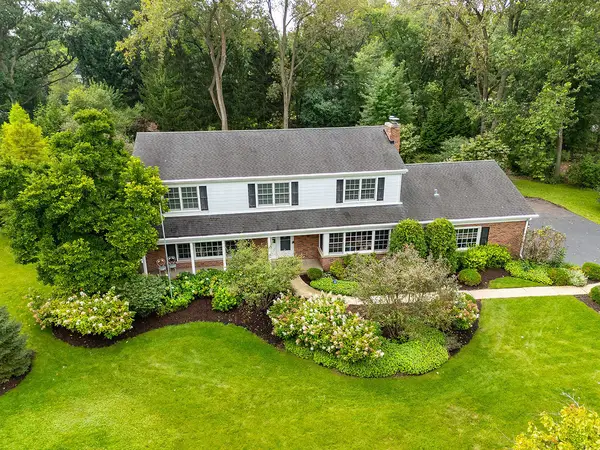 $950,000Active4 beds 3 baths2,742 sq. ft.
1931 Farm Road, Lake Forest, IL 60045
MLS# 12747239Listed by: COMPASS - Open Sun, 1 to 3pmNew
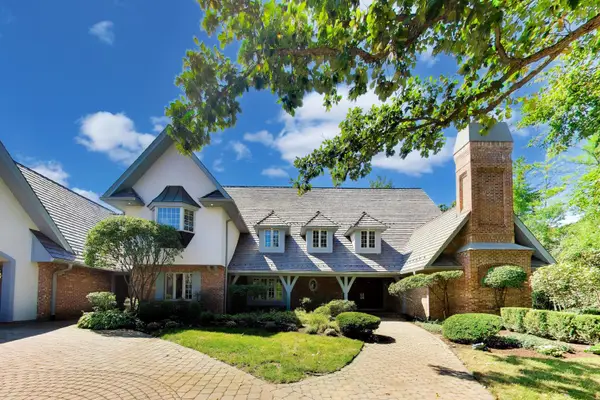 $1,975,000Active6 beds 6 baths6,105 sq. ft.
1400 Kurtis Lane, Lake Forest, IL 60045
MLS# 12747790Listed by: COMPASS - New
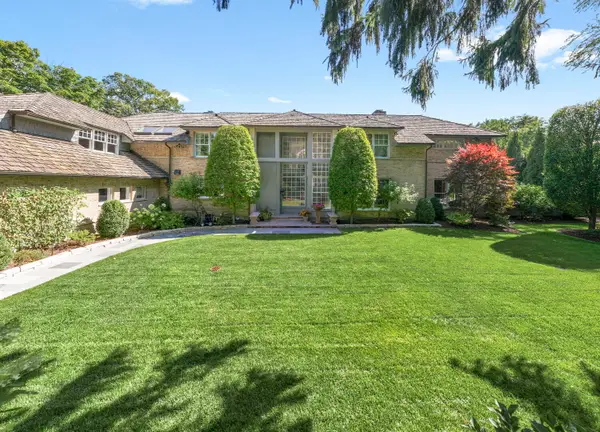 $2,995,000Active6 beds 8 baths7,845 sq. ft.
1177 Edgewood Road, Lake Forest, IL 60045
MLS# 12718826Listed by: COLDWELL BANKER REALTY - New
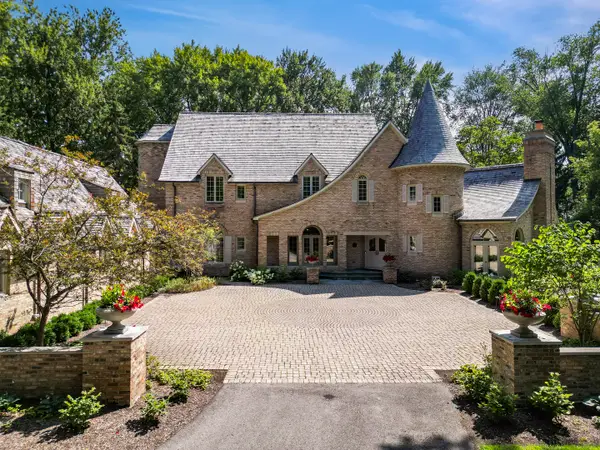 $3,600,000Active7 beds 8 baths8,135 sq. ft.
285 W Westminster Avenue, Lake Forest, IL 60045
MLS# 12735399Listed by: BERKSHIRE HATHAWAY HOMESERVICES CHICAGO - New
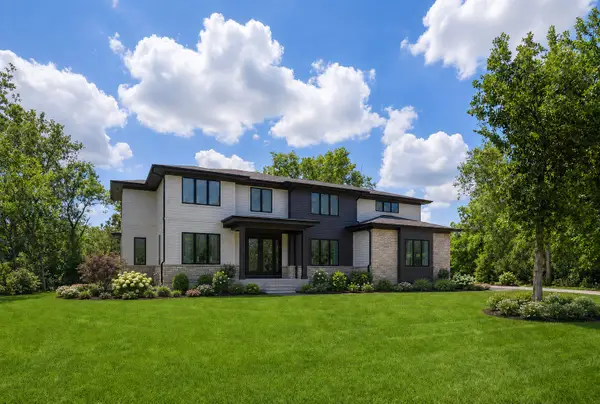 $2,700,000Active6 beds 7 baths6,000 sq. ft.
1138 S Ridge Road, Lake Forest, IL 60045
MLS# 12677205Listed by: @PROPERTIES CHRISTIE'S INTERNATIONAL REAL ESTATE - New
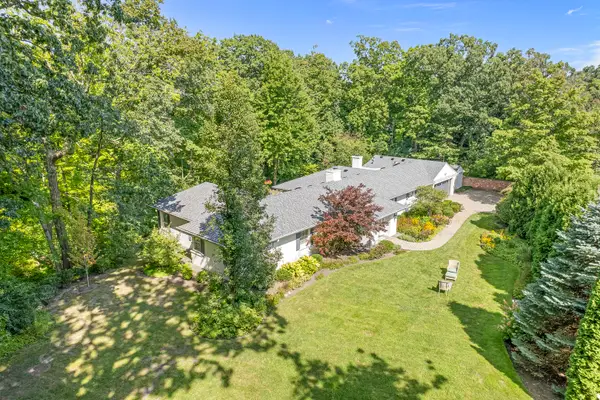 $1,349,000Active3 beds 3 baths2,886 sq. ft.
1020 E Westleigh Road, Lake Forest, IL 60045
MLS# 12740856Listed by: COMPASS - New
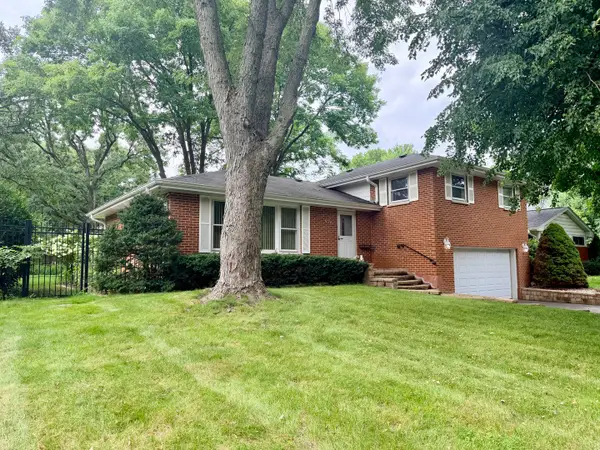 $664,000Active3 beds 2 baths1,570 sq. ft.
926 Valley Road, Lake Forest, IL 60045
MLS# 12736690Listed by: RE/MAX PLAZA - New
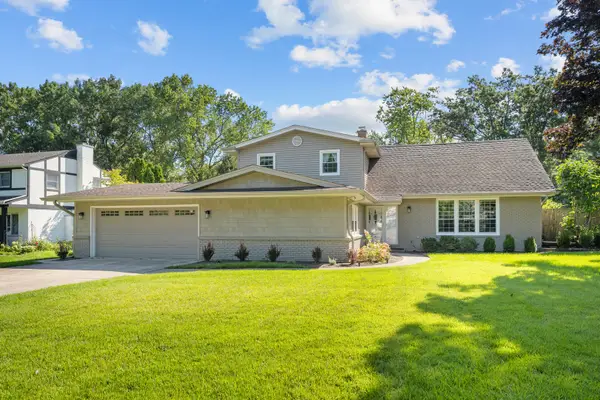 $1,049,000Active4 beds 4 baths3,546 sq. ft.
1319 Burr Oak Road, Lake Forest, IL 60045
MLS# 12740886Listed by: JAMESON SOTHEBY'S INTERNATIONAL REALTY - New
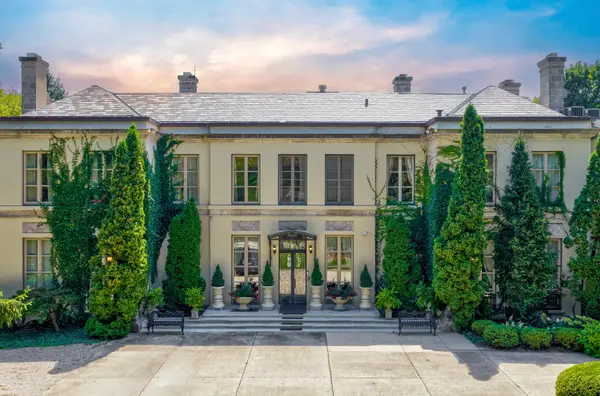 $5,275,000Active8 beds 11 baths11,000 sq. ft.
275 Sussex Lane, Lake Forest, IL 60045
MLS# 12720778Listed by: @PROPERTIES CHRISTIE'S INTERNATIONAL REAL ESTATE - New
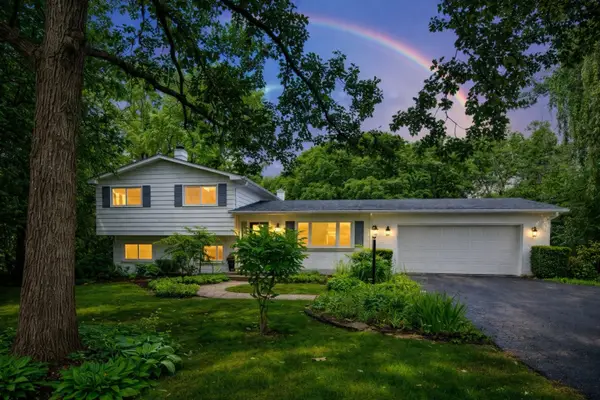 $745,000Active3 beds 2 baths1,576 sq. ft.
26890 N Longwood Road, Lake Forest, IL 60045
MLS# 12744314Listed by: CORE REALTY & INVESTMENTS INC.


Protect your home and budget from life's surprises with an Assurant Home Warranty, backed by a partner that supports you through every step of homeownership. Explore Plans.
©2026 Century 21 Real Estate LLC. All rights reserved. CENTURY 21®, the CENTURY 21 Logo and C21® are service marks owned by Century 21 Real Estate LLC. Century 21 Real Estate LLC fully supports the principles of the Fair Housing Act and the Equal Opportunity Act. Each office is independently owned and operated. Listing information is deemed reliable but not guaranteed accurate.