461 Clover Avenue, Lake Forest, IL 60045
Local realty services provided by:CENTURY 21 Affiliated
461 Clover Avenue,Lake Forest, IL 60045
$1,500,000
- 5 Beds
- 4 Baths
- 5,788 sq. ft.
- Single family
- Pending
Listed by: lauren mitrick wood, charlie wood
Office: compass
MLS#:12615805
Source:MLSNI
Price summary
- Price:$1,500,000
- Price per sq. ft.:$259.16
About this home
Set on a lush 1.4-acre parcel adjacent to Deerpath Golf Course, this classic brick Georgian in East Lake Forest offers exceptional privacy, timeless architecture, and extensive modern updates. With nearly 5,800 square feet of finished living space (including the basement), the home has been thoughtfully renovated to feel current and move-in ready. The main level balances formal and casual living, featuring elegant living and dining rooms, a generous family room anchored by gas fireplace, and expansive Andersen 400-series patio doors that connect seamlessly to the outdoors. Great circular flow on the first floor. A light-filled private office with built-ins, French doors, and skylights provides a perfect work-from-home retreat. A first-floor bedroom with a full bath offers ideal flexibility for guests, an au pair, or multigenerational living. Upstairs, the second level includes four spacious bedrooms, three with walk-in closets, along with two updated bathrooms and a LG washer and dryer, one of two laundry areas in the home. The primary suite is a true sanctuary, featuring a spa-inspired bath with soaking tub, oversized shower, refined hardware, and abundant closet space including dual additional closets. The fully finished lower level expands the living area with a large recreation room, bar area, and game area (pool table included), all finished with engineered flooring. A second laundry area and the opportunity to add another bedroom and bathroom make this space exceptionally versatile. A separate storage area was recently added. At the heart of the home is a chef's eat-in kitchen, designed by Studio 41 and outfitted with premium Omega cherry cabinetry, granite counters, solid granite sink, and top-tier appliances including a Viking range with high-capacity hood, new Sub Zero fridge, new Maytag dishwasher, and dual-temperature wine cooler. Oversized patio doors open to a new concrete patio surrounded by professionally landscaped gardens and vibrant flower beds. Recent improvements are extensive and include refinished hardwood floors in a modern smokey gray tone, updated millwork and French doors, new solid-core interior doors and hardware, upgraded lighting throughout including a foyer chandelier, new baseboards, new stair runner, rebuilt code-compliant egress window, updated stair spindles, refreshed landscaping with underground sprinklers, and epoxy-coated three-car attached garage. Two expansive side yards-each approximately half an acre-offer exceptional potential for a pool, pool house, or separate in-law residence. Major mechanical updates include new furnaces (2024), new sump pumps (2022), new electrical panel (2023), and more. Located minutes from downtown Lake Forest, the lakefront, library, dining, shopping, and top-rated schools, this home delivers privacy, space, and convenience....
Contact an agent
Home facts
- Year built:1985
- Listing ID #:12615805
- Updated:September 11, 2026 at 08:18 AM
Rooms and interior
- Bedrooms:5
- Total bathrooms:4
- Full bathrooms:3
- Half bathrooms:1
- Rooms Total:12
- Dining Description:Separate Dining Room
- Bathrooms Description:Double Sinks, Separate Shower, Soaking Tub
- Kitchen Description:Dishwasher, Disposal, Double Oven, High End Refrigerator, Range Hood, Stainless Steel Appliance(s), Wine Refrigerator
- Basement Description:Finished, Full
- Living area:5,788 sq. ft.
Heating and cooling
- Cooling:Central Air
- Heating:Forced Air, Natural Gas, Zoned
- Central air:Yes
Structure and exterior
- Roof:Shake
- Year built:1985
- Building area:5,788 sq. ft.
- Lot area:1.36 Acres
- Architectural Style:Georgian
- Foundation Description:Concrete Perimeter
- Levels:2 Story
Schools
- High school:Lake Forest High School
- Middle school:Deer Path Middle School
- Elementary school:Sheridan Elementary School
Utilities
- Water:Lake Michigan, Public
- Sewer:Public Sewer
Finances and disclosures
- Price:$1,500,000
- Price per sq. ft.:$259.16
- Tax amount:$26,594 (2024)
Features and amenities
- Laundry features:Dryer, Washer
Parking
- Total parking spaces:3
- Parking description:Asphalt, Attached Garage, Garage
- Garage:Yes
- Garage spaces:3
 Copyright 2026 Midwest Real Estate Data LLC. All rights reserved. The data relating to real estate for sale on this web site comes in part from the Broker Reciprocity Program of the Midwest Real Estate Data LLC. Listing information is deemed reliable but not guaranteed. MLSNI Member Broker: David Try
New listings near 461 Clover Avenue
- New
 $5,900,000Active5 beds 8 baths6,500 sq. ft.
586 Spruce Avenue, Lake Forest, IL 60045
MLS# 12751221Listed by: @PROPERTIES CHRISTIE'S INTERNATIONAL REAL ESTATE - New
 $1,199,000Active4 beds 6 baths4,967 sq. ft.
1161 Winwood Drive, Lake Forest, IL 60045
MLS# 12755544Listed by: COMPASS - New
 $3,395,000Active5 beds 6 baths7,616 sq. ft.
1221 Loch Lane, Lake Forest, IL 60045
MLS# 12751508Listed by: @PROPERTIES CHRISTIE'S INTERNATIONAL REAL ESTATE - Open Sun, 11am to 1pmNew
 $1,125,000Active4 beds 2 baths2,623 sq. ft.
136 Washington Circle, Lake Forest, IL 60045
MLS# 12748306Listed by: BERKSHIRE HATHAWAY HOMESERVICES CHICAGO  $620,000Pending2 beds 2 baths1,332 sq. ft.
153 E Laurel Avenue #202, Lake Forest, IL 60045
MLS# 12711831Listed by: COLDWELL BANKER REALTY- New
 $1,099,000Active4 beds 3 baths2,936 sq. ft.
777 Cherokee Road, Lake Forest, IL 60045
MLS# 12749840Listed by: COMPASS  $725,000Pending2 beds 2 baths1,782 sq. ft.
635 Northmoor Road, Lake Forest, IL 60045
MLS# 12739766Listed by: @PROPERTIES CHRISTIE'S INTERNATIONAL REAL ESTATE- New
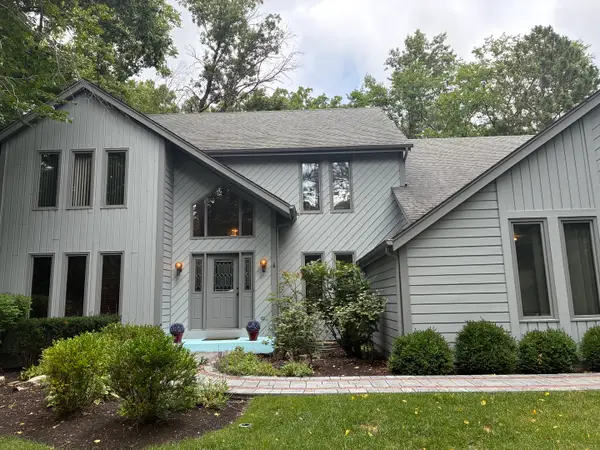
 $975,000Active4 beds 3 baths3,700 sq. ft.
313 Whitmore Lane, Lake Forest, IL 60045
MLS# 12752140Listed by: CENTURY 21 UNIVERSAL 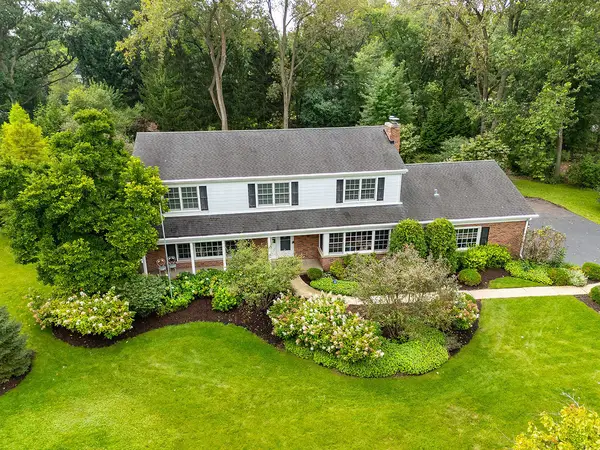 $950,000Pending4 beds 3 baths2,742 sq. ft.
1931 Farm Road, Lake Forest, IL 60045
MLS# 12747239Listed by: COMPASS- New
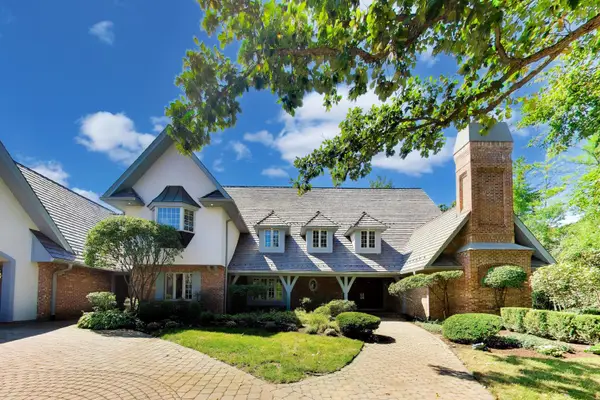 $1,975,000Active6 beds 6 baths6,105 sq. ft.
1400 Kurtis Lane, Lake Forest, IL 60045
MLS# 12747790Listed by: COMPASS


Protect your home and budget from life's surprises with an Assurant Home Warranty, backed by a partner that supports you through every step of homeownership. Explore Plans.
©2026 Century 21 Real Estate LLC. All rights reserved. CENTURY 21®, the CENTURY 21 Logo and C21® are service marks owned by Century 21 Real Estate LLC. Century 21 Real Estate LLC fully supports the principles of the Fair Housing Act and the Equal Opportunity Act. Each office is independently owned and operated. Listing information is deemed reliable but not guaranteed accurate.