51 S Mayflower Road, Lake Forest, IL 60045
Local realty services provided by:CENTURY 21 Affiliated
51 S Mayflower Road,Lake Forest, IL 60045
$2,495,000
- 5 Beds
- 6 Baths
- 6,404 sq. ft.
- Single family
- Pending
Listed by: annie royster lenzke, jean royster
Office: coldwell banker realty
MLS#:12618302
Source:MLSNI
Price summary
- Price:$2,495,000
- Price per sq. ft.:$389.6
About this home
Designed by David Adler as the coach house for the historic Centaurs estate in 1928, the Tower House remains one of Lake Forest's most celebrated architectural icons set near the shores of Lake Michigan. The five-story Italianate-style residence overlooks nearly an acre of private, wooded grounds, culminating in the famous tower, which features expansive views of the lake and the surrounding estate. The property is currently owned by acclaimed designer Kara Mann, who has meticulously designed plans for a potential renovation to modernize this significant historic property. Privacy is a defining feature of this Lake Forest estate, as it's visible only through the wrought-iron gates and accessible via a courtyard. The interiors, including the kitchen and baths, have been renovated by previous owners while preserving the home's architectural integrity and detailing. Adler's love for symmetry, historic style, and craftsmanship is captured in coved ceilings, arched doorways, Art Deco-style tray ceilings, original brick and wood floors, and Palladian-inspired arched windows and French doors that mirror each other. Natural light pours through expansive windows, illuminating the main living and dining areas. Heights reach up to eleven feet, giving these spaces a sense of volume. The residence is thoughtfully arranged across five distinct levels, centering on a main floor that balances grand entertaining with privacy and separation. The chef's kitchen is equipped with European-style cabinetry, Wolf, Sub-Zero, Viking, and Miele appliances, and opens to a sun-drenched solarium-the only addition to the original Adler footprint. A library with custom built-ins leads to a main-level guest suite. On the second floor, the layout provides a dedicated retreat with two primary suites and a bright, renovated laundry room. The architectural narrative continues upward through the tower, housing a fourth en-suite bedroom on the third level and the historic Byzantine Room on the fourth. This space features uniquely preserved murals by Russian-born artist Nicolai Remisoff, one of the few remaining examples of his work (the other is at the Lake Forest Library Rotunda). A fifth secluded bedroom suite and sitting area occupy the final interior level. The vertical journey concludes on the rooftop terrace, where treetop views and panoramas of the lake and the distant Chicago skyline offer a perspective as singular as the architecture itself. The property is completed by a detached two-car garage, an expansive patio, a private courtyard, and a lawn area suitable for a future pool. The Tower House stands as one of Lake Forest's most significant David Adler projects, now with the rare advantage of a renovation vision for its next chapter as a luxury North Shore residence....
Contact an agent
Home facts
- Year built:1928
- Listing ID #:12618302
- Updated:September 06, 2026 at 08:11 AM
Rooms and interior
- Bedrooms:5
- Total bathrooms:6
- Full bathrooms:5
- Half bathrooms:1
- Rooms Total:13
- Dining Description:Breakfast Room, Separate Dining Room
- Bathrooms Description:Double Sinks, Separate Shower, Soaking Tub
- Kitchen Description:Dishwasher, Gas Cooktop, High End Refrigerator, Range, Range Hood, Refrigerator, Stainless Steel Appliance(s), Trash Compactor, Wine Refrigerator
- Basement Description:Partial, Unfinished
- Living area:6,404 sq. ft.
Heating and cooling
- Cooling:Zoned
- Heating:Steam, Zoned
Structure and exterior
- Roof:Tile
- Year built:1928
- Building area:6,404 sq. ft.
- Lot area:0.88 Acres
- Lot Features:Irregular Lot, Landscaped, Mature Trees, Wooded
- Exterior Features:Balcony, Roof Deck
- Foundation Description:Concrete Perimeter
- Levels:4 or More Stories
Schools
- High school:Lake Forest High School
- Middle school:Deer Path Middle School
- Elementary school:Sheridan Elementary School
Utilities
- Water:Lake Michigan
- Sewer:Public Sewer
Finances and disclosures
- Price:$2,495,000
- Price per sq. ft.:$389.6
- Tax amount:$36,086 (2025)
Features and amenities
- Laundry features:Dryer, Washer
- Amenities:Air Purifier, CO Detectors, Ceiling Fan(s), Generator, Sprinkler-Lawn, Sump Pump
Parking
- Total parking spaces:2
- Parking description:Brick Driveway, Detached Garage, Garage
- Garage:Yes
- Garage spaces:2
 Copyright 2026 Midwest Real Estate Data LLC. All rights reserved. The data relating to real estate for sale on this web site comes in part from the Broker Reciprocity Program of the Midwest Real Estate Data LLC. Listing information is deemed reliable but not guaranteed. MLSNI Member Broker: David Try
New listings near 51 S Mayflower Road
- New
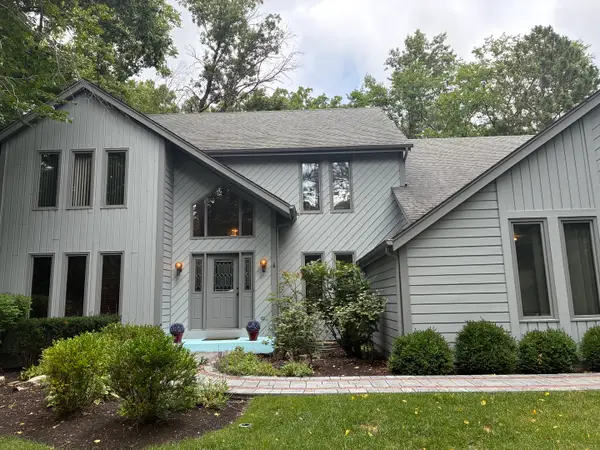
 $975,000Active4 beds 3 baths3,700 sq. ft.
313 Whitmore Lane, Lake Forest, IL 60045
MLS# 12752140Listed by: CENTURY 21 UNIVERSAL - New
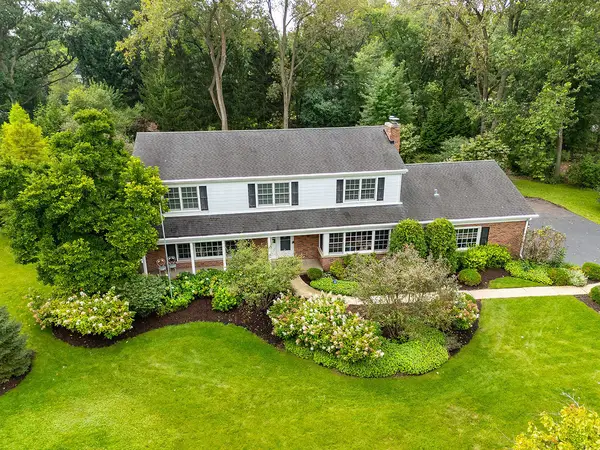 $950,000Active4 beds 3 baths2,742 sq. ft.
1931 Farm Road, Lake Forest, IL 60045
MLS# 12747239Listed by: COMPASS - Open Sun, 1 to 3pmNew
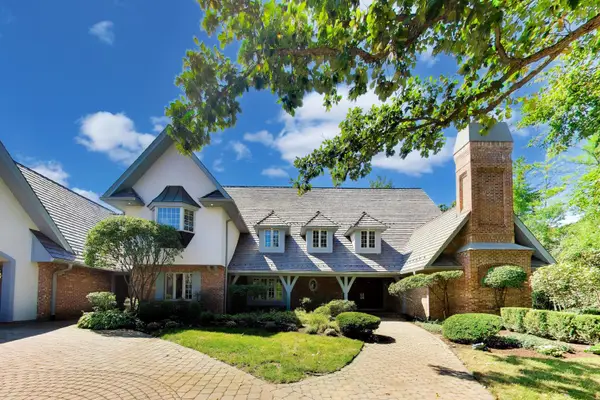 $1,975,000Active6 beds 6 baths6,105 sq. ft.
1400 Kurtis Lane, Lake Forest, IL 60045
MLS# 12747790Listed by: COMPASS - New
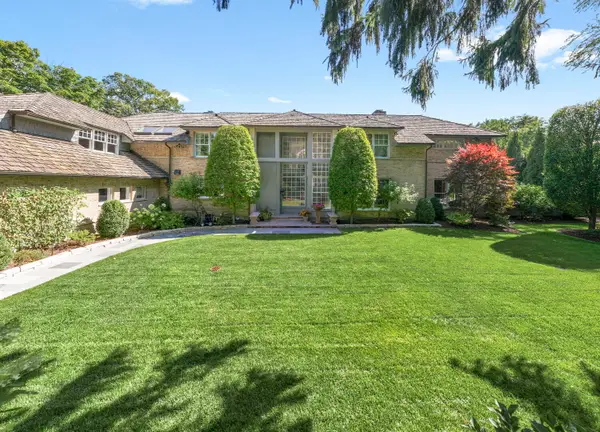 $2,995,000Active6 beds 8 baths7,845 sq. ft.
1177 Edgewood Road, Lake Forest, IL 60045
MLS# 12718826Listed by: COLDWELL BANKER REALTY - New
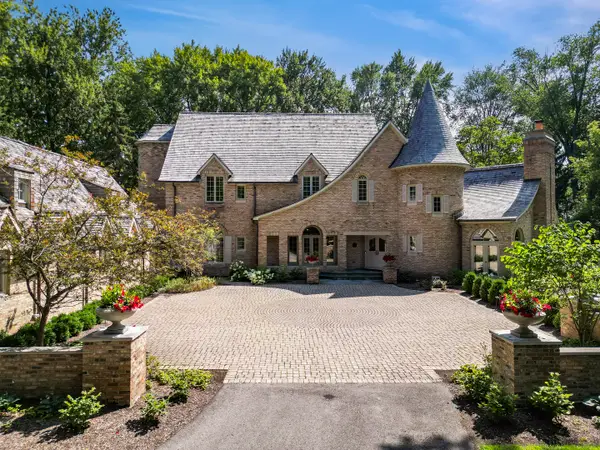 $3,600,000Active7 beds 8 baths8,135 sq. ft.
285 W Westminster Avenue, Lake Forest, IL 60045
MLS# 12735399Listed by: BERKSHIRE HATHAWAY HOMESERVICES CHICAGO - New
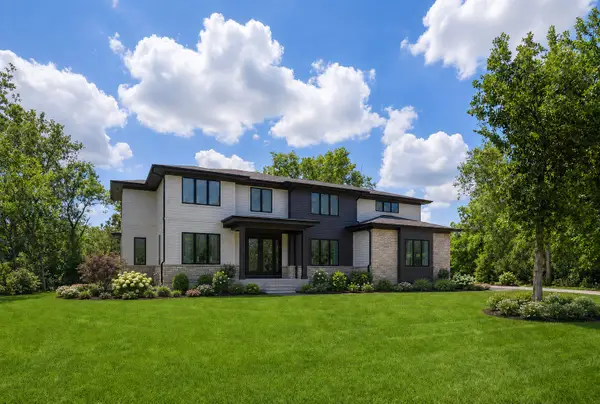 $2,700,000Active6 beds 7 baths6,000 sq. ft.
1138 S Ridge Road, Lake Forest, IL 60045
MLS# 12677205Listed by: @PROPERTIES CHRISTIE'S INTERNATIONAL REAL ESTATE - New
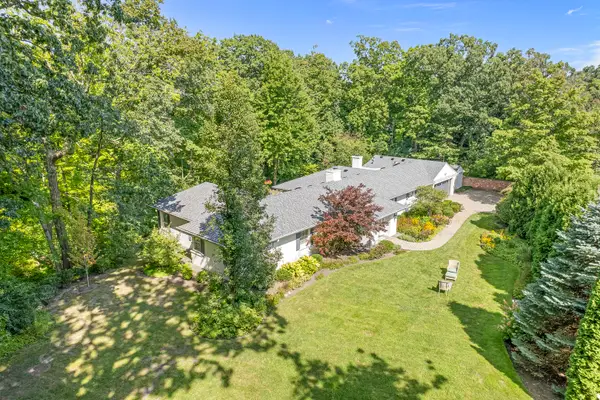 $1,349,000Active3 beds 3 baths2,886 sq. ft.
1020 E Westleigh Road, Lake Forest, IL 60045
MLS# 12740856Listed by: COMPASS - New
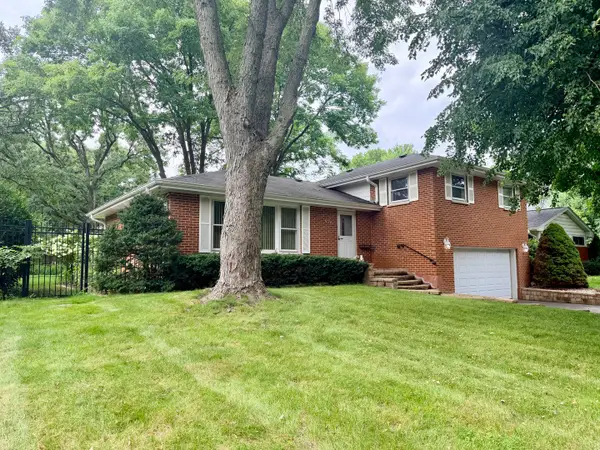 $664,000Active3 beds 2 baths1,570 sq. ft.
926 Valley Road, Lake Forest, IL 60045
MLS# 12736690Listed by: RE/MAX PLAZA - New
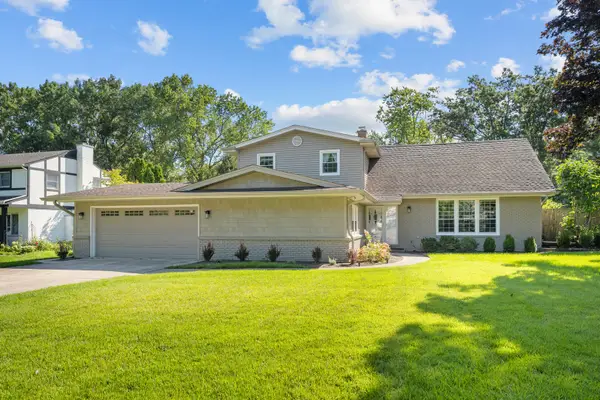 $1,049,000Active4 beds 4 baths3,546 sq. ft.
1319 Burr Oak Road, Lake Forest, IL 60045
MLS# 12740886Listed by: JAMESON SOTHEBY'S INTERNATIONAL REALTY - New
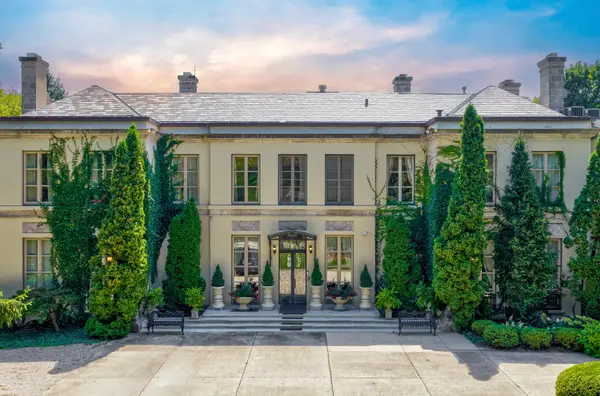 $5,275,000Active8 beds 11 baths11,000 sq. ft.
275 Sussex Lane, Lake Forest, IL 60045
MLS# 12720778Listed by: @PROPERTIES CHRISTIE'S INTERNATIONAL REAL ESTATE


Protect your home and budget from life's surprises with an Assurant Home Warranty, backed by a partner that supports you through every step of homeownership. Explore Plans.
©2026 Century 21 Real Estate LLC. All rights reserved. CENTURY 21®, the CENTURY 21 Logo and C21® are service marks owned by Century 21 Real Estate LLC. Century 21 Real Estate LLC fully supports the principles of the Fair Housing Act and the Equal Opportunity Act. Each office is independently owned and operated. Listing information is deemed reliable but not guaranteed accurate.