610 S Ridge Road, Lake Forest, IL 60045
Local realty services provided by:CENTURY 21 New Heritage
610 S Ridge Road,Lake Forest, IL 60045
$2,595,000
- 6 Beds
- 6 Baths
- 7,683 sq. ft.
- Single family
- Active
Listed by: ann lyon
Office: @properties christie's international real estate
MLS#:12698765
Source:MLSNI
Price summary
- Price:$2,595,000
- Price per sq. ft.:$337.76
About this home
EXTRAORDINARY VALUE! Enjoy multigenerational living if desired under one roof, delivering maximum space, privacy, and functionality! Beyond a private gated entrance on nearly 2 beautifully landscaped acres, this exceptional all-brick estate offers an impressive combination of timeless elegance, modern updates, and extraordinary living space. With 7,700 square feet above grade, this luxurious residence features 6 or 7 bedrooms, 5 full bathrooms, one half bath, and an ideal floor plan designed for today's lifestyle. Thoughtfully updated throughout, the home showcases a NEW ROOF, updated mechanical systems, stylish designer lighting, and the added peace of mind of a Generator. Rich hardwood floors throughout the first floor, soaring volume ceilings, custom millwork, skylights, and five fireplaces create a warm yet sophisticated atmosphere throughout the home. Designed for both everyday living and grand-scale entertaining, the expansive floor plan includes elegant formal living and dining rooms, a private library, and a spectacular family room with vaulted ceilings, a dramatic floor-to-ceiling brick fireplace, and direct access to the sunroom overlooking the private grounds. 10' and 9' ceilings. The gourmet kitchen is beautifully appointed with premium stainless-steel appliances, a paneled refrigerator, dual sinks, an oversized center island with breakfast bar seating, and abundant custom cabinetry. A 2016 addition includes a fabulous custom 2nd gourmet kitchen, dining area, huge island w/ breakfast bar, spacious living area, green house/sunroom, connected through the mudroom/laundry room which opens to the first-floor bedroom and full bath. This area provides the perfect arrangement for extended family, guests, or multigenerational living. The luxurious primary suite is a private retreat featuring tray ceilings, a cozy fireplace, large walk-in closet, and a spa-inspired bath complete with dual vanities, a soaking tub, steam shower, fireplace and separate shower. Four additional generously sized bedrooms and a large bonus room (or very large bedroom with full bath and wet bar) complete the second level, offering exceptional flexibility for family living, recreation, or home office space. The expansive finished basement increases the homes versatility with abundant recreation and entertainment space. Additional amenities include zoned heating and cooling, central vacuum, lawn irrigation system, security system, backup sump pump, and an oversized heated 4 car garage. Outside, the expansive patio overlooks nearly two acres of professionally landscaped grounds, creating an ideal setting for outdoor entertainment or peaceful relaxation. Located within the highly acclaimed Lake Forest School District and just minutes from downtown Lake Forest, Metra, shopping, dining, parks, and Lake Michigan, this remarkable estate seamlessly blends luxury, comfort, and functionality with valuable recent improvements, making it truly move-in ready....
Contact an agent
Home facts
- Year built:1989
- Listing ID #:12698765
- Updated:September 06, 2026 at 11:02 AM
Rooms and interior
- Bedrooms:6
- Total bathrooms:6
- Full bathrooms:5
- Half bathrooms:1
- Rooms Total:16
- Dining Description:Eating Area, Separate Dining Room
- Bathrooms Description:Double Sinks, Separate Shower, Steam Shower, Whirlpool
- Kitchen Description:Dishwasher, Disposal, Double Oven, High End Refrigerator, Kitchen
- Basement Description:Finished, Full
- Living area:7,683 sq. ft.
Heating and cooling
- Cooling:Central Air, Zoned
- Heating:Forced Air, Natural Gas
- Central air:Yes
Structure and exterior
- Roof:Shake
- Year built:1989
- Building area:7,683 sq. ft.
- Lot area:1.86 Acres
- Lot Features:Landscaped, Mature Trees
- Architectural Style:Georgian
- Foundation Description:Concrete Perimeter
- Levels:2 Story
Schools
- High school:Lake Forest High School
- Middle school:Deer Path Middle School
- Elementary school:Cherokee Elementary School
Utilities
- Water:Lake Michigan
- Sewer:Public Sewer
Finances and disclosures
- Price:$2,595,000
- Price per sq. ft.:$337.76
- Tax amount:$42,491 (2025)
Features and amenities
- Laundry features:Dryer, Washer
- Amenities:Ceiling Fan(s), Central Vacuum, Generator, Security System, Sprinkler-Lawn, Sump Pump
Parking
- Total parking spaces:4
- Parking description:Asphalt, Attached Garage, Brick Driveway, Garage
- Garage:Yes
- Garage spaces:4
 Copyright 2026 Midwest Real Estate Data LLC. All rights reserved. The data relating to real estate for sale on this web site comes in part from the Broker Reciprocity Program of the Midwest Real Estate Data LLC. Listing information is deemed reliable but not guaranteed. MLSNI Member Broker: Lisa Rossow
New listings near 610 S Ridge Road
- New
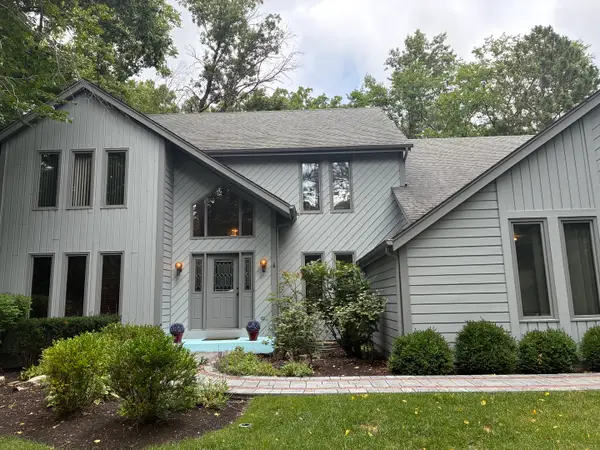
 $975,000Active4 beds 3 baths3,700 sq. ft.
313 Whitmore Lane, Lake Forest, IL 60045
MLS# 12752140Listed by: CENTURY 21 UNIVERSAL - New
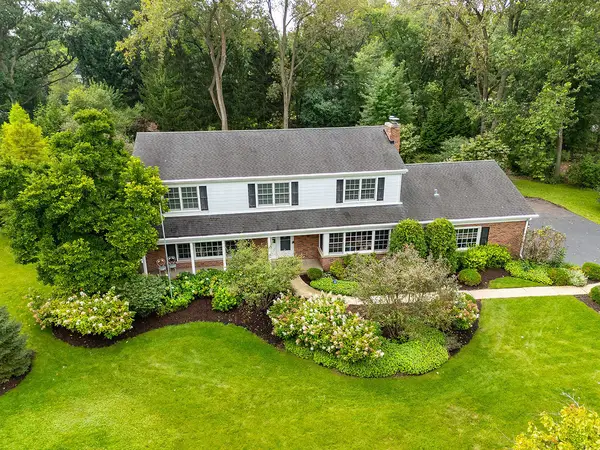 $950,000Active4 beds 3 baths2,742 sq. ft.
1931 Farm Road, Lake Forest, IL 60045
MLS# 12747239Listed by: COMPASS - Open Sun, 1 to 3pmNew
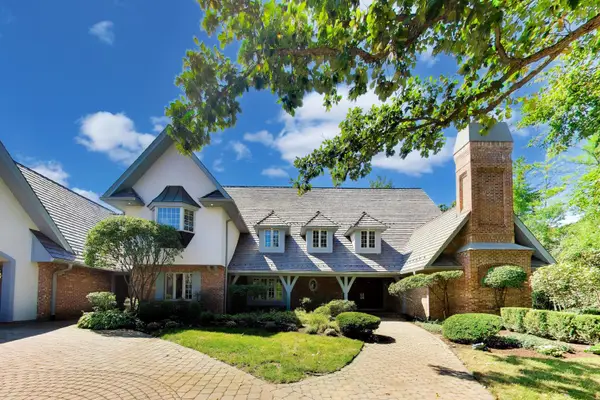 $1,975,000Active6 beds 6 baths6,105 sq. ft.
1400 Kurtis Lane, Lake Forest, IL 60045
MLS# 12747790Listed by: COMPASS - New
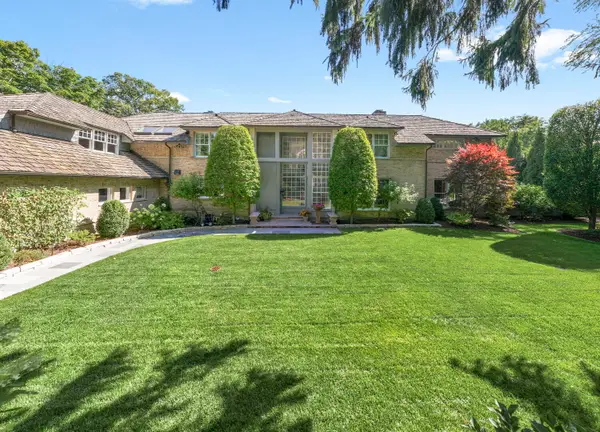 $2,995,000Active6 beds 8 baths7,845 sq. ft.
1177 Edgewood Road, Lake Forest, IL 60045
MLS# 12718826Listed by: COLDWELL BANKER REALTY - New
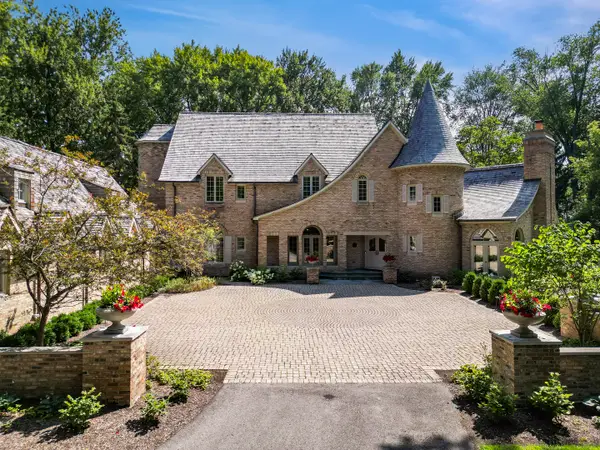 $3,600,000Active7 beds 8 baths8,135 sq. ft.
285 W Westminster Avenue, Lake Forest, IL 60045
MLS# 12735399Listed by: BERKSHIRE HATHAWAY HOMESERVICES CHICAGO - New
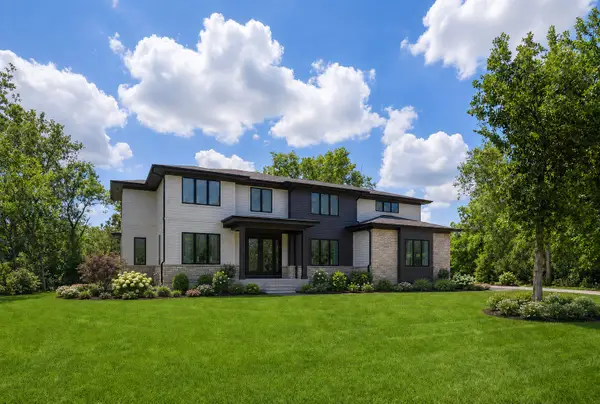 $2,700,000Active6 beds 7 baths6,000 sq. ft.
1138 S Ridge Road, Lake Forest, IL 60045
MLS# 12677205Listed by: @PROPERTIES CHRISTIE'S INTERNATIONAL REAL ESTATE - New
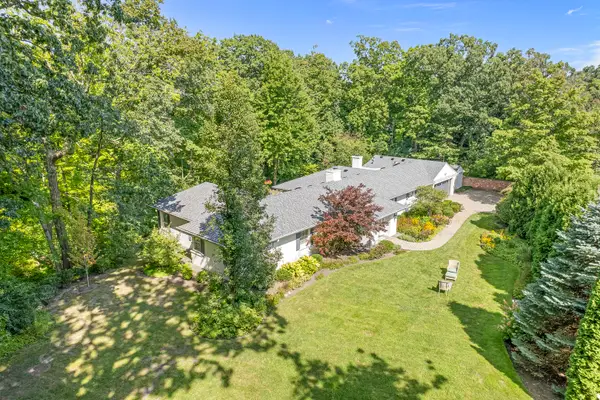 $1,349,000Active3 beds 3 baths2,886 sq. ft.
1020 E Westleigh Road, Lake Forest, IL 60045
MLS# 12740856Listed by: COMPASS - New
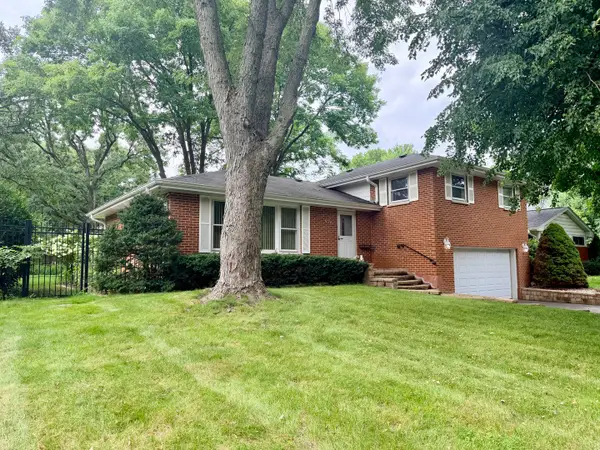 $664,000Active3 beds 2 baths1,570 sq. ft.
926 Valley Road, Lake Forest, IL 60045
MLS# 12736690Listed by: RE/MAX PLAZA - New
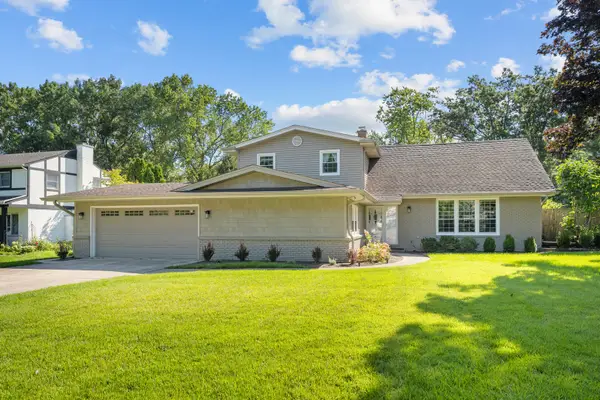 $1,049,000Active4 beds 4 baths3,546 sq. ft.
1319 Burr Oak Road, Lake Forest, IL 60045
MLS# 12740886Listed by: JAMESON SOTHEBY'S INTERNATIONAL REALTY - New
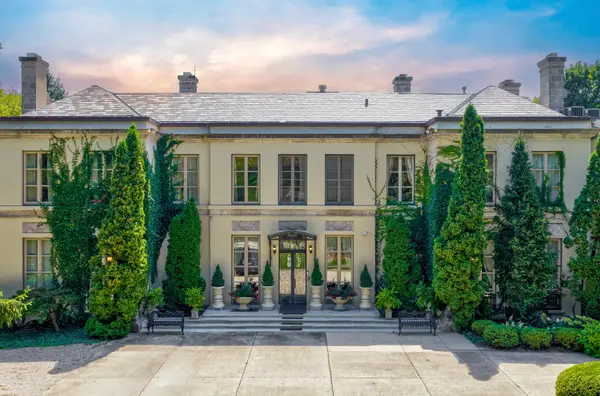 $5,275,000Active8 beds 11 baths11,000 sq. ft.
275 Sussex Lane, Lake Forest, IL 60045
MLS# 12720778Listed by: @PROPERTIES CHRISTIE'S INTERNATIONAL REAL ESTATE


Protect your home and budget from life's surprises with an Assurant Home Warranty, backed by a partner that supports you through every step of homeownership. Explore Plans.
©2026 Century 21 Real Estate LLC. All rights reserved. CENTURY 21®, the CENTURY 21 Logo and C21® are service marks owned by Century 21 Real Estate LLC. Century 21 Real Estate LLC fully supports the principles of the Fair Housing Act and the Equal Opportunity Act. Each office is independently owned and operated. Listing information is deemed reliable but not guaranteed accurate.