855 Fox Trail Court, Lake Forest, IL 60045
Local realty services provided by:CENTURY 21 All Pro Real Estate
855 Fox Trail Court,Lake Forest, IL 60045
$3,850,000
- 6 Beds
- 7 Baths
- 6,853 sq. ft.
- Single family
- Active
Listed by: allison silver, david greene
Office: compass
MLS#:12582200
Source:MLSNI
Price summary
- Price:$3,850,000
- Price per sq. ft.:$561.8
About this home
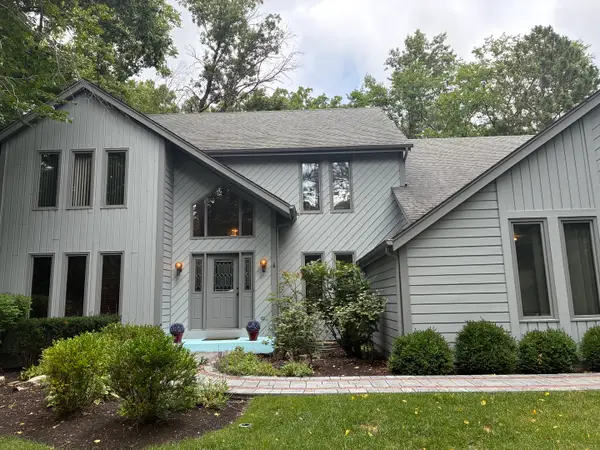
Construction has begun! Built by premier builder, Arthur J. Greene Construction, this home is the pinnacle of style, luxury, and quality craftsmanship. Set on nearly 1.5 private acres at the end of a quiet cul-de-sac, this home features a classic stucco and stone exterior with a four-car attached garage. The main level features 10-foot ceilings and an open floor plan, designed for both comfortable daily living and effortless entertaining. The great room with fireplace connects to the chef's kitchen with island and walk-in pantry. The formal dining room with butler's pantry, screened porch, and separate sunroom all overlook the spacious yard. This floor also includes a main-level office or guest bedroom with an adjoining bath, a laundry room, and a mudroom with custom built-ins. The second level boasts five bedrooms, all with full baths and walk-in closets, including the primary suite with a sitting room, spa bath, enormous walk-in closet and huge bonus room. A second laundry room on this level adds extra convenience. The finished basement offers 10-foot ceilings, a large rec room, sixth bedroom, and a full bath. High-end finishes and spacious living areas make this home complete. Still time to customize!...
Contact an agent
Home facts
- Year built:2026
- Listing ID #:12582200
- Updated:September 15, 2026 at 11:10 AM
Rooms and interior
- Bedrooms:6
- Total bathrooms:7
- Full bathrooms:5
- Half bathrooms:2
- Rooms Total:13
- Dining Description:Separate Dining Room
- Bathrooms Description:Double Sinks, Separate Shower, Soaking Tub
- Kitchen Description:Dishwasher, Disposal, Range, Refrigerator
- Basement Description:Finished, Full
- Living area:6,853 sq. ft.
Heating and cooling
- Cooling:Central Air
- Heating:Forced Air, Natural Gas, Sep Heating Systems - 2+
- Central air:Yes
Structure and exterior
- Year built:2026
- Building area:6,853 sq. ft.
- Lot area:1.45 Acres
- Levels:2 Story
Schools
- High school:Lake Forest High School
- Middle school:Deer Path Middle School
- Elementary school:Everett Elementary School
Utilities
- Water:Public
- Sewer:Public Sewer
Finances and disclosures
- Price:$3,850,000
- Price per sq. ft.:$561.8
- Tax amount:$8,254 (2025)
Features and amenities
- Laundry features:Dryer, Washer
Parking
- Total parking spaces:4
- Parking description:Attached Garage, Garage
- Garage:Yes
- Garage spaces:4
 Copyright 2026 Midwest Real Estate Data LLC. All rights reserved. The data relating to real estate for sale on this web site comes in part from the Broker Reciprocity Program of the Midwest Real Estate Data LLC. Listing information is deemed reliable but not guaranteed. MLSNI Member Broker: Lisa McKinney
New listings near 855 Fox Trail Court
- New
 $750,000Active2 beds 2 baths1,788 sq. ft.
105 E Laurel Avenue #103, Lake Forest, IL 60045
MLS# 12719148Listed by: @PROPERTIES CHRISTIE'S INTERNATIONAL REAL ESTATE  $2,545,000Pending7 beds 6 baths5,445 sq. ft.
197 N Green Bay Road, Lake Forest, IL 60045
MLS# 12735243Listed by: @PROPERTIES CHRISTIE'S INTERNATIONAL REAL ESTATE- New
 $5,900,000Active5 beds 8 baths6,500 sq. ft.
586 Spruce Avenue, Lake Forest, IL 60045
MLS# 12751221Listed by: @PROPERTIES CHRISTIE'S INTERNATIONAL REAL ESTATE - New
 $1,199,000Active4 beds 6 baths4,967 sq. ft.
1161 Winwood Drive, Lake Forest, IL 60045
MLS# 12755544Listed by: COMPASS - New
 $3,395,000Active5 beds 6 baths7,616 sq. ft.
1221 Loch Lane, Lake Forest, IL 60045
MLS# 12751508Listed by: @PROPERTIES CHRISTIE'S INTERNATIONAL REAL ESTATE - New
 $1,125,000Active4 beds 2 baths2,623 sq. ft.
136 Washington Circle, Lake Forest, IL 60045
MLS# 12748306Listed by: BERKSHIRE HATHAWAY HOMESERVICES CHICAGO  $620,000Pending2 beds 2 baths1,332 sq. ft.
153 E Laurel Avenue #202, Lake Forest, IL 60045
MLS# 12711831Listed by: COLDWELL BANKER REALTY $1,099,000Pending4 beds 3 baths2,936 sq. ft.
777 Cherokee Road, Lake Forest, IL 60045
MLS# 12749840Listed by: COMPASS $725,000Pending2 beds 2 baths1,782 sq. ft.
635 Northmoor Road, Lake Forest, IL 60045
MLS# 12739766Listed by: @PROPERTIES CHRISTIE'S INTERNATIONAL REAL ESTATE- New
 $975,000Active4 beds 3 baths3,700 sq. ft.
313 Whitmore Lane, Lake Forest, IL 60045
MLS# 12752140Listed by: CENTURY 21 UNIVERSAL


Protect your home and budget from life's surprises with an Assurant Home Warranty, backed by a partner that supports you through every step of homeownership. Explore Plans.
©2026 Century 21 Real Estate LLC. All rights reserved. CENTURY 21®, the CENTURY 21 Logo and C21® are service marks owned by Century 21 Real Estate LLC. Century 21 Real Estate LLC fully supports the principles of the Fair Housing Act and the Equal Opportunity Act. Each office is independently owned and operated. Listing information is deemed reliable but not guaranteed accurate.