
1224 Myra Court, Lake Holiday, IL 60552
Local realty services provided by:CENTURY 21 Broughton Team
1224 Myra Court,Lake Holiday, IL 60552
$259,900
- 2 Beds
- 2 Baths
- 1,014 sq. ft.
- Single family
- Active
Listed by: laurie despot
Office: lake holiday homes, inc
MLS#:12797352
Source:MLSNI
Price summary
- Price:$259,900
- Price per sq. ft.:$256.31
- Monthly HOA dues:$85.75
About this home
An A-frame silhouette gives this charming two-bedroom home instant character, while access to Lake Holiday amenities make it an inviting, affordable introduction to life at the lake. Cheerful and bright throughout, the updated interior offers a thoughtful use of space. The main floor includes a living room, dedicated dining area, white kitchen with SS appliances, full bathroom, and first-floor laundry room with useful storage, keeping daily routines organized. Upstairs, two bedrooms and 1/2 bath make the morning routine private and comfortable. A large deck and half-acre back yard provide plenty of room for games, gardening, pets, or evenings around the firepit. A separate shed is the perfect spot to store tools, lake gear, and seasonal extras. Just a short walk to the park or nearby campground with lake access and a potential rental boat slip. The location allows you to get in and out of the neighborhood quickly, making errands and commuting easier, too. Enjoy all that Lake Holiday has to offer, including 2 beaches, boat launch, pickleball courts, dog park, skate park, frisbee golf course, full-service marina, and year round community-wide events, so you'll feel what it's like to "Be on vacation every day of the Year" without ever leaving the neighborhood. Schedule your private tour today and see how naturally this home fits your next chapter by the water....
Contact an agent
Home facts
- Year built:1967
- Listing ID #:12797352
- Updated:October 31, 2026 at 03:28 PM
Rooms and interior
- Bedrooms:2
- Total bathrooms:2
- Full bathrooms:1
- Half bathrooms:1
- Rooms Total:5
- Dining Description:Combined With Living Room
- Kitchen Description:Dishwasher, Microwave, Range, Refrigerator
- Living area:1,014 sq. ft.
Heating and cooling
- Cooling:Central Air
- Heating:Forced Air, Gas
- Central air:Yes
Structure and exterior
- Roof:Asphalt
- Year built:1967
- Building area:1,014 sq. ft.
- Lot area:0.46 Acres
- Lot Features:Cul-De-Sac
- Architectural Style:A-Frame
- Foundation Description:Concrete Perimeter
- Levels:2 Story
Utilities
- Water:Private
Finances and disclosures
- Price:$259,900
- Price per sq. ft.:$256.31
- Tax amount:$5,118 (2025)
Features and amenities
- Laundry features:Dryer, Washer
- Amenities:Ceiling Fan(s)
Parking
- Total parking spaces:2
- Parking description:Asphalt, Driveway
 Copyright 2026 Midwest Real Estate Data LLC. All rights reserved. The data relating to real estate for sale on this web site comes in part from the Broker Reciprocity Program of the Midwest Real Estate Data LLC. Listing information is deemed reliable but not guaranteed. MLSNI Member Broker: Barbara K. Broughton
New listings near 1224 Myra Court
- New
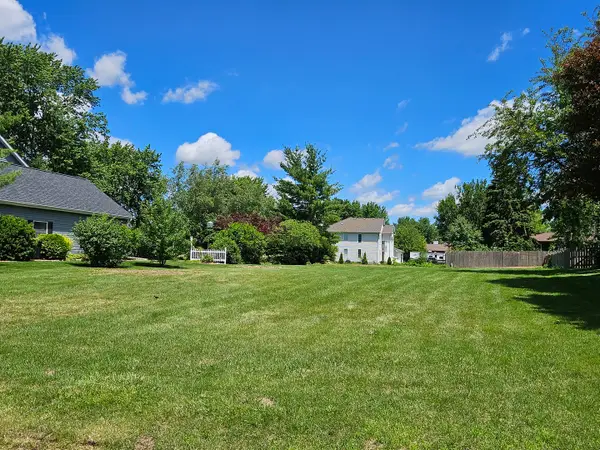 $52,500Active0 Acres
1627 Lake Holiday Drive, Lake Holiday, IL 60548
MLS# 12796989Listed by: COLDWELL BANKER REAL ESTATE GROUP - New
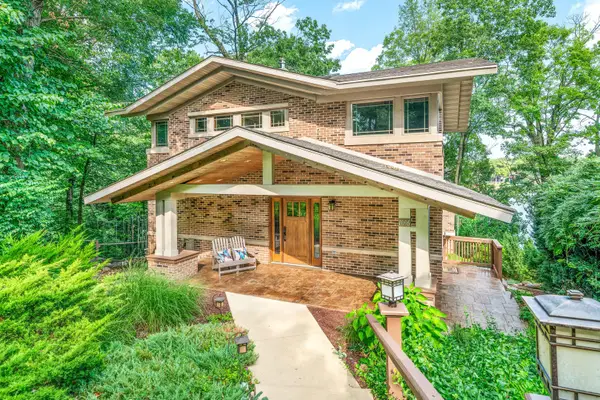 $839,900Active3 beds 3 baths3,466 sq. ft.
1096 Holiday Drive, Lake Holiday, IL 60552
MLS# 12796492Listed by: LAKE HOLIDAY HOMES, INC - New
 $110,000Active3 beds 2 baths
231 Meadowlark Lane, Sandwich, IL 60548
MLS# 12793130Listed by: SWANSON REAL ESTATE 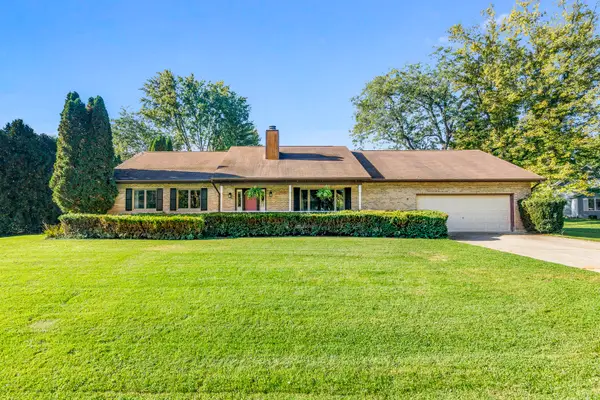 $385,000Pending3 beds 3 baths1,792 sq. ft.
1485 Nova Road, Lake Holiday, IL 60548
MLS# 12788306Listed by: SWANSON REAL ESTATE $274,900Pending3 beds 2 baths1,232 sq. ft.
881 Lake Holiday Drive, Lake Holiday, IL 60548
MLS# 12777244Listed by: ONE SOURCE REALTY- New
 $119,000Active2 beds 2 baths
3 Maple Lane, Sandwich, IL 60548
MLS# 12791991Listed by: FOX VALLEY REAL ESTATE 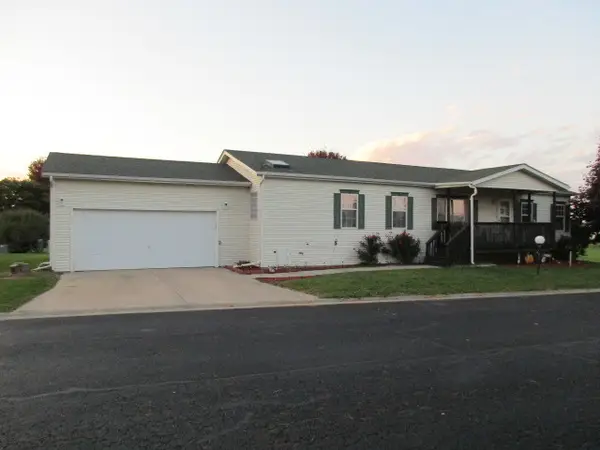 $102,500Active3 beds 2 baths
894 Meadowlark Circle, Sandwich, IL 60548
MLS# 12785235Listed by: ON THE MARK REALTY, LLC $15,000Active2 beds 1 baths
64 Birch Drive, Sandwich, IL 60548
MLS# 12785192Listed by: SWANSON REAL ESTATE $259,900Pending2 beds 1 baths1,008 sq. ft.
4686 E 2351st Road, Lake Holiday, IL 60552
MLS# 12781972Listed by: LAKE HOLIDAY HOMES, INC


Protect your home and budget from life's surprises with an Assurant Home Warranty, backed by a partner that supports you through every step of homeownership. Explore Plans.
©2026 Century 21 Real Estate LLC. All rights reserved. CENTURY 21®, the CENTURY 21 Logo and C21® are service marks owned by Century 21 Real Estate LLC. Century 21 Real Estate LLC fully supports the principles of the Fair Housing Act and the Equal Opportunity Act. Each office is independently owned and operated. Listing information is deemed reliable but not guaranteed accurate.