1045 Horizon Ridge #1045, Lake In The Hills, IL 60156
Local realty services provided by:CENTURY 21 Affiliated
1045 Horizon Ridge #1045,Lake in the Hills, IL 60156
$275,000
- 2 Beds
- 2 Baths
- 1,300 sq. ft.
- Townhouse
- Pending
Listed by: colleen clavesilla
Office: baird & warner
MLS#:12744494
Source:MLSNI
Price summary
- Price:$275,000
- Price per sq. ft.:$211.54
- Monthly HOA dues:$190
About this home
This 2 bedroom, 1.5 bath townhome is ready for its new owner. The big ticket items? Already done. New windows were installed in 2024, and they carry a transferable 15 year warranty. The AC and heating were also updated in 2024, along with fresh carpet and a new refrigerator. Even the garage door opener was replaced in 2025. No long to-do list here, just a home you can settle into right away. The second level holds both bedrooms, with the full bath right there for easy mornings. Downstairs, the half bath keeps guests covered without anyone having to head upstairs. It's a practical layout that works for real life. Head down to the basement and you'll find room to make it yours. Another family room for game nights, a kids' play space, or a home office with room to spread out. Whatever you need it to be, it can be. Then there's the fun part: making it personal. Decorating in your favorite colors can instantly turn these rooms into a cozy retreat that feels like you. In a home with the heavy lifting already done, you get to spend your time on the touches that matter. Enjoy your morning coffee on the deck and get ready to call this one home...
Contact an agent
Home facts
- Year built:1997
- Subdivision & Development:Remington Farms
- Listing ID #:12744494
- Updated:September 13, 2026 at 08:06 AM
Rooms and interior
- Bedrooms:2
- Total bathrooms:2
- Full bathrooms:1
- Half bathrooms:1
- Rooms Total:6
- Kitchen Description:Dishwasher, Range, Refrigerator
- Basement Description:Full, Partially Finished
- Living area:1,300 sq. ft.
Heating and cooling
- Cooling:Central Air
- Heating:Natural Gas
- Central air:Yes
Structure and exterior
- Roof:Asphalt
- Year built:1997
- Building area:1,300 sq. ft.
- Foundation Description:Concrete Perimeter
Schools
- High school:H D Jacobs High School
- Middle school:Algonquin Middle School
- Elementary school:Lake In The Hills Elementary Sch
Utilities
- Water:Public
- Sewer:Public Sewer
Finances and disclosures
- Price:$275,000
- Price per sq. ft.:$211.54
- Tax amount:$5,544 (2025)
Features and amenities
- Laundry features:Dryer, Washer
Parking
- Total parking spaces:2
- Parking description:Asphalt, Attached Garage, Garage
- Garage:Yes
- Garage spaces:2
 Copyright 2026 Midwest Real Estate Data LLC. All rights reserved. The data relating to real estate for sale on this web site comes in part from the Broker Reciprocity Program of the Midwest Real Estate Data LLC. Listing information is deemed reliable but not guaranteed. MLSNI Member Broker: David Try
New listings near 1045 Horizon Ridge #1045
- New
 $260,000Active2 beds 2 baths1,306 sq. ft.
189 Polaris Drive, Lake In The Hills, IL 60156
MLS# 12755294Listed by: MISTERHOMES REAL ESTATE - New
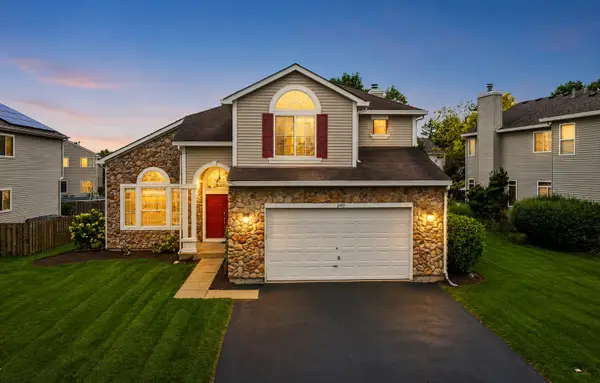 $479,900Active4 beds 3 baths3,291 sq. ft.
5450 Alexandria Drive, Lake In The Hills, IL 60156
MLS# 12748986Listed by: BERKSHIRE HATHAWAY HOMESERVICES STARCK REAL ESTATE - New
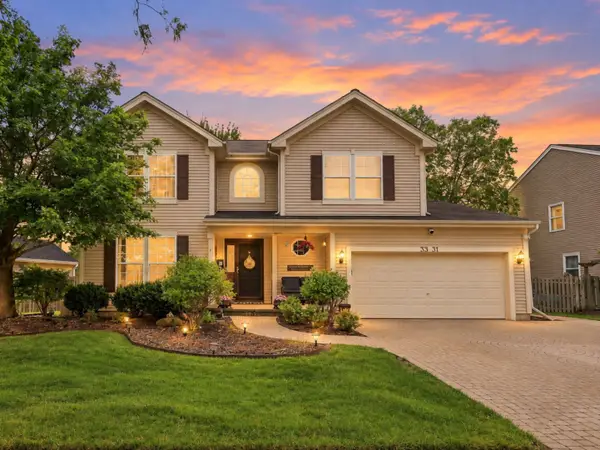 $489,000Active4 beds 3 baths2,427 sq. ft.
3331 Montgomery Drive, Lake In The Hills, IL 60156
MLS# 12755231Listed by: BERKSHIRE HATHAWAY HOMESERVICES STARCK REAL ESTATE 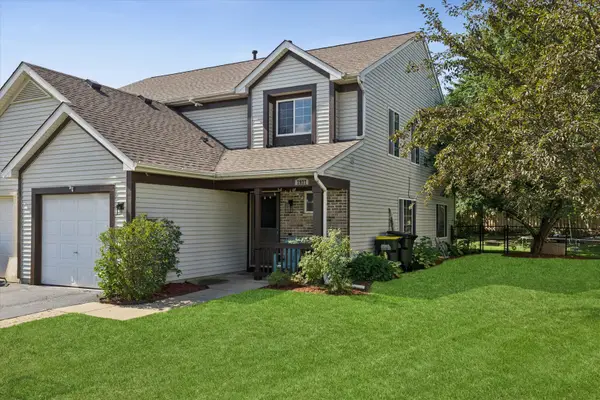 $315,000Pending3 beds 3 baths1,674 sq. ft.
2927 Impressions Drive, Lake In The Hills, IL 60156
MLS# 12752274Listed by: BERKSHIRE HATHAWAY HOMESERVICES CHICAGO- New
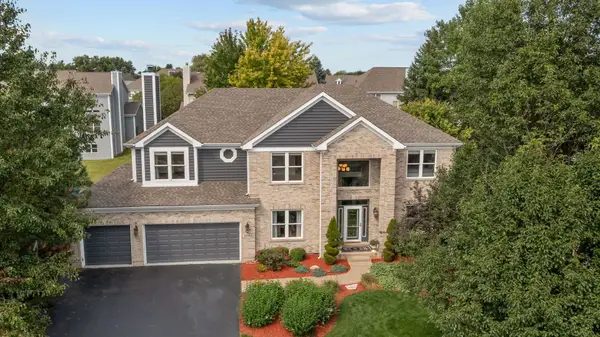 $850,000Active5 beds 4 baths5,320 sq. ft.
503 Barton Creek Drive, Lake In The Hills, IL 60156
MLS# 12753492Listed by: JAMESON SOTHEBY'S INTERNATIONAL REALTY - New
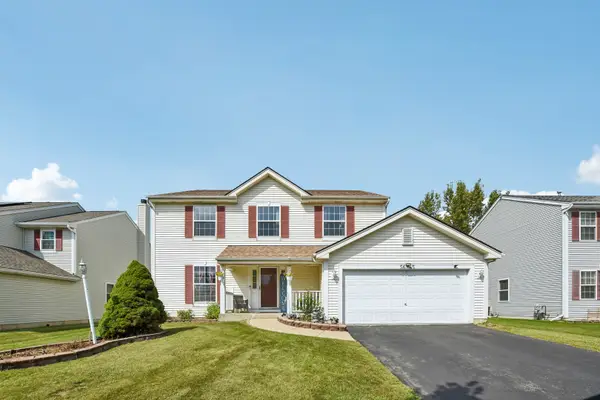 $485,000Active5 beds 3 baths2,500 sq. ft.
5645 Savoy Drive, Lake In The Hills, IL 60156
MLS# 12753215Listed by: PREMIER LIVING PROPERTIES - New
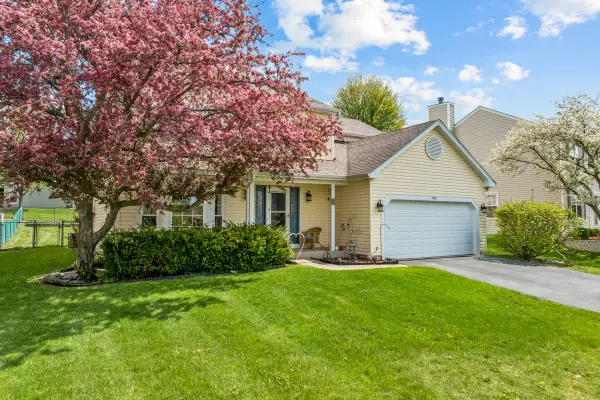
 $415,000Active3 beds 3 baths2,336 sq. ft.
992 Mcphee Drive, Lake In The Hills, IL 60156
MLS# 12751618Listed by: CENTURY 21 NEW HERITAGE - HAMPSHIRE 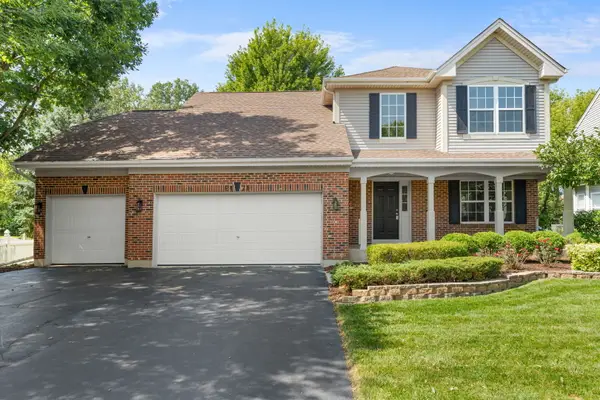 $450,000Pending4 beds 3 baths1,900 sq. ft.
2171 Litchfield Lane, Lake In The Hills, IL 60156
MLS# 12745700Listed by: KELLER WILLIAMS SUCCESS REALTY- New
 $399,900Active4 beds 3 baths2,194 sq. ft.
834 Shawnee Trail, Lake In The Hills, IL 60156
MLS# 12749357Listed by: KELLER WILLIAMS REALTY SIGNATURE


Protect your home and budget from life's surprises with an Assurant Home Warranty, backed by a partner that supports you through every step of homeownership. Explore Plans.
©2026 Century 21 Real Estate LLC. All rights reserved. CENTURY 21®, the CENTURY 21 Logo and C21® are service marks owned by Century 21 Real Estate LLC. Century 21 Real Estate LLC fully supports the principles of the Fair Housing Act and the Equal Opportunity Act. Each office is independently owned and operated. Listing information is deemed reliable but not guaranteed accurate.