189 Polaris Drive, Lake In The Hills, IL 60156
Local realty services provided by:CENTURY 21 New Beginnings
Listed by: matt hernacki
Office: misterhomes real estate
MLS#:12755294
Source:MLSNI
Price summary
- Price:$260,000
- Price per sq. ft.:$199.08
- Monthly HOA dues:$197
About this home
Great Location! Backs to open green space with nobody directly behind you! Two stories! Two bedrooms! Garage! This is a rare find and still very affordable too with a low association fee. There is a great open floor plan, the eat-in kitchen overlooks the large spacious combo living/dining room. The living room sliding glass doors open to the patio and look out at open green space - there is nobody directly behind you. There are two large bedrooms upstairs, the master features a vaulted ceiling and ceiling fan and two closets. The laundry room is conveniently located on the second floor too. The major systems of the home have been updated in approximately the past 10 years including the furnace and air conditioner. The water heater was just replaced last year. Super convenient location right off Randall Road, close to all kinds of shopping and dining options. Many parks all around as well. This is priced very well, hope to see you at showing very soon!
Contact an agent
Home facts
- Year built:1996
- Subdivision & Development:North Star
- Listing ID #:12755294
- Updated:September 13, 2026 at 11:49 AM
Rooms and interior
- Bedrooms:2
- Total bathrooms:2
- Full bathrooms:1
- Half bathrooms:1
- Rooms Total:5
- Dining Description:Combined With Living Room
- Kitchen Description:Dishwasher, Microwave, Range, Refrigerator
- Living area:1,306 sq. ft.
Heating and cooling
- Cooling:Central Air
- Heating:Forced Air, Natural Gas
- Central air:Yes
Structure and exterior
- Roof:Asphalt
- Year built:1996
- Building area:1,306 sq. ft.
Schools
- High school:Crystal Lake South High School
- Middle school:Richard F Bernotas Middle School
- Elementary school:Indian Prairie Elementary School
Utilities
- Water:Public
- Sewer:Public Sewer
Finances and disclosures
- Price:$260,000
- Price per sq. ft.:$199.08
- Tax amount:$5,027 (2025)
Features and amenities
- Laundry features:Dryer, Washer
- Amenities:CO Detectors, Ceiling Fan(s)
Parking
- Total parking spaces:1
- Parking description:Asphalt, Attached Garage, Garage
- Garage:Yes
- Garage spaces:1
 Copyright 2026 Midwest Real Estate Data LLC. All rights reserved. The data relating to real estate for sale on this web site comes in part from the Broker Reciprocity Program of the Midwest Real Estate Data LLC. Listing information is deemed reliable but not guaranteed. MLSNI Member Broker: Vivian Galarza
New listings near 189 Polaris Drive
- New
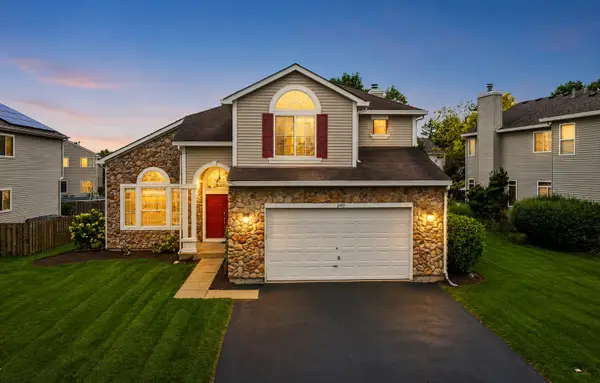 $479,900Active4 beds 3 baths3,291 sq. ft.
5450 Alexandria Drive, Lake In The Hills, IL 60156
MLS# 12748986Listed by: BERKSHIRE HATHAWAY HOMESERVICES STARCK REAL ESTATE - New
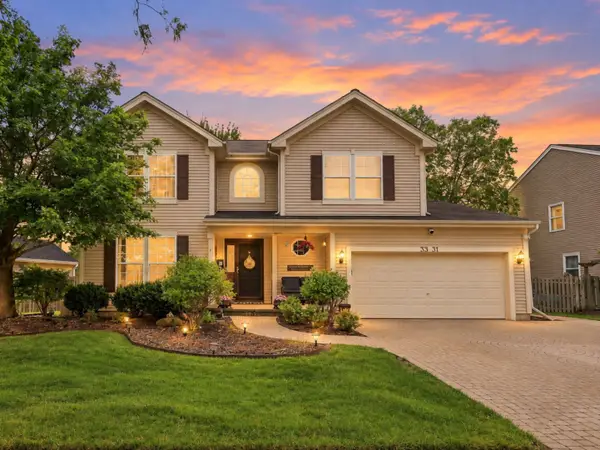 $489,000Active4 beds 3 baths2,427 sq. ft.
3331 Montgomery Drive, Lake In The Hills, IL 60156
MLS# 12755231Listed by: BERKSHIRE HATHAWAY HOMESERVICES STARCK REAL ESTATE  $275,000Pending2 beds 2 baths1,300 sq. ft.
1045 Horizon Ridge #1045, Lake In The Hills, IL 60156
MLS# 12744494Listed by: BAIRD & WARNER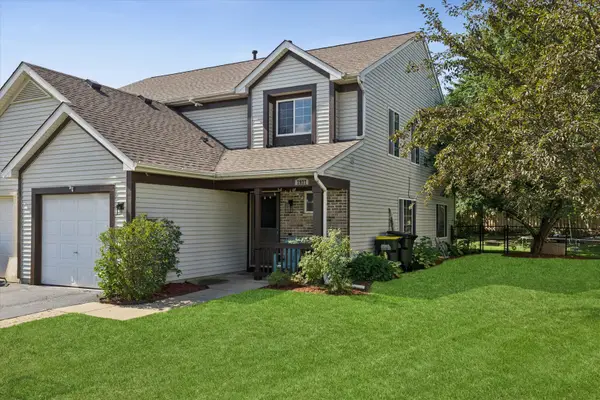 $315,000Pending3 beds 3 baths1,674 sq. ft.
2927 Impressions Drive, Lake In The Hills, IL 60156
MLS# 12752274Listed by: BERKSHIRE HATHAWAY HOMESERVICES CHICAGO- New
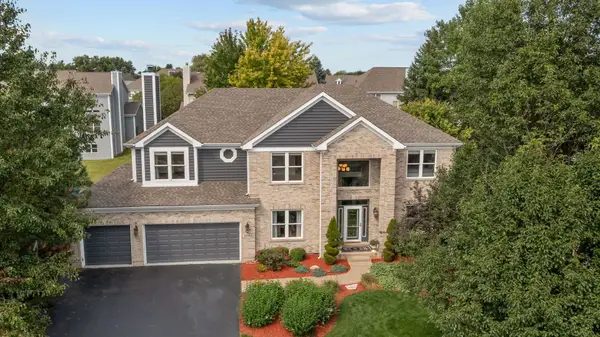 $850,000Active5 beds 4 baths5,320 sq. ft.
503 Barton Creek Drive, Lake In The Hills, IL 60156
MLS# 12753492Listed by: JAMESON SOTHEBY'S INTERNATIONAL REALTY - New
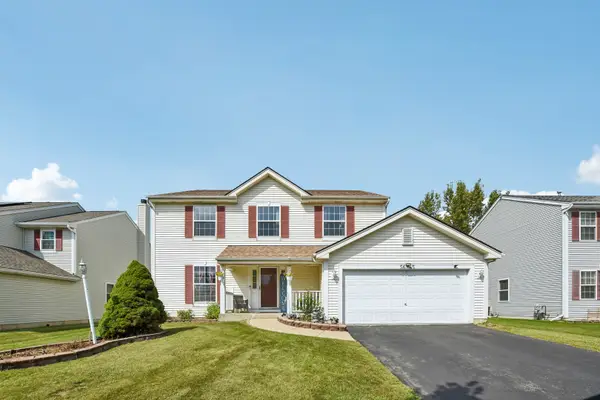 $485,000Active5 beds 3 baths2,500 sq. ft.
5645 Savoy Drive, Lake In The Hills, IL 60156
MLS# 12753215Listed by: PREMIER LIVING PROPERTIES - New
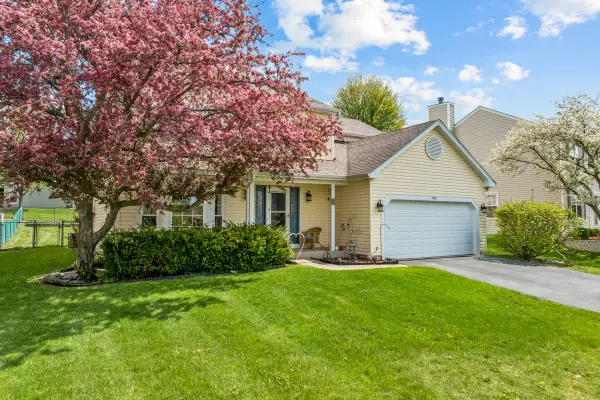
 $415,000Active3 beds 3 baths2,336 sq. ft.
992 Mcphee Drive, Lake In The Hills, IL 60156
MLS# 12751618Listed by: CENTURY 21 NEW HERITAGE - HAMPSHIRE 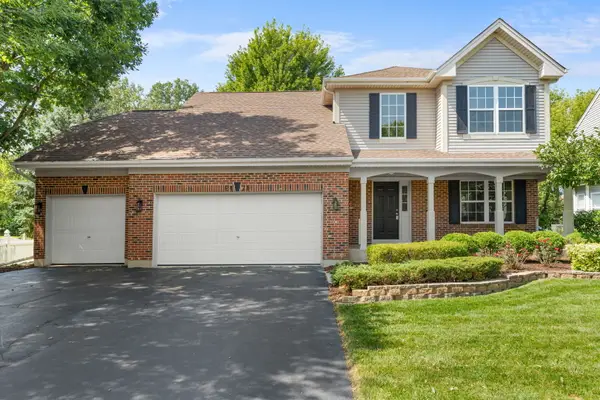 $450,000Pending4 beds 3 baths1,900 sq. ft.
2171 Litchfield Lane, Lake In The Hills, IL 60156
MLS# 12745700Listed by: KELLER WILLIAMS SUCCESS REALTY- New
 $399,900Active4 beds 3 baths2,194 sq. ft.
834 Shawnee Trail, Lake In The Hills, IL 60156
MLS# 12749357Listed by: KELLER WILLIAMS REALTY SIGNATURE


Protect your home and budget from life's surprises with an Assurant Home Warranty, backed by a partner that supports you through every step of homeownership. Explore Plans.
©2026 Century 21 Real Estate LLC. All rights reserved. CENTURY 21®, the CENTURY 21 Logo and C21® are service marks owned by Century 21 Real Estate LLC. Century 21 Real Estate LLC fully supports the principles of the Fair Housing Act and the Equal Opportunity Act. Each office is independently owned and operated. Listing information is deemed reliable but not guaranteed accurate.