
2246 Pembridge Drive, Lake In The Hills, IL 60156
Local realty services provided by:CENTURY 21 Circle
2246 Pembridge Drive,Lake in the Hills, IL 60156
$331,000
- 3 Beds
- 3 Baths
- 1,937 sq. ft.
- Townhouse
- Active
Listed by: kelly malec, erin bendis
Office: huntley realty
MLS#:12643001
Source:MLSNI
Price summary
- Price:$331,000
- Price per sq. ft.:$170.88
- Monthly HOA dues:$167
About this home
Rarely Available Bright & Sunny End-Unit Townhome Backing to Open Green Space Area! This beautifully maintained 3 bedroom, 2.5 bathroom + den townhome offers approximately 1,937 sqft of living space. Step inside to wide-plank wood laminate flooring that flows throughout the foyer, family room, kitchen, and eating area. Natural light pours in through numerous windows, creating a bright and welcoming atmosphere. The open-concept kitchen features 42" maple cabinets with modern hardware, a subway tile backsplash, reverse osmosis system and stainless steel appliances. Cabinetry extends into the adjacent eating area for excellent storage and workspace. Just off the foyer, a bright den with double doors makes a perfect flex space for a home office or playroom. Up the wide staircase, newer wood laminate flooring continues throughout the second level. The impressive primary suite offers a tray ceiling, massive walk-in closet, and private bathroom with dual-sink vanity, walk-in shower, garden tub, and tile flooring. All three bathrooms have tile floors, and a convenient second-floor laundry room adds everyday ease. Recent Updates: Microwave, garbage disposal & dryer (2025) Washer & new blinds (2024) Dishwasher (2019) Water heater & refrigerator (2017) Fresh paint throughout (2026) Outside, enjoy the extended concrete patio with pavers - ideal for relaxing or entertaining while overlooking peaceful open space and lush green views. Prime Location in Huntley with highly rated schools. Minutes from the new Northwestern Hospital, shopping, dining, parks, and easy highway access. Broker owned. This move-in ready end unit is a true gem!...
Contact an agent
Home facts
- Year built:2005
- Listing ID #:12643001
- Updated:May 27, 2026 at 10:59 AM
Rooms and interior
- Bedrooms:3
- Total bathrooms:3
- Full bathrooms:2
- Half bathrooms:1
- Rooms Total:8
- Dining Description:Combined With Living Room, Eating Area
- Bathrooms Description:Double Sinks, Garden Tub, Separate Shower
- Kitchen Description:Dishwasher, Disposal, Microwave, Range, Refrigerator
- Living area:1,937 sq. ft.
Heating and cooling
- Cooling:Central Air
- Heating:Forced Air, Natural Gas
- Central air:Yes
Structure and exterior
- Roof:Asphalt
- Year built:2005
- Building area:1,937 sq. ft.
- Lot Features:Common Grounds
- Foundation Description:Concrete Perimeter
Schools
- High school:Huntley High School
- Middle school:Marlowe Middle School
- Elementary school:Chesak Elementary School
Utilities
- Water:Public
- Sewer:Public Sewer
Finances and disclosures
- Price:$331,000
- Price per sq. ft.:$170.88
- Tax amount:$5,715 (2025)
Features and amenities
- Laundry features:Dryer, Washer
- Amenities:Ceiling Fan(s)
Parking
- Total parking spaces:2
- Parking description:Asphalt, Attached Garage, Garage
- Garage:Yes
- Garage spaces:2
 Copyright 2026 Midwest Real Estate Data LLC. All rights reserved. The data relating to real estate for sale on this web site comes in part from the Broker Reciprocity Program of the Midwest Real Estate Data LLC. Listing information is deemed reliable but not guaranteed.
New listings near 2246 Pembridge Drive
- New
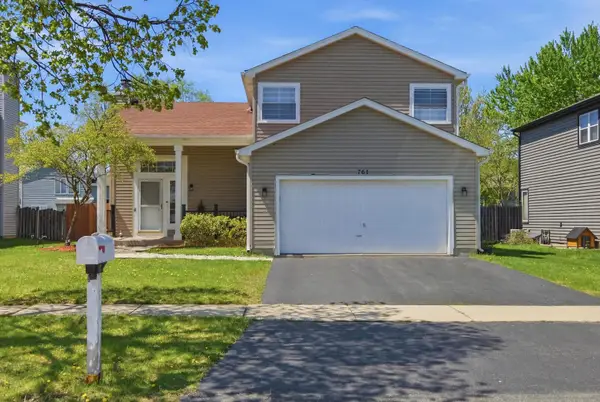 $430,000Active3 beds 3 baths2,243 sq. ft.
761 Parc Court, Lake In The Hills, IL 60156
MLS# 12631268Listed by: KOMAR  $255,000Pending2 beds 1 baths960 sq. ft.
1212 Cherry Street, Lake In The Hills, IL 60156
MLS# 12655802Listed by: RE/MAX PLAZA- New
 $475,000Active5 beds 3 baths2,832 sq. ft.
5313 Briarfield Lane, Lake In The Hills, IL 60156
MLS# 12644422Listed by: COMPASS - New
 $255,000Active3 beds 2 baths1,232 sq. ft.
110 Village Creek Drive #110, Lake In The Hills, IL 60156
MLS# 12653922Listed by: ANTHONY CHRISTOFALOS - New
 $373,000Active2 beds 3 baths1,891 sq. ft.
416 Grace Drive, Lake In The Hills, IL 60156
MLS# 12635407Listed by: BETTER HOMES AND GARDEN REAL ESTATE STAR HOMES 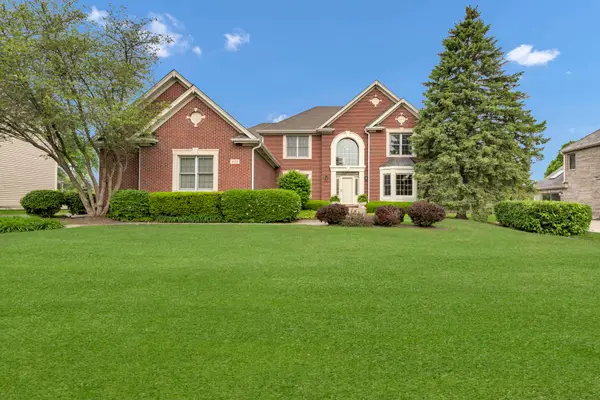 $829,900Pending4 beds 4 baths4,936 sq. ft.
631 Mason Lane, Lake In The Hills, IL 60156
MLS# 12652116Listed by: HOMESMART CONNECT LLC- New
 $279,900Active2 beds 2 baths1,460 sq. ft.
9 Crimson Court #9, Lake In The Hills, IL 60156
MLS# 12584637Listed by: KELLER WILLIAMS THRIVE  $449,000Pending4 beds 3 baths2,029 sq. ft.
5010 Thistle Lane, Lake In The Hills, IL 60156
MLS# 12649857Listed by: CHICAGOLAND BROKERS, INC $320,000Pending2 beds 3 baths1,800 sq. ft.
3270 Ronan Drive, Lake In The Hills, IL 60156
MLS# 12650993Listed by: BARR AGENCY, INC


Protect your home and budget from life's surprises with an Assurant Home Warranty, backed by a partner that supports you through every step of homeownership. Explore Plans.
©2026 Century 21 Real Estate LLC. All rights reserved. CENTURY 21®, the CENTURY 21 Logo and C21® are service marks owned by Century 21 Real Estate LLC. Century 21 Real Estate LLC fully supports the principles of the Fair Housing Act and the Equal Opportunity Act. Each office is independently owned and operated. Listing information is deemed reliable but not guaranteed accurate.