503 Barton Creek Drive, Lake In The Hills, IL 60156
Local realty services provided by:CENTURY 21 Broughton Team
Listed by: connie antoniou, anthony antoniou
Office: jameson sotheby's international realty
MLS#:12753492
Source:MLSNI
Price summary
- Price:$850,000
- Price per sq. ft.:$159.77
- Monthly HOA dues:$122
About this home
Welcome to 503 Barton Creek Drive, an exceptional residence nestled within the prestigious gated community of The Greens of Boulder Ridge. Offering more than 5,300 square feet of living space, 6 Bedrooms (or 5 and an office/den), three-and-a-half baths, and a three-car garage, this impressive home combines generous scale, thoughtful design, and an enviable country-club setting. From the moment you enter, the main level makes a lasting impression with beautiful hardwood flooring, extensive crown molding, and spacious rooms designed for both everyday living and entertaining. Soaring 18 - foot great room and foyer give grand scale to the main level. A first-floor bedroom or office provides extra utility, while the first-floor laundry adds convenience. The expansive kitchen features granite countertops, abundant custom cabinetry, stainless steel appliances, and a classic subway tile backsplash, creating a stylish and functional centerpiece for the home. Upstairs, the generously sized primary suite offers a private retreat with two walk-in closets and a separate shower and jet tub, complemented by spacious secondary bedrooms that provide flexibility for family and guests. Throughout the home, the well-designed floor plan offers an abundance of living space while maintaining a comfortable and inviting atmosphere. The finished English-style lower level takes the home to another level, providing an impressive extension of the living space with endless possibilities for recreation, entertaining, overnight guests, a home gym, or multigenerational living. A fireplace creates a warm and inviting gathering space with a large recreation area or second family room, while an additional bedroom and bath enhance the lower level versatility. The beautifully updated bathroom features a luxurious steam shower for a true spa-like experience. Beyond the property, enjoy the exceptional lifestyle offered by Boulder Ridge. The community surrounds the prestigious private Boulder Ridge Country Club, home to 27 holes of championship golf and an array of membership opportunities. Golf members will enjoy being part of the Heritage Golf Group, allowing access to golf courses around the country. Residents can enjoy resort-style swimming, fitness facilities, pickleball, dining, and a full calendar of social events-all within an exclusive country-club environment featuring a beautiful club and event spaces. Set on a lot near the 5th hole, this home offers a rare combination of space, privacy, flexibility, and lifestyle. Conveniently located near shopping, dining, recreation, and highly regarded Crystal Lake schools, this remarkable residence delivers an exceptional opportunity to enjoy more than 5,300 square feet of finished living space in one of Illinois' most exclusive communities....
Contact an agent
Home facts
- Year built:2003
- Subdivision & Development:Boulder Ridge Greens
- Listing ID #:12753492
- Updated:September 13, 2026 at 11:49 AM
Rooms and interior
- Bedrooms:5
- Total bathrooms:4
- Full bathrooms:3
- Half bathrooms:1
- Rooms Total:13
- Dining Description:Separate Dining Room
- Bathrooms Description:Steam Shower
- Kitchen Description:Cooktop, Dishwasher, Double Oven, Freezer, Microwave, Range, Range Hood, Refrigerator
- Basement Description:Egress Window, Finished, Full
- Living area:5,320 sq. ft.
Heating and cooling
- Cooling:Central Air
- Heating:Natural Gas
- Central air:Yes
Structure and exterior
- Roof:Asphalt
- Year built:2003
- Building area:5,320 sq. ft.
- Lot area:0.22 Acres
- Lot Features:Cul-De-Sac
- Architectural Style:Traditional
- Foundation Description:Concrete Perimeter
- Levels:2 Story
Schools
- High school:Crystal Lake South High School
- Middle school:Richard F Bernotas Middle School
- Elementary school:Glacier Ridge Elementary School
Utilities
- Water:Public
- Sewer:Public Sewer
Finances and disclosures
- Price:$850,000
- Price per sq. ft.:$159.77
- Tax amount:$14,850 (2025)
Features and amenities
- Laundry features:Dryer, Washer
Parking
- Total parking spaces:3
- Parking description:Asphalt, Attached Garage, Garage
- Garage:Yes
- Garage spaces:3.5
 Copyright 2026 Midwest Real Estate Data LLC. All rights reserved. The data relating to real estate for sale on this web site comes in part from the Broker Reciprocity Program of the Midwest Real Estate Data LLC. Listing information is deemed reliable but not guaranteed. MLSNI Member Broker: Barbara K. Broughton
New listings near 503 Barton Creek Drive
- New
 $260,000Active2 beds 2 baths1,306 sq. ft.
189 Polaris Drive, Lake In The Hills, IL 60156
MLS# 12755294Listed by: MISTERHOMES REAL ESTATE - New
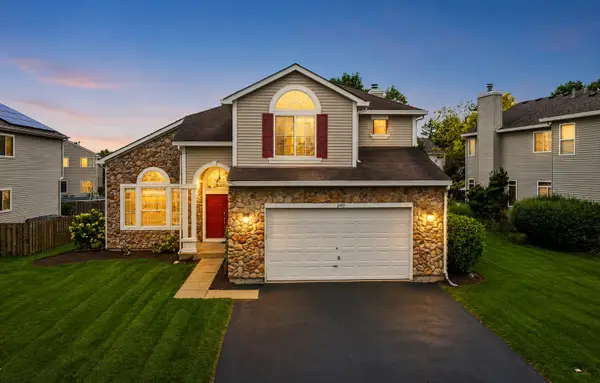 $479,900Active4 beds 3 baths3,291 sq. ft.
5450 Alexandria Drive, Lake In The Hills, IL 60156
MLS# 12748986Listed by: BERKSHIRE HATHAWAY HOMESERVICES STARCK REAL ESTATE - New
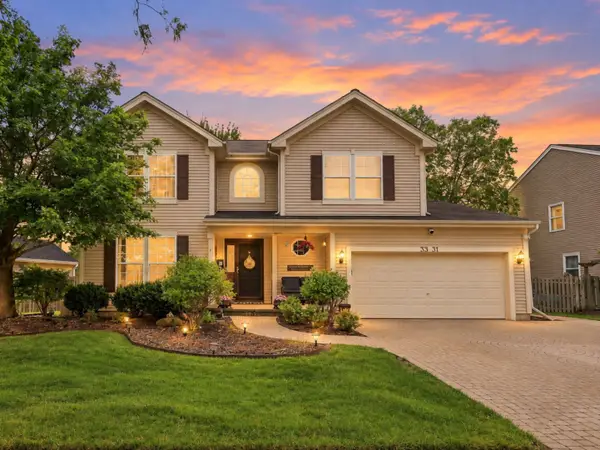 $489,000Active4 beds 3 baths2,427 sq. ft.
3331 Montgomery Drive, Lake In The Hills, IL 60156
MLS# 12755231Listed by: BERKSHIRE HATHAWAY HOMESERVICES STARCK REAL ESTATE  $275,000Pending2 beds 2 baths1,300 sq. ft.
1045 Horizon Ridge #1045, Lake In The Hills, IL 60156
MLS# 12744494Listed by: BAIRD & WARNER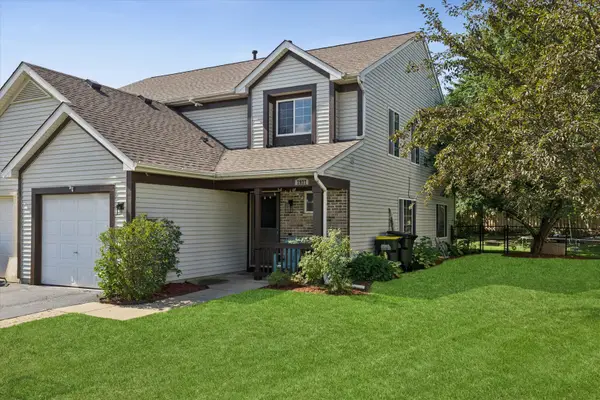 $315,000Pending3 beds 3 baths1,674 sq. ft.
2927 Impressions Drive, Lake In The Hills, IL 60156
MLS# 12752274Listed by: BERKSHIRE HATHAWAY HOMESERVICES CHICAGO- New
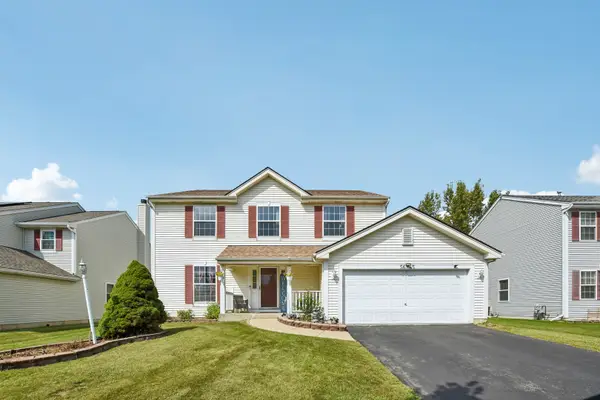 $485,000Active5 beds 3 baths2,500 sq. ft.
5645 Savoy Drive, Lake In The Hills, IL 60156
MLS# 12753215Listed by: PREMIER LIVING PROPERTIES - New
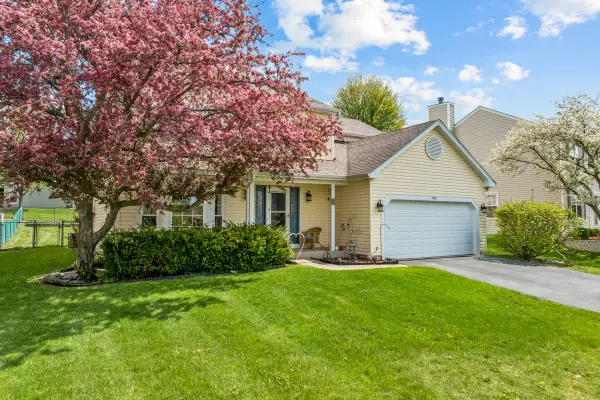
 $415,000Active3 beds 3 baths2,336 sq. ft.
992 Mcphee Drive, Lake In The Hills, IL 60156
MLS# 12751618Listed by: CENTURY 21 NEW HERITAGE - HAMPSHIRE 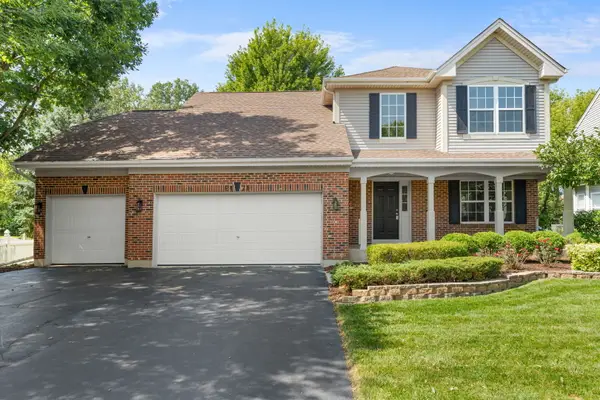 $450,000Pending4 beds 3 baths1,900 sq. ft.
2171 Litchfield Lane, Lake In The Hills, IL 60156
MLS# 12745700Listed by: KELLER WILLIAMS SUCCESS REALTY- New
 $399,900Active4 beds 3 baths2,194 sq. ft.
834 Shawnee Trail, Lake In The Hills, IL 60156
MLS# 12749357Listed by: KELLER WILLIAMS REALTY SIGNATURE


Protect your home and budget from life's surprises with an Assurant Home Warranty, backed by a partner that supports you through every step of homeownership. Explore Plans.
©2026 Century 21 Real Estate LLC. All rights reserved. CENTURY 21®, the CENTURY 21 Logo and C21® are service marks owned by Century 21 Real Estate LLC. Century 21 Real Estate LLC fully supports the principles of the Fair Housing Act and the Equal Opportunity Act. Each office is independently owned and operated. Listing information is deemed reliable but not guaranteed accurate.