531 Vintage Drive, Lake In The Hills, IL 60156
Local realty services provided by:CENTURY 21 New Beginnings
Listed by: brenna freskos
Office: berkshire hathaway homeservices starck real estate
MLS#:12715907
Source:MLSNI
Price summary
- Price:$500,000
- Price per sq. ft.:$225.94
- Monthly HOA dues:$300
About this home
Welcome to Boulder Ridge Fairways! You'll fall in love with this light-filled and spacious Augusta model, offering an open floor plan, soaring ceilings, and beautiful architectural details throughout. Step into the inviting foyer where natural light pours in, creating a warm and airy first impression. The generous living room features vaulted ceilings, expansive windows, elegant architectural accents, and a lovely fireplace, making it the perfect place to relax or entertain. A separate formal dining room provides the ideal setting for holidays and dinner parties. The sun-drenched 17' x 14' kitchen overlooks the deck and offers abundant cabinetry, generous counter space, and a large eating area perfect for casual meals and morning coffee. The spacious primary suite features two walk-in closets and a spa-inspired en suite bath complete with a double vanity, oversized walk-in shower with built-in bench, and a relaxing corner soaking tub. The bright second bedroom is filled with natural light from its oversized window, while the third bedroom/den offers flexible space to suit your lifestyle-ideal for a home office, guest room, hobby room, or library. The huge unfinished basement, already plumbed for a future bathroom, offers endless possibilities to create additional living space, a recreation room, home gym, or simply enjoy the abundant storage. Major recent updates provide peace of mind, including a new air conditioner, hot water heater, ejector pump, water softener, humidifier, multiple window panes replaced, professional whole-house rodent proofing, and a brand-new roof to be installed before closing! Enjoy maintenance-free living in the highly desirable gated golf course community of Boulder Ridge, where lawn care and snow removal are taken care of for you. If you've been dreaming of ranch-style living in one of the area's premier communities, this is the one you've been waiting for. Schedule your private showing today!...
Contact an agent
Home facts
- Year built:2003
- Subdivision & Development:Boulder Ridge Fairways
- Listing ID #:12715907
- Updated:September 13, 2026 at 08:06 AM
Rooms and interior
- Bedrooms:3
- Total bathrooms:2
- Full bathrooms:2
- Rooms Total:6
- Dining Description:Separate Dining Room
- Bathrooms Description:Double Sinks, Separate Shower, Soaking Tub
- Kitchen Description:Dishwasher, Disposal, Microwave, Range, Refrigerator
- Basement Description:Full, Unfinished
- Living area:2,213 sq. ft.
Heating and cooling
- Cooling:Central Air
- Heating:Natural Gas
- Central air:Yes
Structure and exterior
- Roof:Asphalt
- Year built:2003
- Building area:2,213 sq. ft.
- Lot area:0.19 Acres
- Architectural Style:Ranch
- Levels:1 Story
Schools
- High school:H D Jacobs High School
- Middle school:Westfield Community School
- Elementary school:Lincoln Prairie Elementary Schoo
Utilities
- Water:Public
- Sewer:Public Sewer
Finances and disclosures
- Price:$500,000
- Price per sq. ft.:$225.94
- Tax amount:$6,679 (2025)
Features and amenities
- Laundry features:Dryer, Washer
- Amenities:Security System, Water-Softener Owned
Parking
- Total parking spaces:2
- Parking description:Asphalt, Attached Garage, Garage
- Garage:Yes
- Garage spaces:2
 Copyright 2026 Midwest Real Estate Data LLC. All rights reserved. The data relating to real estate for sale on this web site comes in part from the Broker Reciprocity Program of the Midwest Real Estate Data LLC. Listing information is deemed reliable but not guaranteed. MLSNI Member Broker: Vivian Galarza
New listings near 531 Vintage Drive
- New
 $260,000Active2 beds 2 baths1,306 sq. ft.
189 Polaris Drive, Lake In The Hills, IL 60156
MLS# 12755294Listed by: MISTERHOMES REAL ESTATE - New
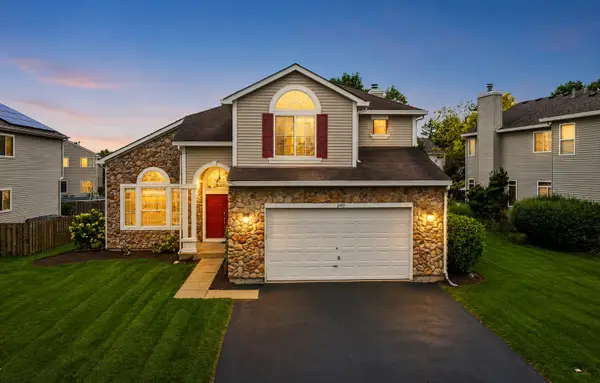 $479,900Active4 beds 3 baths3,291 sq. ft.
5450 Alexandria Drive, Lake In The Hills, IL 60156
MLS# 12748986Listed by: BERKSHIRE HATHAWAY HOMESERVICES STARCK REAL ESTATE - New
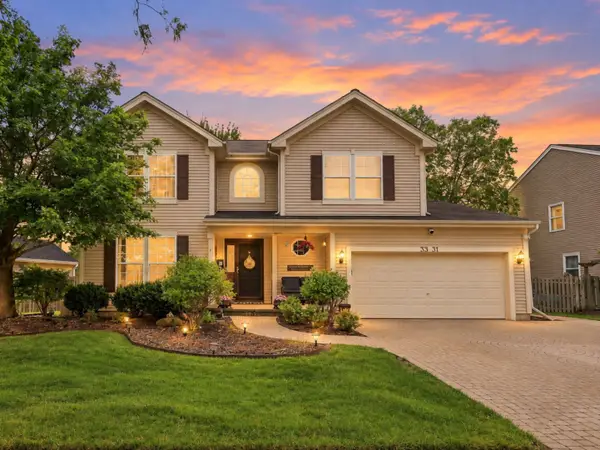 $489,000Active4 beds 3 baths2,427 sq. ft.
3331 Montgomery Drive, Lake In The Hills, IL 60156
MLS# 12755231Listed by: BERKSHIRE HATHAWAY HOMESERVICES STARCK REAL ESTATE  $275,000Pending2 beds 2 baths1,300 sq. ft.
1045 Horizon Ridge #1045, Lake In The Hills, IL 60156
MLS# 12744494Listed by: BAIRD & WARNER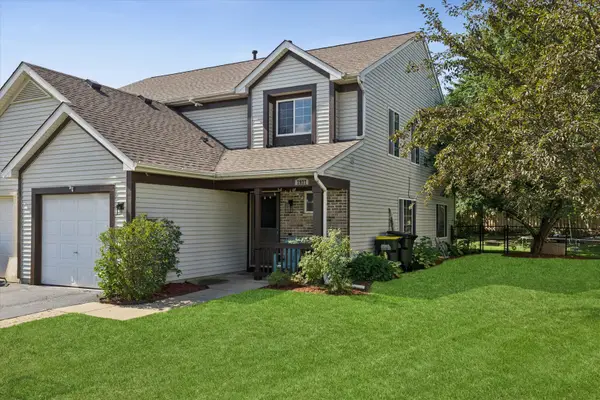 $315,000Pending3 beds 3 baths1,674 sq. ft.
2927 Impressions Drive, Lake In The Hills, IL 60156
MLS# 12752274Listed by: BERKSHIRE HATHAWAY HOMESERVICES CHICAGO- New
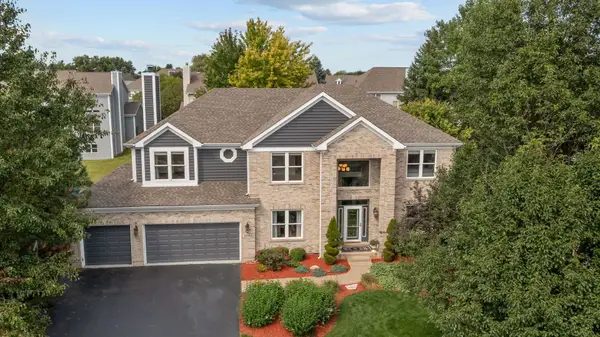 $850,000Active5 beds 4 baths5,320 sq. ft.
503 Barton Creek Drive, Lake In The Hills, IL 60156
MLS# 12753492Listed by: JAMESON SOTHEBY'S INTERNATIONAL REALTY - New
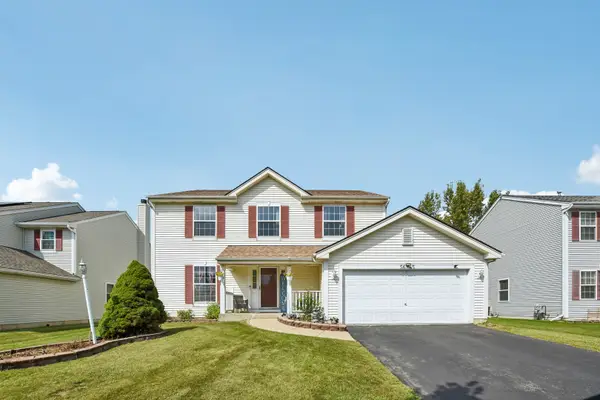 $485,000Active5 beds 3 baths2,500 sq. ft.
5645 Savoy Drive, Lake In The Hills, IL 60156
MLS# 12753215Listed by: PREMIER LIVING PROPERTIES - New
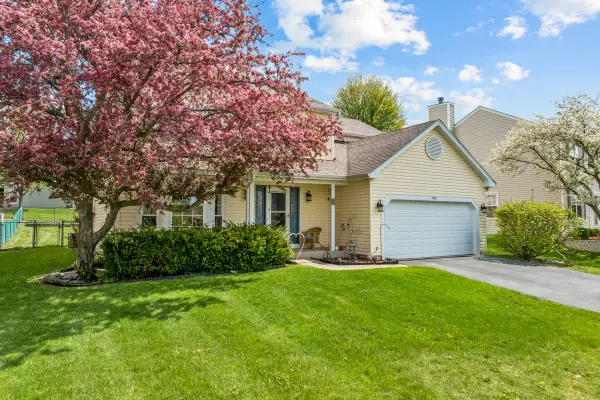
 $415,000Active3 beds 3 baths2,336 sq. ft.
992 Mcphee Drive, Lake In The Hills, IL 60156
MLS# 12751618Listed by: CENTURY 21 NEW HERITAGE - HAMPSHIRE 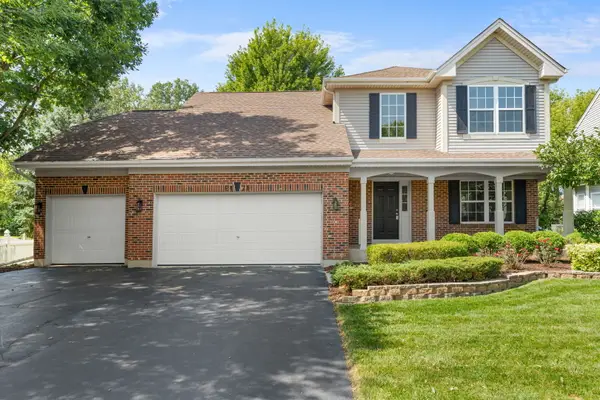 $450,000Pending4 beds 3 baths1,900 sq. ft.
2171 Litchfield Lane, Lake In The Hills, IL 60156
MLS# 12745700Listed by: KELLER WILLIAMS SUCCESS REALTY- New
 $399,900Active4 beds 3 baths2,194 sq. ft.
834 Shawnee Trail, Lake In The Hills, IL 60156
MLS# 12749357Listed by: KELLER WILLIAMS REALTY SIGNATURE


Protect your home and budget from life's surprises with an Assurant Home Warranty, backed by a partner that supports you through every step of homeownership. Explore Plans.
©2026 Century 21 Real Estate LLC. All rights reserved. CENTURY 21®, the CENTURY 21 Logo and C21® are service marks owned by Century 21 Real Estate LLC. Century 21 Real Estate LLC fully supports the principles of the Fair Housing Act and the Equal Opportunity Act. Each office is independently owned and operated. Listing information is deemed reliable but not guaranteed accurate.