5440 Avalon Lane, Lake In The Hills, IL 60156
Local realty services provided by:CENTURY 21 New Heritage
5440 Avalon Lane,Lake in the Hills, IL 60156
$375,000
- 4 Beds
- 2 Baths
- 1,920 sq. ft.
- Single family
- Active
Upcoming open houses
- Sat, Oct 3112:00 pm - 02:00 pm
Listed by: beth armstrong
Office: berkshire hathaway homeservices starck real estate
MLS#:12795494
Source:MLSNI
Price summary
- Price:$375,000
- Price per sq. ft.:$195.31
About this home
Location, space, and peace of mind-this Meadowbrook home has it all! Perfectly situated just a few houses down from the neighborhood playground and minutes from schools, the dog park, and popular Sunset Park, where you'll enjoy a splash pad, sports fields, pickleball, basketball and tennis courts, community festivals, and so much more! This spacious 4-bedroom, 2-bath split-level with a full sub-basement offers a versatile floor plan and an impressive list of major updates already completed! Step inside to a welcoming foyer that opens to the bright and airy living room featuring vaulted ceilings and an open view into the kitchen. The kitchen offers updated stainless steel appliances (2021) and easy access to the main living spaces. Just a few steps down, you'll find the inviting family room with a newer patio door leading to the fenced backyard, complete with a patio and storage shed-perfect for outdoor entertaining, pets, and play! The lower level also features a versatile 4th bedroom, ideal for a home office or guest room, a full bathroom, and a generously sized mudroom/storage room. Upstairs, discover three comfortable bedrooms, including the primary suite with a walk-in closet and convenient direct access to the full bathroom. Need even more space? The full sub-basement offers endless possibilities for a future recreation room, workout space, workshop, or additional storage, along with a laundry area featuring a newer washer and dryer. Major updates include: Roof & siding ~ Furnace & A/C (2021) ~ Bedroom windows & patio door (2020) ~ Water heater (2021) ~ Additional side parking added to driveway (2020) ~ Stainless steel kitchen appliances (2021) ~ Washer (2026) ~ Sump pump (2026) ~ Main level freshly painted (2026) ~ Window seals repaired (2026). All the big-ticket improvements are already done! Enjoy the space, flexibility, and fantastic location this Meadowbrook home has to offer. Just move in, make it your own, and start enjoying everything this wonderful neighborhood has to offer. Welcome home!...
Contact an agent
Home facts
- Year built:2001
- Subdivision & Development:Meadowbrook
- Listing ID #:12795494
- Updated:October 29, 2026 at 05:11 PM
Rooms and interior
- Bedrooms:4
- Total bathrooms:2
- Full bathrooms:2
- Rooms Total:8
- Dining Description:Breakfast Room
- Bathrooms Description:Soaking Tub
- Kitchen Description:Dishwasher, Disposal, Microwave, Range, Refrigerator, Stainless Steel Appliance(s)
- Basement Description:Full, Sub-Basement, Unfinished
- Living area:1,920 sq. ft.
Heating and cooling
- Cooling:Central Air
- Heating:Forced Air, Gas
- Central air:Yes
Structure and exterior
- Roof:Asphalt
- Year built:2001
- Building area:1,920 sq. ft.
- Levels:1.5 Story
Schools
- High school:Huntley High School
- Middle school:Marlowe Middle School
- Elementary school:Martin Elementary School
Utilities
- Water:Public
- Sewer:Public Sewer
Finances and disclosures
- Price:$375,000
- Price per sq. ft.:$195.31
- Tax amount:$6,932 (2025)
Features and amenities
- Laundry features:Dryer, Washer
- Amenities:CO Detectors, Ceiling Fan(s), Sump Pump
Parking
- Total parking spaces:8
- Parking description:Asphalt, Attached Garage, Driveway, Garage, Side Apron
- Garage:Yes
- Garage spaces:2
 Copyright 2026 Midwest Real Estate Data LLC. All rights reserved. The data relating to real estate for sale on this web site comes in part from the Broker Reciprocity Program of the Midwest Real Estate Data LLC. Listing information is deemed reliable but not guaranteed. MLSNI Member Broker: Lisa Rossow
New listings near 5440 Avalon Lane
- New
 $539,990Active3 beds 2 baths1,625 sq. ft.
Lot 2 Windhill Lane, Lake In The Hills, IL 60156
MLS# 12788040Listed by: HOME SELL FLAT LLC - New
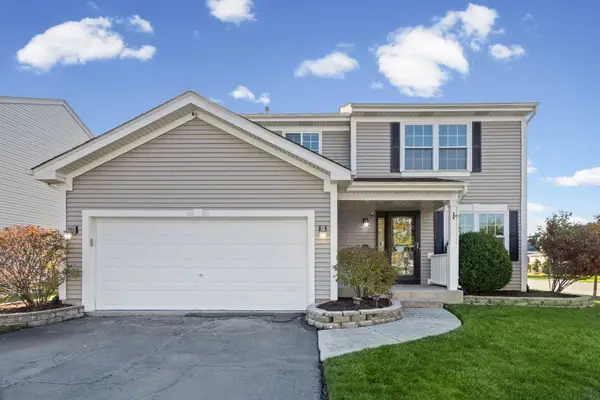 $440,000Active3 beds 3 baths1,801 sq. ft.
5020 Thistle Lane, Lake In The Hills, IL 60156
MLS# 12793282Listed by: HOMESMART CONNECT LLC - Open Sun, 2:30 to 4:30pmNew
 $279,000Active2 beds 3 baths1,306 sq. ft.
64 Harvest Gate Road, Lake In The Hills, IL 60156
MLS# 12789278Listed by: BERKSHIRE HATHAWAY HOMESERVICES STARCK REAL ESTATE 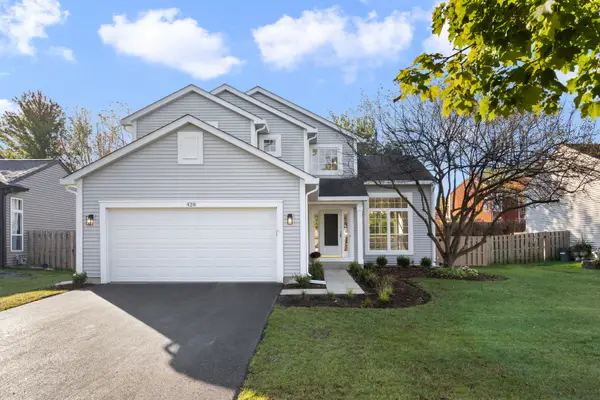
 $425,000Pending4 beds 3 baths2,065 sq. ft.
428 Harvest Gate, Lake In The Hills, IL 60156
MLS# 12792898Listed by: CENTURY 21 NEW HERITAGE WEST- New
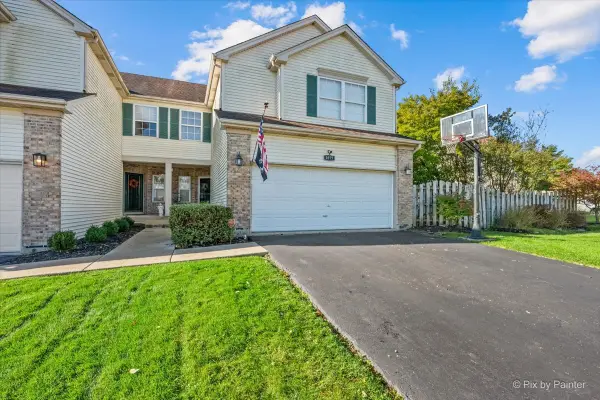 $349,900Active3 beds 4 baths1,900 sq. ft.
1077 Viewpoint Drive, Lake In The Hills, IL 60156
MLS# 12701115Listed by: KELLER WILLIAMS SUCCESS REALTY - New
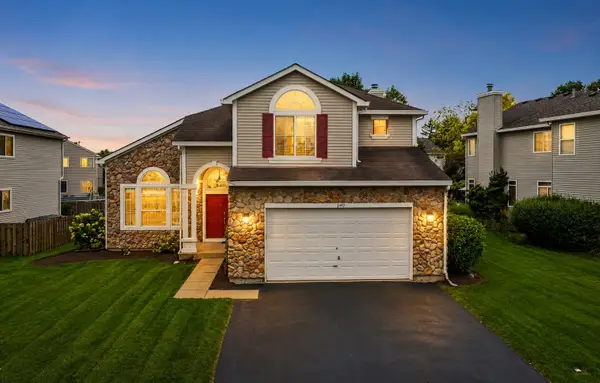 $475,000Active4 beds 3 baths3,291 sq. ft.
5450 Alexandria Drive, Lake In The Hills, IL 60156
MLS# 12791436Listed by: BERKSHIRE HATHAWAY HOMESERVICES STARCK REAL ESTATE 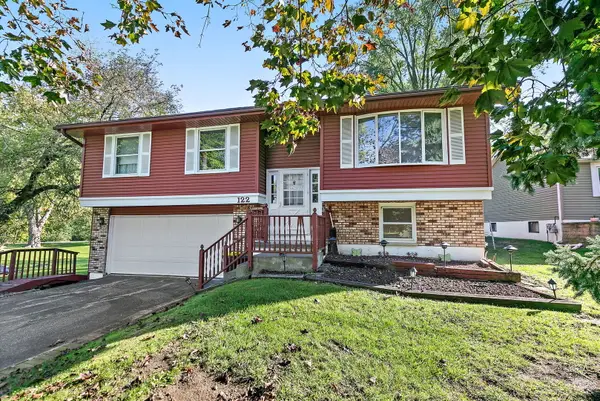 $269,000Pending4 beds 3 baths1,608 sq. ft.
122 Indian Trail, Lake In The Hills, IL 60156
MLS# 12788593Listed by: BERKSHIRE HATHAWAY HOMESERVICES STARCK REAL ESTATE- New
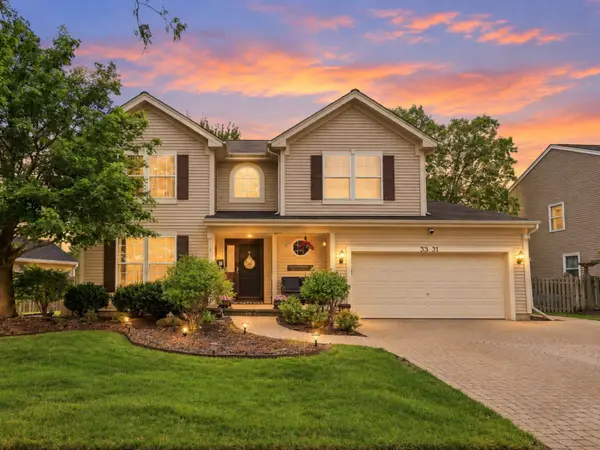 $469,000Active4 beds 3 baths2,427 sq. ft.
3331 Montgomery Drive, Lake In The Hills, IL 60156
MLS# 12791052Listed by: BERKSHIRE HATHAWAY HOMESERVICES STARCK REAL ESTATE 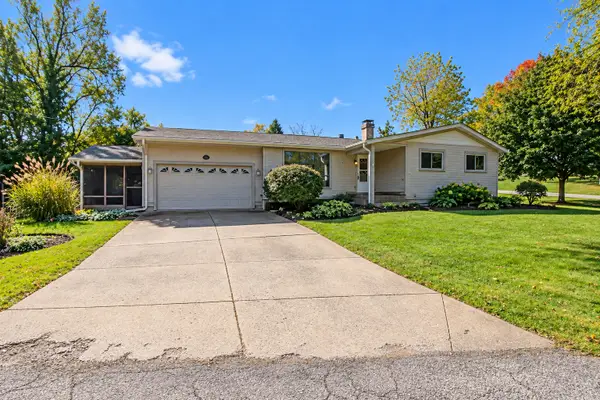 $340,000Pending3 beds 2 baths1,280 sq. ft.
135 Hickory Road, Lake In The Hills, IL 60156
MLS# 12780679Listed by: KELLER WILLIAMS SUCCESS REALTY


Protect your home and budget from life's surprises with an Assurant Home Warranty, backed by a partner that supports you through every step of homeownership. Explore Plans.
©2026 Century 21 Real Estate LLC. All rights reserved. CENTURY 21®, the CENTURY 21 Logo and C21® are service marks owned by Century 21 Real Estate LLC. Century 21 Real Estate LLC fully supports the principles of the Fair Housing Act and the Equal Opportunity Act. Each office is independently owned and operated. Listing information is deemed reliable but not guaranteed accurate.