8 Canterbury Court, Lake In The Hills, IL 60156
Local realty services provided by:CENTURY 21 North East
8 Canterbury Court,Lake in the Hills, IL 60156
$565,000
- 3 Beds
- 3 Baths
- 2,220 sq. ft.
- Single family
- Active
Listed by: ann marcheschi
Office: re/max suburban
MLS#:12712784
Source:MLSNI
Price summary
- Price:$565,000
- Price per sq. ft.:$254.5
- Monthly HOA dues:$25
About this home
LOCATION, LOCATION, LOCATION, PAR EXCELLENCE, Best ranch in town on a quiet CUL-DE-SAC OVERLOOKING THE 12TH FAIRWAY offers an outstanding blend of luxury, comfort, and breathtaking GOLF COURSE VIEWS~~ This meticulously maintained home features 3 bdrms & 3 full baths with a FULLY FINISHED ENGLISH BASEMENT~~On the main level you will find the sun drenched living room featuring rich BRAZILIAN TEAK HARDWOOD flooring, fireplace and windows that showcase the STUNNING VIEW ~~ Kitchen has plenty of cabinets, island, and a light-filled corner sink with wraparound windows provides the perfect place to enjoy the view while preparing meals, The sun filled eating area with slider takes you out to the OVERSIZED DECK and there you can take in the views of the manicured 12th FAIRWAY~~Formal dining room w/teakwood flooring, vaulted ceiling~~Den has a butlers bar, great for the holidays and family parties~~Primary suite offers cathedral ceiling, same fantastic views, walk in closets and a spacious primary bath w/walk in shower, soaking tub and dual vanity~~Another bedrm, full bath & laundry rm complete the 1st floor~~FINISHED ENGLISH BASEMENT offers a 3rd bedroom & full bath, ideal for guests & extended family~~ You can also find the spacious family rm with 2nd fireplace, plenty of windows, wet bar and fridge, workshop, office and plenty of storage space ~~ The home has elegant chandeliers ~~ Custom ceiling fans ~~ Custom window treatments ~~ Roof 2009 w/50yr warranty ~Washer/Dryer last 4 yrs ~ A/C 7yrs ~ Furnace 5 yrs ~ Hot Water 2 yrs ~ Dishwasher 4 yrs ~ Some windows replaced ~~ Over 4000 sq ft of living space ~~ Enjoy the privacy and security of a gated neighborhood BOULDER RIDGE as well as a fantastic GOLF COURSE, and only minutes to shopping, dining, and everyday conveniences....
Contact an agent
Home facts
- Year built:1992
- Subdivision & Development:Boulder Ridge Fairways
- Listing ID #:12712784
- Updated:October 28, 2026 at 11:44 PM
Rooms and interior
- Bedrooms:3
- Total bathrooms:3
- Full bathrooms:3
- Rooms Total:10
- Dining Description:Separate Dining Room
- Bathrooms Description:Double Sinks, Separate Shower, Soaking Tub
- Kitchen Description:Dishwasher, Disposal, Microwave, Range, Refrigerator
- Basement Description:Finished
- Living area:2,220 sq. ft.
Heating and cooling
- Cooling:Central Air
- Heating:Forced Air, Gas
- Central air:Yes
Structure and exterior
- Year built:1992
- Building area:2,220 sq. ft.
- Levels:1 Story
Schools
- High school:H D Jacobs High School
- Middle school:Westfield Community School
- Elementary school:Lincoln Prairie Elementary Schoo
Utilities
- Water:Public
- Sewer:Public Sewer
Finances and disclosures
- Price:$565,000
- Price per sq. ft.:$254.5
- Tax amount:$10,349 (2025)
Features and amenities
- Laundry features:Dryer, Washer
Parking
- Total parking spaces:2
- Parking description:Attached Garage, Garage
- Garage:Yes
- Garage spaces:2
 Copyright 2026 Midwest Real Estate Data LLC. All rights reserved. The data relating to real estate for sale on this web site comes in part from the Broker Reciprocity Program of the Midwest Real Estate Data LLC. Listing information is deemed reliable but not guaranteed. MLSNI Member Broker: Nate Brown
New listings near 8 Canterbury Court
- New
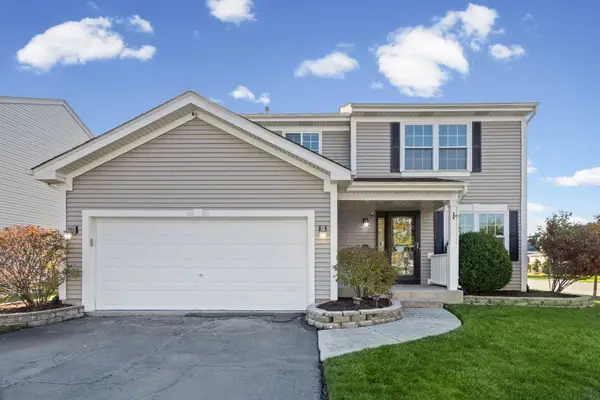 $440,000Active3 beds 3 baths1,801 sq. ft.
5020 Thistle Lane, Lake In The Hills, IL 60156
MLS# 12793282Listed by: HOMESMART CONNECT LLC - Open Sun, 2:30 to 4:30pmNew
 $279,000Active2 beds 3 baths1,306 sq. ft.
64 Harvest Gate Road, Lake In The Hills, IL 60156
MLS# 12789278Listed by: BERKSHIRE HATHAWAY HOMESERVICES STARCK REAL ESTATE 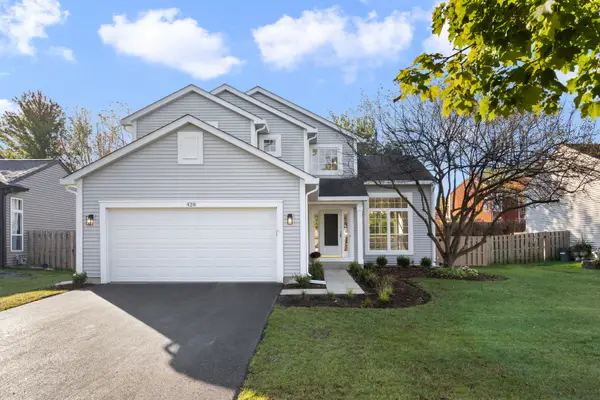
 $425,000Pending4 beds 3 baths2,065 sq. ft.
428 Harvest Gate, Lake In The Hills, IL 60156
MLS# 12792898Listed by: CENTURY 21 NEW HERITAGE WEST- New
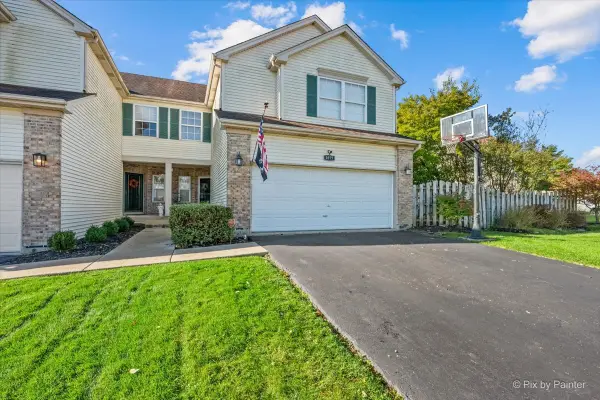 $349,900Active3 beds 4 baths1,900 sq. ft.
1077 Viewpoint Drive, Lake In The Hills, IL 60156
MLS# 12701115Listed by: KELLER WILLIAMS SUCCESS REALTY - New
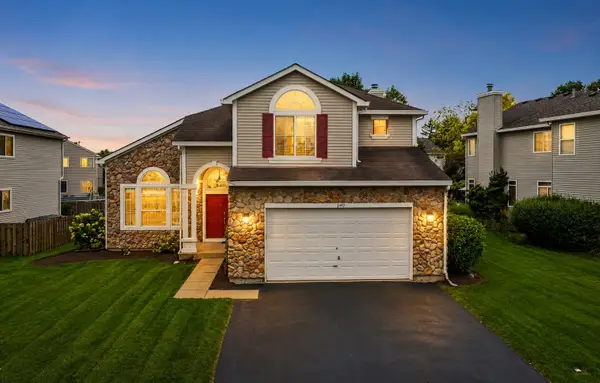 $475,000Active4 beds 3 baths3,291 sq. ft.
5450 Alexandria Drive, Lake In The Hills, IL 60156
MLS# 12791436Listed by: BERKSHIRE HATHAWAY HOMESERVICES STARCK REAL ESTATE 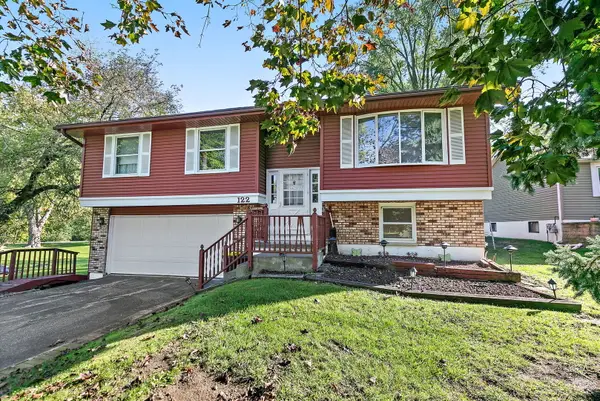 $269,000Pending4 beds 3 baths1,608 sq. ft.
122 Indian Trail, Lake In The Hills, IL 60156
MLS# 12788593Listed by: BERKSHIRE HATHAWAY HOMESERVICES STARCK REAL ESTATE- New
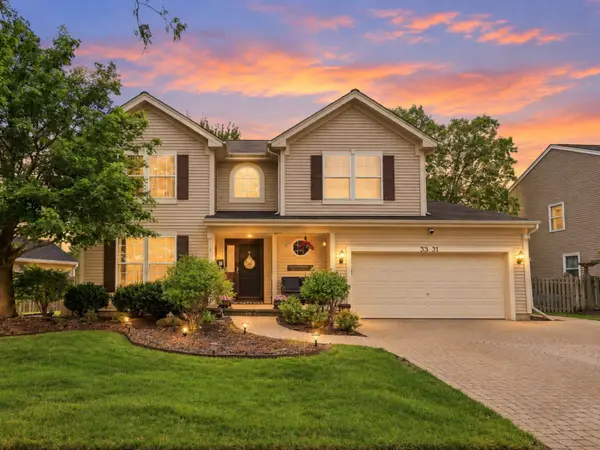 $469,000Active4 beds 3 baths2,427 sq. ft.
3331 Montgomery Drive, Lake In The Hills, IL 60156
MLS# 12791052Listed by: BERKSHIRE HATHAWAY HOMESERVICES STARCK REAL ESTATE 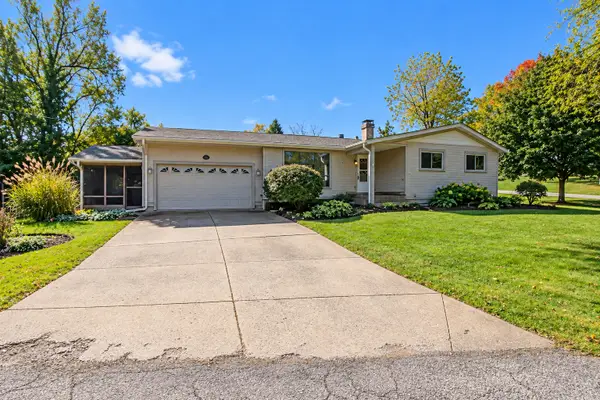 $340,000Pending3 beds 2 baths1,280 sq. ft.
135 Hickory Road, Lake In The Hills, IL 60156
MLS# 12780679Listed by: KELLER WILLIAMS SUCCESS REALTY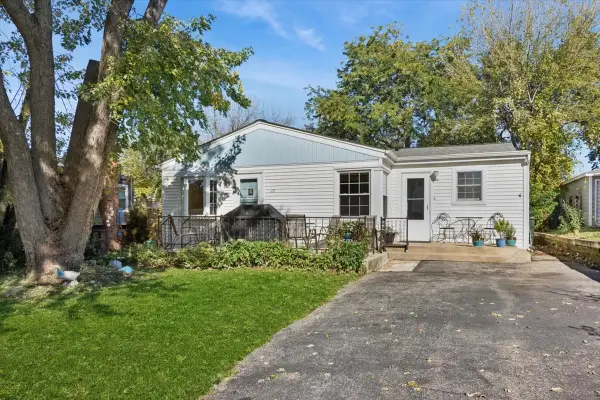 $269,900Pending3 beds 1 baths1,344 sq. ft.
16 W Oak Street, Lake In The Hills, IL 60156
MLS# 12788878Listed by: BAIRD & WARNER- New
 $319,900Active2 beds 3 baths1,871 sq. ft.
101 Northlight Passe #101, Lake In The Hills, IL 60156
MLS# 12788291Listed by: BERKSHIRE HATHAWAY HOMESERVICES STARCK REAL ESTATE


Protect your home and budget from life's surprises with an Assurant Home Warranty, backed by a partner that supports you through every step of homeownership. Explore Plans.
©2026 Century 21 Real Estate LLC. All rights reserved. CENTURY 21®, the CENTURY 21 Logo and C21® are service marks owned by Century 21 Real Estate LLC. Century 21 Real Estate LLC fully supports the principles of the Fair Housing Act and the Equal Opportunity Act. Each office is independently owned and operated. Listing information is deemed reliable but not guaranteed accurate.