
548 Baintree Road, Lake Summerset, IL 61019
Local realty services provided by:CENTURY 21 Affiliated
548 Baintree Road,Lake Summerset, IL 61019
$319,900
- 3 Beds
- 3 Baths
- 2,548 sq. ft.
- Single family
- Active
Listed by: christine wilke
Office: best realty
MLS#:202606002
Source:IL_RAAR
Price summary
- Price:$319,900
- Price per sq. ft.:$125.55
About this home
ALL-BRICK LAKEVIEW RAISED RANCH JUST A SHORT WALK TO THE BEACH! This meticulously maintained 2,548-square-foot home offers lake views from nearly every room and an exceptional setting in Lake Summerset. The beautifully landscaped yard is truly a showpiece and was a Garden Club winner for 7 consecutive years. The main level features a spacious living room filled with natural light, along with a well-appointed kitchen featuring hickory hardwood flooring and newer stainless-steel appliances (2024). Three bedrooms are located on the main level, including a spacious primary suite with a private ensuite bath. The additional two bedrooms share a guest bathroom complete with a relaxing jetted tub. The lower level offers even more living space with a comfortable family room highlighted by a brick-surround wood-burning fireplace, perfect for cozy evenings. Also in the partially exposed lower-level, you'll find an office/nook, large full bathroom, and spacious laundry room. The garage includes a separate workshop area, providing excellent space for projects or additional storage. Enjoy the Lake Summerset lifestyle with two beaches, two marinas, a heated pool, splash pad, tennis, pickleball, parks, and a 285-acre spring-fed stocked lake known for excellent fishing, including muskie, walleye, bass, northern pike, and more. All this in a beautiful private community approximately 90 minutes from O'Hare and 45 minutes from Madison, Wisconsin. A truly special lakeview home with an unbeatable combination of views, location, and meticulous care! The boat is negotiable with the home! NEW garage door, two NEW Pella windows,, Stainless steel appliances 2024....
Contact an agent
Home facts
- Listing ID #:202606002
- Added:23 day(s) ago
- Updated:October 17, 2026 at 01:45 AM
Rooms and interior
- Bedrooms:3
- Total bathrooms:3
- Full bathrooms:3
- Dining Description:On Main Level
- Kitchen Description:Dishwasher, Electric Range, Microwave, Refrigerator, Stove/Cooktop, Water Softener
- Bedroom Description:Master Bedroom On Main Level
- Basement Description:Basement Entrance, Full
- Living area:2,548 sq. ft.
Heating and cooling
- Cooling:Wall Unit, Zoned
- Heating:Electric, Zoned
Structure and exterior
- Roof:Shingle
- Building area:2,548 sq. ft.
- Lot area:0.42 Acres
- Architectural Style:Bi-Level
- Construction Materials:Brick/Stone, Vinyl
- Exterior Features:Deck, Partial Exposure
- Levels:Bi-Level
Schools
- High school:Dakota 201
- Middle school:Dakota 201
- Elementary school:Dakota Elementary
Utilities
- Water:City/Community
- Sewer:City/Community
Finances and disclosures
- Price:$319,900
- Price per sq. ft.:$125.55
Features and amenities
- Appliances:Dishwasher, Microwave, Refrigerator, Stove/Cooktop, Washer, Water Softener
- Laundry features:Dryer, Washer
- Amenities:Basement Entrance, County Taxes, Deck, Electric Water Heater, Lower Level Finished Space, Partial Exposure, Skylight(S)
Parking
- Garage spaces:2
New listings near 548 Baintree Road
- New
 $275,000Active3 beds 2 baths2,600 sq. ft.
1470 Chadbourne Drive, LAKE SUMMERSET, IL 61019
MLS# 202606615Listed by: BEST REALTY - Open Sun, 1 to 3pmNew
 $230,000Active3 beds 2 baths2,230 sq. ft.
1733 Lake Summerset Road, LAKE SUMMERSET, IL 61019
MLS# 202606566Listed by: RE/MAX UNITES - Open Sun, 1 to 3pmNew
 $474,900Active5 beds 4 baths3,472 sq. ft.
1982 Southgate Drive, LAKE SUMMERSET, IL 61019
MLS# 202606538Listed by: GAMBINO REALTORS - New
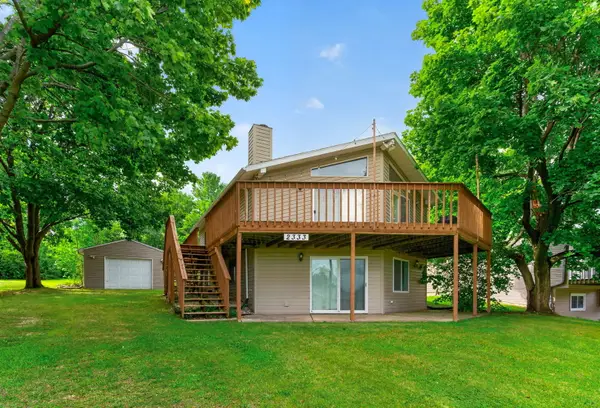 $242,500Active4 beds 2 baths2,400 sq. ft.
2333 Breckenboro Drive, Davis, IL 61019
MLS# 12784627Listed by: MORGAN REALTY, INC.
- New
 $2,500Active0.34 Acres
123 Newport Road, DAVIS, IL 61019
MLS# 202606430Listed by: BEST REALTY - New
 $649,000Active3 beds 3 baths3,216 sq. ft.
1938 Baintree Road, LAKE SUMMERSET, IL 61019
MLS# 202606398Listed by: MORGAN REALTY, INC. 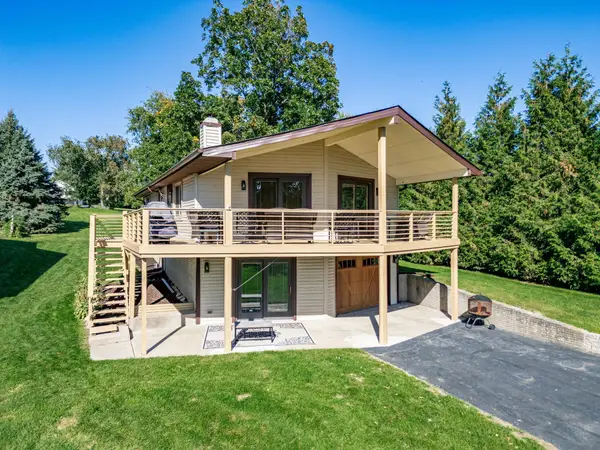 $280,000Pending3 beds 2 baths1,620 sq. ft.
968 Breckenboro Road, LAKE SUMMERSET, IL 61019
MLS# 202606396Listed by: MORGAN REALTY, INC.- New
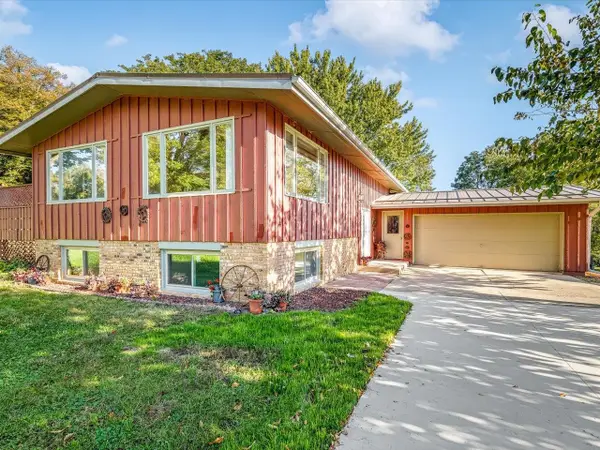 $269,000Active4 beds 2 baths2,020 sq. ft.
1218 lake Summerset Road, LAKE SUMMERSET, IL 61019
MLS# 202606325Listed by: BEST REALTY  $3,200Active0.34 Acres
2288 DREXEL Road, LAKE SUMMERSET, IL 61019
MLS# 202606303Listed by: BEST REALTY- New
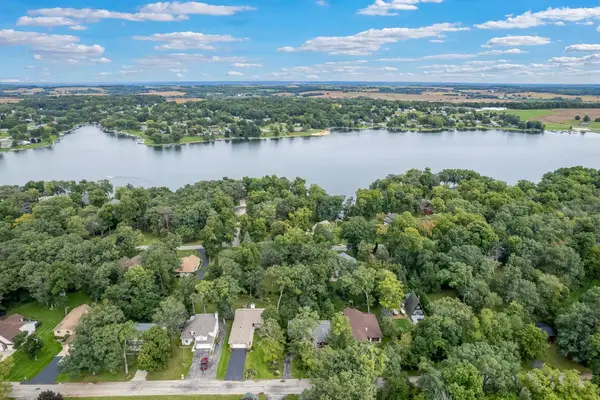 $299,000Active3 beds 3 baths1,968 sq. ft.
2030 Hillsdown Drive, DAVIS, IL 61019
MLS# 202606109Listed by: KELLER WILLIAMS REALTY SIGNATURE


Protect your home and budget from life's surprises with an Assurant Home Warranty, backed by a partner that supports you through every step of homeownership. Explore Plans.
©2026 Century 21 Real Estate LLC. All rights reserved. CENTURY 21®, the CENTURY 21 Logo and C21® are service marks owned by Century 21 Real Estate LLC. Century 21 Real Estate LLC fully supports the principles of the Fair Housing Act and the Equal Opportunity Act. Each office is independently owned and operated. Listing information is deemed reliable but not guaranteed accurate.