
1016 Rainy Lake Court, Lake Villa, IL 60046
Local realty services provided by:CENTURY 21 Affiliated
1016 Rainy Lake Court,Lake Villa, IL 60046
$419,900
- 3 Beds
- 3 Baths
- 1,765 sq. ft.
- Single family
- Active
Listed by: alice scifo, anthony scifo
Office: re/max advisors
MLS#:12764513
Source:MLSNI
Price summary
- Price:$419,900
- Price per sq. ft.:$237.9
- Monthly HOA dues:$27.5
About this home
Welcome to this beautifully maintained home in the highly desirable Painted Lakes community! Situated on a spacious quarter-acre corner lot, this home offers plenty of room to grow, gather, and make lasting memories. The bright, open kitchen features stainless steel appliances and flows seamlessly into the living areas, perfect for everyday living and entertaining. The finished lower level adds versatile space for a recreation room, home office, workout area, or whatever suits your lifestyle. Step outside to your backyard oasis, complete with a fenced yard, brick patio, pool deck, and heated pool, ideal for summer gatherings or relaxing after a long day. Major updates include: Furnace & A/C (2016) Roof, siding & gutters (2018) Lower level finished (2020) Master bath updated (2021) Pella windows and Sliding Door (2021) Cedar fence with composite posts (2021) Flooring throughout (2021) Garage floor & porch coatings (2022) Professional landscaping (2026) Additional highlights include walk into attic with flooring (LVP) for extra storage and added garage cabinetry. As a busy family with three children involved in travel sports, our home has been filled with activity, celebrations, and wonderful memories. While showings may reflect an active household, the home has been meticulously maintained and thoughtfully updated throughout the years. We invite you to imagine the possibilities and memories waiting to be made in this exceptional home....
Contact an agent
Home facts
- Year built:1998
- Subdivision & Development:Painted Lakes
- Listing ID #:12764513
- Updated:September 23, 2026 at 01:57 PM
Rooms and interior
- Bedrooms:3
- Total bathrooms:3
- Full bathrooms:2
- Half bathrooms:1
- Rooms Total:8
- Dining Description:Separate Dining Room
- Bathrooms Description:Separate Shower, Whirlpool
- Kitchen Description:Dishwasher, Disposal, Microwave, Range, Refrigerator, Stainless Steel Appliance(s)
- Basement Description:Finished, Full
- Living area:1,765 sq. ft.
Heating and cooling
- Cooling:Central Air
- Heating:Forced Air, Natural Gas
- Central air:Yes
Structure and exterior
- Roof:Asphalt
- Year built:1998
- Building area:1,765 sq. ft.
- Lot area:0.26 Acres
- Lot Features:Corner Lot, Cul-De-Sac, Landscaped
- Architectural Style:Traditional
- Foundation Description:Concrete Perimeter
- Levels:2 Story
Schools
- High school:Lakes Community High School
- Middle school:Antioch Upper Grade School
- Elementary school:Hillcrest Elementary School
Utilities
- Water:Public, Shared Well
- Sewer:Public Sewer
Finances and disclosures
- Price:$419,900
- Price per sq. ft.:$237.9
- Tax amount:$9,418 (2025)
Features and amenities
- Laundry features:Dryer, Washer
- Amenities:Sump Pump, Water-Softener Owned
Parking
- Total parking spaces:2
- Parking description:Asphalt, Attached Garage, Garage
- Garage:Yes
- Garage spaces:2
 Copyright 2026 Midwest Real Estate Data LLC. All rights reserved. The data relating to real estate for sale on this web site comes in part from the Broker Reciprocity Program of the Midwest Real Estate Data LLC. Listing information is deemed reliable but not guaranteed. MLSNI Member Broker: David Try
New listings near 1016 Rainy Lake Court
- New
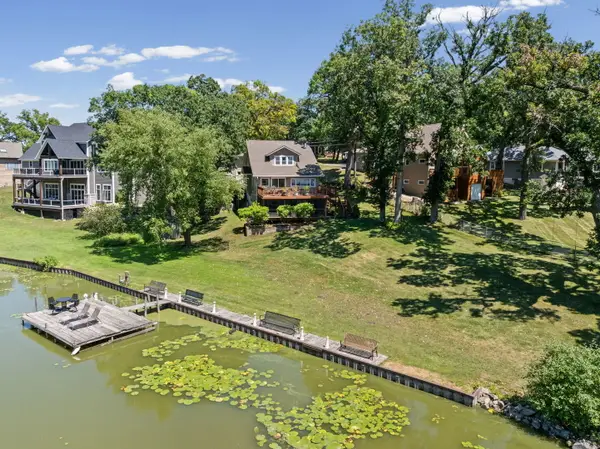 $699,900Active5 beds 3 baths3,000 sq. ft.
24941 W Forest Drive, Lake Villa, IL 60046
MLS# 12767058Listed by: @PROPERTIES CHRISTIE'S INTERNATIONAL REAL ESTATE - Open Fri, 3 to 6pmNew
 $525,000Active5 beds 3 baths3,246 sq. ft.
9 Lake Vista Court, Lake Villa, IL 60046
MLS# 12751492Listed by: COMPASS 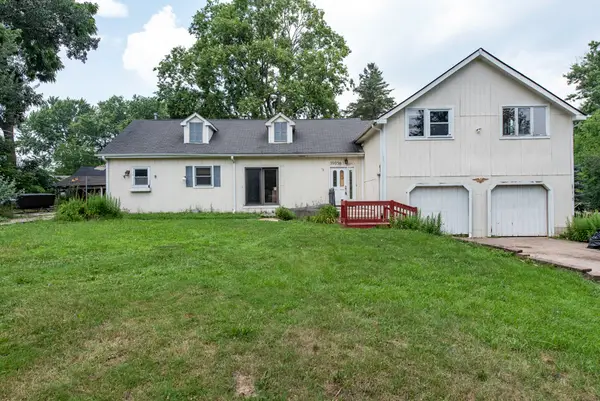 $225,000Pending4 beds 2 baths2,400 sq. ft.
39056 N Poplar Street, Lake Villa, IL 60046
MLS# 12765686Listed by: HOMESMART CONNECT LLC- New
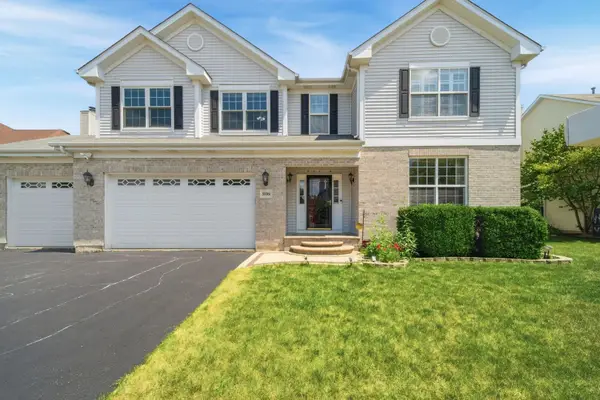 $550,000Active4 beds 3 baths2,862 sq. ft.
37061 N Bonnie Brae Road, Lake Villa, IL 60046
MLS# 12765075Listed by: COLDWELL BANKER REALTY - New
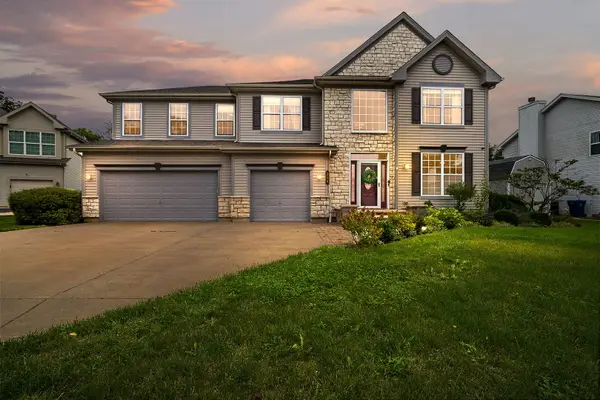 $539,999Active5 beds 3 baths3,312 sq. ft.
316 Cedar Ridge Drive, Lake Villa, IL 60046
MLS# 12762134Listed by: COLDWELL BANKER REALTY - New
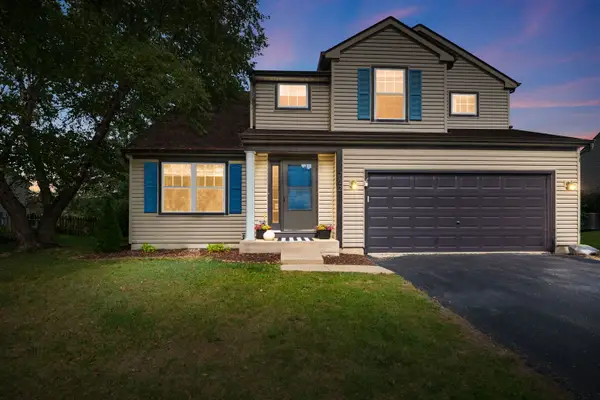 $515,000Active5 beds 3 baths2,744 sq. ft.
752 Sun Lake Road, Lake Villa, IL 60046
MLS# 12752069Listed by: COLDWELL BANKER REALTY - Open Sun, 12 to 2pmNew
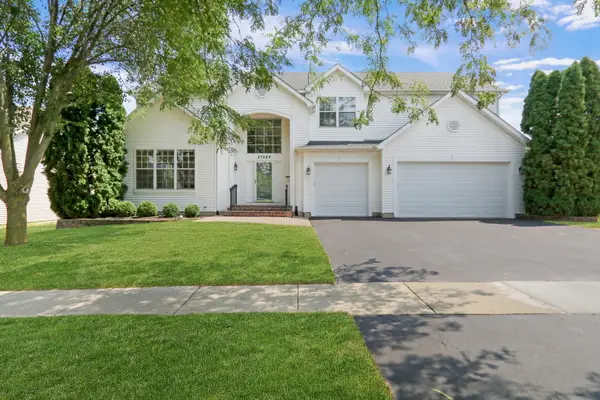 $569,000Active5 beds 4 baths3,398 sq. ft.
37089 N Bonnie Brae Road, Lake Villa, IL 60046
MLS# 12761708Listed by: REAL 1 REALTY - New
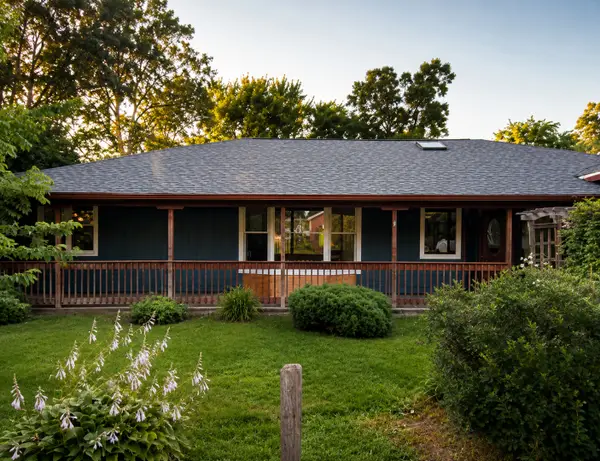 $270,000Active3 beds 1 baths1,150 sq. ft.
518 Rae Avenue, Lake Villa, IL 60046
MLS# 12759751Listed by: LPT REALTY - Open Sat, 12am to 1:30pmNew
 $290,000Active3 beds 2 baths1,236 sq. ft.
Address Withheld By Seller, Lake Villa, IL 60046
MLS# 12703974Listed by: COMPASS


Protect your home and budget from life's surprises with an Assurant Home Warranty, backed by a partner that supports you through every step of homeownership. Explore Plans.
©2026 Century 21 Real Estate LLC. All rights reserved. CENTURY 21®, the CENTURY 21 Logo and C21® are service marks owned by Century 21 Real Estate LLC. Century 21 Real Estate LLC fully supports the principles of the Fair Housing Act and the Equal Opportunity Act. Each office is independently owned and operated. Listing information is deemed reliable but not guaranteed accurate.