
21549 W Birch Street, Lake Villa, IL 60046
Local realty services provided by:CENTURY 21 New Beginnings
21549 W Birch Street,Lake Villa, IL 60046
$335,000
- 3 Beds
- 2 Baths
- 2,149 sq. ft.
- Single family
- Active
Upcoming open houses
- Sat, Jul 2512:00 pm - 02:00 pm
Listed by: miranda alt
Office: keller williams success realty
MLS#:12673188
Source:MLSNI
Price summary
- Price:$335,000
- Price per sq. ft.:$155.89
- Monthly HOA dues:$10.42
About this home
Wake up to breathtaking views of Crooked Lake and enjoy the lifestyle you've been dreaming about in this beautifully maintained home set on a spacious, tree-lined lot in sought-after Lake Villa. Offering the perfect combination of comfort, character, and outdoor living, this property delivers stunning lake views without the waterfront price tag. Inside, you'll find a bright and welcoming floor plan featuring three bedrooms, including a private primary suite with its own updated bath. The home has been freshly painted throughout and showcases charming wood trim, built-in shelving in the main-floor bedrooms, and thoughtful updates that blend warmth and functionality. The bright kitchen offers plenty of natural light and is complemented by two beautifully updated bathrooms, creating a move-in-ready home that's both comfortable and inviting. Step outside and discover what truly makes this property special. A brand-new main deck, second deck, expansive concrete patio with fire pit, large fenced yard, and mature trees create an incredible setting for relaxing, hosting friends, or simply taking in the picturesque lake views. Whether you're enjoying your morning coffee overlooking the water, entertaining on the deck, or gathering around the fire pit on summer evenings, you'll appreciate the space, privacy, and beauty this oversized lot provides. Additional highlights include a finished basement, two driveways that are perfect for a boat or snowmobile and for ample parking, newer furnace and air conditioning, and newer windows in the primary bedroom and living room. Pre-cut wooden blinds in the living room are staying. With lake rights and the boat launch just one block away, you'll have easy access to boating, fishing, kayaking, and all that Crooked Lake has to offer. What truly sets this home apart is the view. Surrounded by mature trees and situated on a generously sized lot, it offers a rare opportunity to enjoy peaceful lake vistas, abundant outdoor space, and a sense of retreat while remaining close to everything Lake Villa has to offer. Properties combining character, updates, space, and views like this don't come along often....
Contact an agent
Home facts
- Year built:1938
- Listing ID #:12673188
- Updated:July 23, 2026 at 08:28 PM
Rooms and interior
- Bedrooms:3
- Total bathrooms:2
- Full bathrooms:2
- Rooms Total:7
- Dining Description:Separate Dining Room
- Kitchen Description:Dishwasher, Microwave, Range, Refrigerator
- Basement Description:Partial, Partially Finished
- Living area:2,149 sq. ft.
Heating and cooling
- Cooling:Central Air
- Heating:Forced Air, Natural Gas
- Central air:Yes
Structure and exterior
- Roof:Asphalt
- Year built:1938
- Building area:2,149 sq. ft.
- Lot Features:Corner Lot
- Architectural Style:Cape Cod
- Exterior Features:Fire Pit
- Foundation Description:Concrete Perimeter
- Levels:1.5 Story
Schools
- High school:Lakes Community High School
- Middle school:Antioch Upper Grade School
- Elementary school:Oakland Elementary School
Finances and disclosures
- Price:$335,000
- Price per sq. ft.:$155.89
- Tax amount:$4,328 (2025)
Features and amenities
- Laundry features:Dryer, Washer
- Amenities:CO Detectors, Ceiling Fan(s), Sump Pump
Parking
- Total parking spaces:1
- Parking description:Asphalt, Attached Garage, Garage
- Garage:Yes
- Garage spaces:1
 Copyright 2026 Midwest Real Estate Data LLC. All rights reserved. The data relating to real estate for sale on this web site comes in part from the Broker Reciprocity Program of the Midwest Real Estate Data LLC. Listing information is deemed reliable but not guaranteed. MLSNI Member Broker: Vivian Galarza
New listings near 21549 W Birch Street
- New
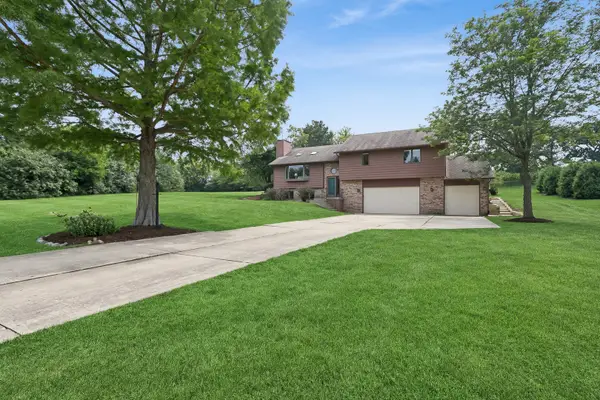 $499,000Active4 beds 3 baths2,898 sq. ft.
805 Amber Lane, Lake Villa, IL 60046
MLS# 12690910Listed by: BAIRD & WARNER - New
 $479,900Active3 beds 3 baths2,500 sq. ft.
24762 W Dering Lane, Lake Villa, IL 60046
MLS# 12712699Listed by: PRELLO REALTY - New
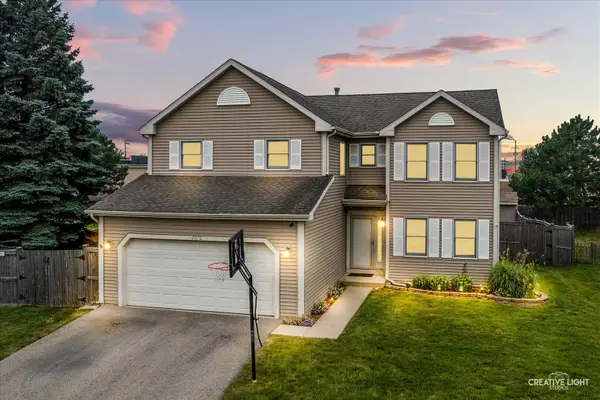 $395,000Active4 beds 3 baths1,989 sq. ft.
2070 N Masters Lane, Lake Villa, IL 60046
MLS# 12705945Listed by: BAIRD & WARNER - New
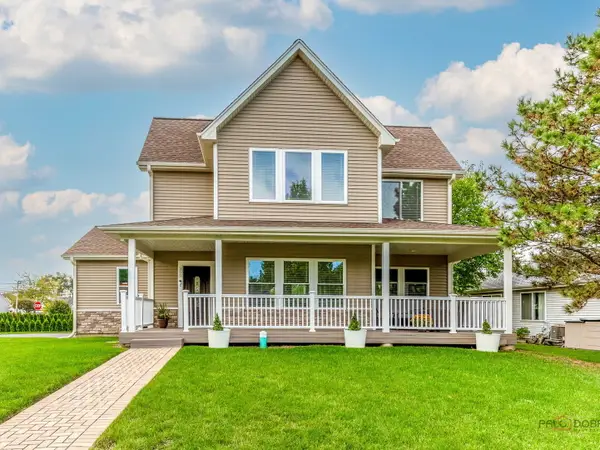 $484,999Active3 beds 4 baths2,550 sq. ft.
355 Woodhill Lane, Lake Villa, IL 60046
MLS# 12710067Listed by: REMAX FUTURE - New
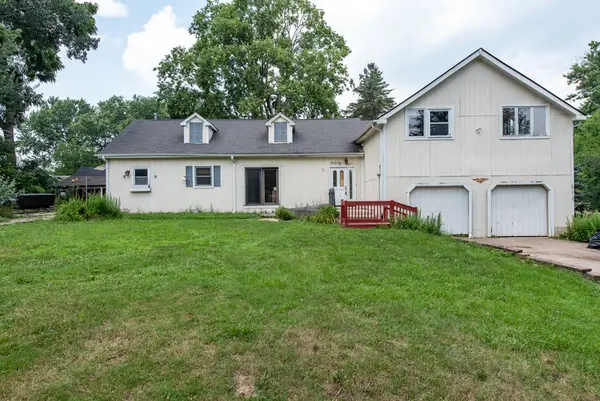 $301,400Active4 beds 2 baths2,400 sq. ft.
39056 N Poplar Street, Lake Villa, IL 60046
MLS# 12689720Listed by: HOMESMART CONNECT LLC - New
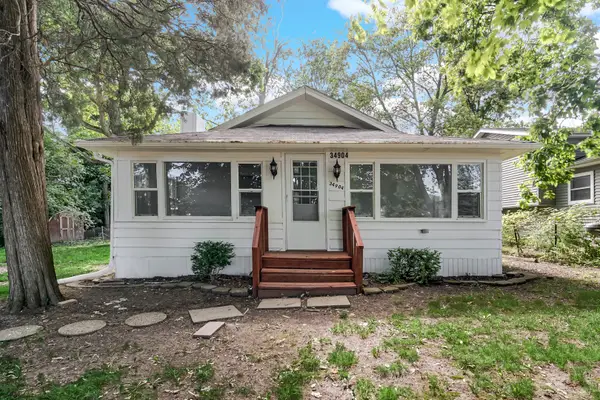 $280,000Active3 beds 2 baths1,133 sq. ft.
34904 N Carvis Drive, Lake Villa, IL 60046
MLS# 12702386Listed by: HOMESMART CONNECT LLC 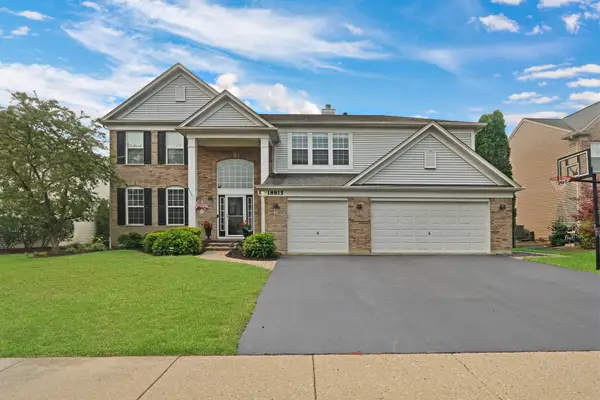 $650,000Pending5 beds 4 baths3,624 sq. ft.
18815 Wildflower Way, Lake Villa, IL 60046
MLS# 12707720Listed by: RE/MAX PLAZA- Open Sat, 12 to 2pmNew
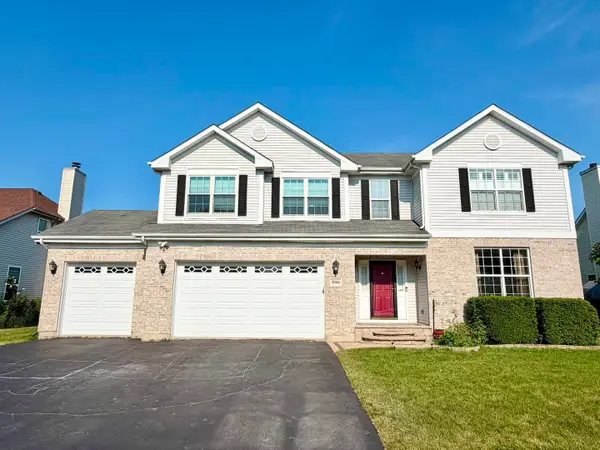 $574,990Active4 beds 3 baths2,862 sq. ft.
37061 N Bonnie Brae Road, Lake Villa, IL 60046
MLS# 12707687Listed by: COLDWELL BANKER REALTY 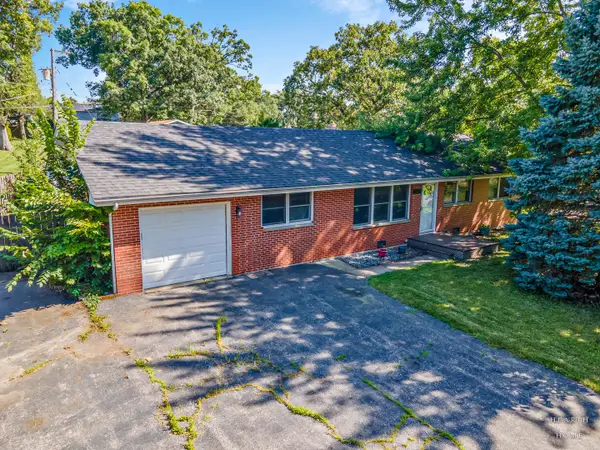 $269,900Pending3 beds 2 baths1,000 sq. ft.
37137 N Summerfield Drive, Lake Villa, IL 60046
MLS# 12660779Listed by: KELLER WILLIAMS SUCCESS REALTY


Protect your home and budget from life's surprises with an Assurant Home Warranty, backed by a partner that supports you through every step of homeownership. Explore Plans.
©2026 Century 21 Real Estate LLC. All rights reserved. CENTURY 21®, the CENTURY 21 Logo and C21® are service marks owned by Century 21 Real Estate LLC. Century 21 Real Estate LLC fully supports the principles of the Fair Housing Act and the Equal Opportunity Act. Each office is independently owned and operated. Listing information is deemed reliable but not guaranteed accurate.