
36897 N Nathan Hale Drive, Lake Villa, IL 60046
Local realty services provided by:CENTURY 21 Circle
36897 N Nathan Hale Drive,Lake Villa, IL 60046
$695,000
- 4 Beds
- 4 Baths
- 3,866 sq. ft.
- Single family
- Active
Upcoming open houses
- Sat, Aug 0811:00 am - 01:00 pm
- Sun, Aug 0910:30 am - 12:00 pm
Listed by: amber cawley
Office: homesmart connect llc.
MLS#:12727713
Source:MLSNI
Price summary
- Price:$695,000
- Price per sq. ft.:$179.77
- Monthly HOA dues:$80.83
About this home
120 FEET OF WATERFRONT ON LAKE MILTMORE! Enjoy incredible lake views and waterfront living from this beautifully updated brick-front ranch offering generous living space, a finished walkout lower level and a rare 4+ car garage setup. Recent improvements include new exterior paint, freshly painted deck, new interior paint, beautifully refinished hardwood floors throughout the main level and new LVP flooring in the lower level. The open-concept main level takes full advantage of the waterfront setting, with gorgeous lake views from nearly every room. The kitchen features hardwood cabinetry, granite countertops and stainless-steel appliances and flows seamlessly into the spacious living and entertaining areas. A striking stone double-sided fireplace with heavy-duty wood-burning inserts adds warmth and character. Just off the living space, the screened room is the perfect place to enjoy your morning coffee, summer evenings and sunrise views over the lake. The primary suite features a private full bath, separate closets and a private exterior entrance/exit. Two additional main-level bedrooms enjoy beautiful lake views, while the hall bath offers a double-sink vanity. Solid six-panel oak doors, hardwood floors and oak trim add warmth and character throughout the main level. The home's flexible layout includes a private entrance to the primary suite which could easily allow the space to flex as an in-law arrangement, or provide a wonderful setup for overnight guests, extended family, a private home office or anyone looking for a little extra privacy. The walkout lower-level features a bedroom with ensuite, family room, rec/game room, half bath, wood burning fireplace and access to the lower-level garage. There is also space and opportunity for a second kitchen, opening the door to even more possibilities. Two laundry areas add convenience for both levels of the home. Step outside to the impressive 16' x 55' deck overlooking the water-an incredible space for entertaining, grilling or simply relaxing and enjoying lake life. Car enthusiasts, hobbyists and lake lovers will appreciate the exceptional garage space. The extra-deep 2 1/2 car upper garage is complemented by an additional 2-car lower-level garage/workshop with direct driveway access, ducted heat and electrical service. There's plenty of room for vehicles, boats, jet skis, ATVs, motorcycles, lawn equipment, a workshop and more. Best of all, enjoy 120 feet of Lake Miltmore frontage with boating, skiing, tubing, fishing and waterfront recreation right outside your door. Close to shopping, dining, Metra and then interstate! Welcome Home!...
Contact an agent
Home facts
- Year built:1977
- Subdivision & Development:Venetian Village
- Listing ID #:12727713
- Updated:August 08, 2026 at 12:18 PM
Rooms and interior
- Bedrooms:4
- Total bathrooms:4
- Full bathrooms:3
- Half bathrooms:1
- Rooms Total:10
- Bathrooms Description:Double Sinks, Whirlpool
- Kitchen Description:Dishwasher, Gas Cooktop, Gas Oven, Microwave, Range, Refrigerator, Stainless Steel Appliance(s)
- Basement Description:Finished, Full
- Living area:3,866 sq. ft.
Heating and cooling
- Cooling:Central Air
- Heating:Forced Air, Natural Gas
- Central air:Yes
Structure and exterior
- Roof:Asphalt
- Year built:1977
- Building area:3,866 sq. ft.
- Lot area:0.52 Acres
- Lot Features:Mature Trees, Water Rights
- Architectural Style:Ranch
- Levels:1 Story
Schools
- High school:Grayslake North High School
- Middle school:Peter J Palombi School
- Elementary school:B J Hooper Elementary School
Finances and disclosures
- Price:$695,000
- Price per sq. ft.:$179.77
- Tax amount:$13,983 (2025)
Features and amenities
- Laundry features:Dryer, Washer
- Amenities:Ceiling Fan(s), Sump Pump
Parking
- Total parking spaces:14
- Parking description:Asphalt, Attached Garage, Driveway, Garage
- Garage:Yes
- Garage spaces:4
 Copyright 2026 Midwest Real Estate Data LLC. All rights reserved. The data relating to real estate for sale on this web site comes in part from the Broker Reciprocity Program of the Midwest Real Estate Data LLC. Listing information is deemed reliable but not guaranteed.
New listings near 36897 N Nathan Hale Drive
- New
 $484,900Active3 beds 4 baths2,550 sq. ft.
355 Woodhill Lane, Lake Villa, IL 60046
MLS# 12727121Listed by: REMAX FUTURE - New
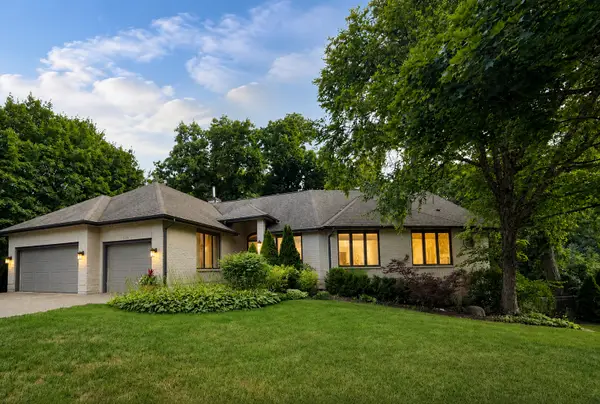 $759,000Active5 beds 5 baths3,852 sq. ft.
25139 W Jessica Court, Lake Villa, IL 60046
MLS# 12726151Listed by: ARHOME REALTY - Open Sat, 1 to 3pmNew
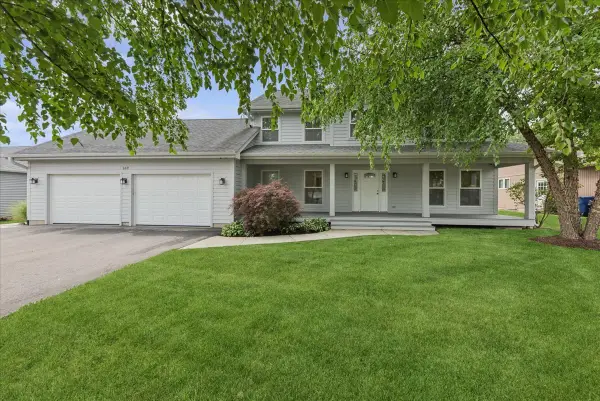 $450,000Active3 beds 3 baths2,154 sq. ft.
169 White Pine Lane, Lake Villa, IL 60046
MLS# 12723266Listed by: BAIRD & WARNER - New
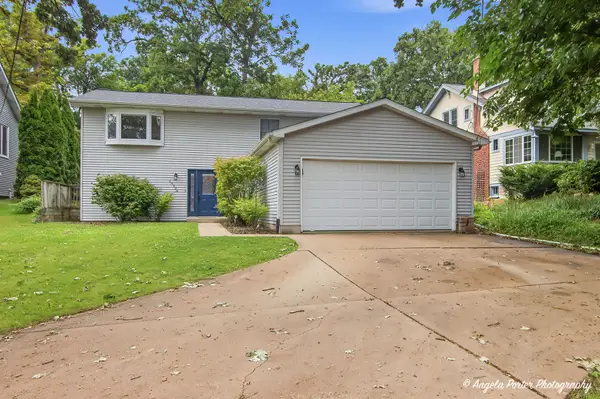 $439,000Active3 beds 3 baths2,408 sq. ft.
25194 W Buena Avenue, Lake Villa, IL 60046
MLS# 12723666Listed by: RE/MAX PLAZA - New
 $439,000Active3 beds 2 baths1,296 sq. ft.
25244 W Buena Avenue, Lake Villa, IL 60046
MLS# 12724236Listed by: BERKSHIRE HATHAWAY HOMESERVICES STARCK REAL ESTATE - Open Sun, 1 to 3pmNew
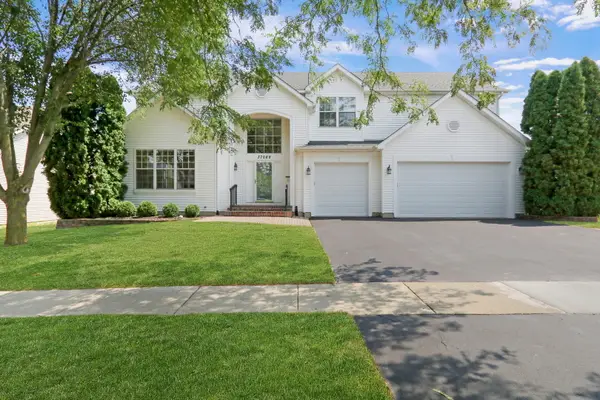 $589,000Active5 beds 4 baths3,398 sq. ft.
37089 N Bonnie Brae Road, Lake Villa, IL 60046
MLS# 12719408Listed by: REAL 1 REALTY - Open Sat, 1am to 3pmNew
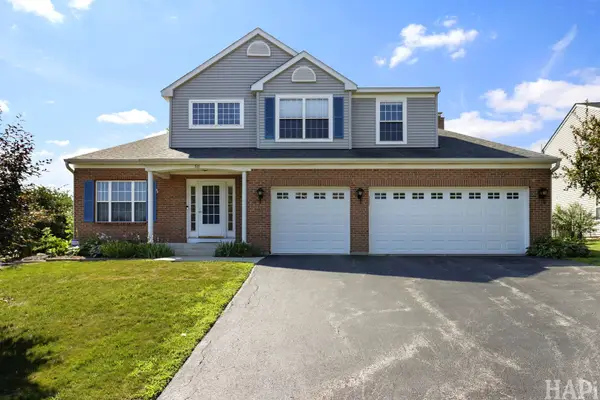 $500,000Active5 beds 4 baths3,593 sq. ft.
511 Mc Kenzie Court, Lake Villa, IL 60046
MLS# 12718849Listed by: RESULTS REALTY USA - New
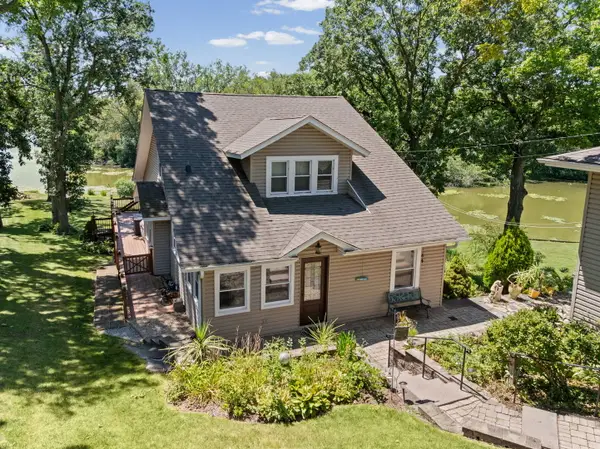 $799,900Active5 beds 3 baths3,000 sq. ft.
24941 W Forest Drive, Lake Villa, IL 60046
MLS# 12711766Listed by: @PROPERTIES CHRISTIE'S INTERNATIONAL REAL ESTATE  $599,900Pending5 beds 5 baths3,611 sq. ft.
18618 W Lazy Acre Road, Lake Villa, IL 60046
MLS# 12715607Listed by: KELLER WILLIAMS NORTH SHORE WEST


Protect your home and budget from life's surprises with an Assurant Home Warranty, backed by a partner that supports you through every step of homeownership. Explore Plans.
©2026 Century 21 Real Estate LLC. All rights reserved. CENTURY 21®, the CENTURY 21 Logo and C21® are service marks owned by Century 21 Real Estate LLC. Century 21 Real Estate LLC fully supports the principles of the Fair Housing Act and the Equal Opportunity Act. Each office is independently owned and operated. Listing information is deemed reliable but not guaranteed accurate.