
37061 N Bonnie Brae Road, Lake Villa, IL 60046
Local realty services provided by:CENTURY 21 New Beginnings
37061 N Bonnie Brae Road,Lake Villa, IL 60046
$574,990
- 4 Beds
- 3 Baths
- 2,862 sq. ft.
- Single family
- Active
Upcoming open houses
- Sun, Jul 1911:00 am - 01:00 pm
Listed by: venkateshwar talari
Office: coldwell banker realty
MLS#:12707687
Source:MLSNI
Price summary
- Price:$574,990
- Price per sq. ft.:$200.9
- Monthly HOA dues:$41.67
About this home
Welcome to this stunning 4-bedroom plus loft, 2.5-bathroom single-family home in the highly desired Deerpath Subdivision. Tucked away on a beautiful tree-lined lot with no backyard neighbors, this 2001-built residence offers the perfect blend of privacy, natural beauty, and modern luxury.Interior FeaturesStep inside to discover gleaming hardwood floors, vaulted ceilings, and an open, light-filled layout. The breathtaking two-story family room boasts floor-to-ceiling windows and a custom gas fireplace.The Chef's Kitchen: Fully updated with premium granite countertops, sleek stainless steel appliances, and a built-in wine cooler.Primary Suite: Features an elegant tray ceiling and a luxurious, newly updated en-suite bathroom.Versatile Spaces: Includes a dedicated 1st-floor office and a loft-perfect for remote work or a second living area.Comfort & Convenience: Enjoy the ease of a main-floor laundry room. The full, unfinished basement includes rough-ins for an additional bathroom, offering massive potential for customization. Basement has rough-in for bathroom. New furnace & central air 2022. Special electrical hook up for hot tub and generator is outside. Brick front porch and sidewalk & Brick front porch 2020. Back patio addition 2021. Water heater 2020 years. Washing machine & dryer 2018. Kitchen & primary bathroom updated approx. 12 years ago. Make this gorgeous home yours!...
Contact an agent
Home facts
- Year built:2001
- Listing ID #:12707687
- Updated:July 17, 2026 at 07:43 PM
Rooms and interior
- Bedrooms:4
- Total bathrooms:3
- Full bathrooms:2
- Half bathrooms:1
- Rooms Total:10
- Dining Description:Combined With Living Room
- Bathrooms Description:Double Sinks, Separate Shower, Soaking Tub
- Kitchen Description:Dishwasher, Disposal, Microwave, Range, Refrigerator, Stainless Steel Appliance(s), Wine Refrigerator
- Basement Description:Full, Unfinished
- Living area:2,862 sq. ft.
Heating and cooling
- Cooling:Central Air
- Heating:Forced Air, Natural Gas
- Central air:Yes
Structure and exterior
- Roof:Asphalt
- Year built:2001
- Building area:2,862 sq. ft.
- Lot area:0.27 Acres
- Lot Features:Mature Trees
- Architectural Style:Contemporary, Traditional
- Foundation Description:Concrete Perimeter
- Levels:2 Story
Schools
- High school:Warren Township High School
- Elementary school:Millburn C C School
Utilities
- Water:Public
- Sewer:Public Sewer
Finances and disclosures
- Price:$574,990
- Price per sq. ft.:$200.9
- Tax amount:$13,688 (2022)
Features and amenities
- Laundry features:Dryer, Washer
- Amenities:Backup Sump Pump, CO Detectors, Ceiling Fan(s), Sump Pump
Parking
- Total parking spaces:3
- Parking description:Asphalt, Attached Garage, Garage
- Garage:Yes
- Garage spaces:3
 Copyright 2026 Midwest Real Estate Data LLC. All rights reserved. The data relating to real estate for sale on this web site comes in part from the Broker Reciprocity Program of the Midwest Real Estate Data LLC. Listing information is deemed reliable but not guaranteed. MLSNI Member Broker: Vivian Galarza
New listings near 37061 N Bonnie Brae Road
- New
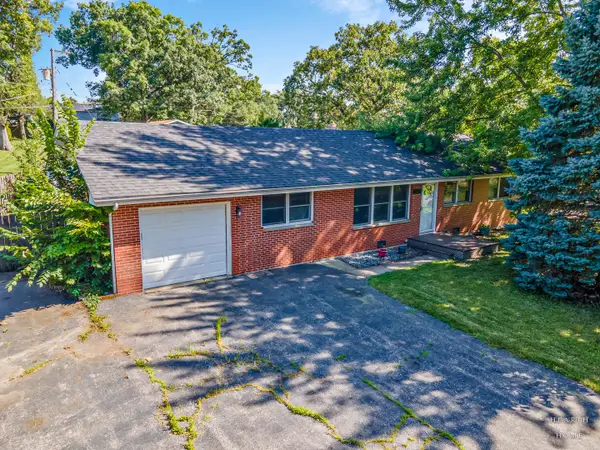 $269,900Active3 beds 2 baths1,000 sq. ft.
37137 N Summerfield Drive, Lake Villa, IL 60046
MLS# 12660779Listed by: KELLER WILLIAMS SUCCESS REALTY - Open Sat, 11am to 1pmNew
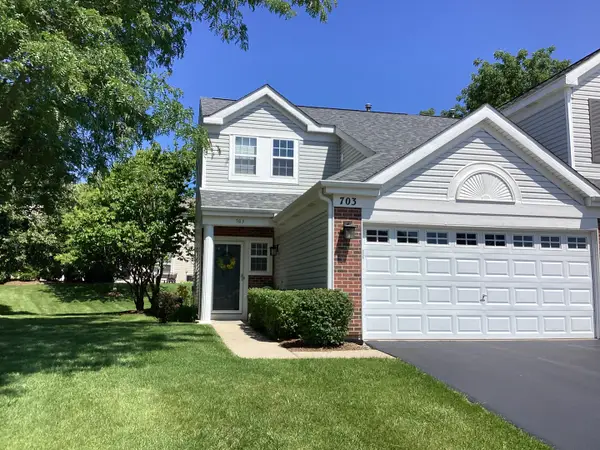 $249,900Active2 beds 2 baths1,188 sq. ft.
703 Baxter Court, Lake Villa, IL 60046
MLS# 12704434Listed by: BERG PROPERTIES - New
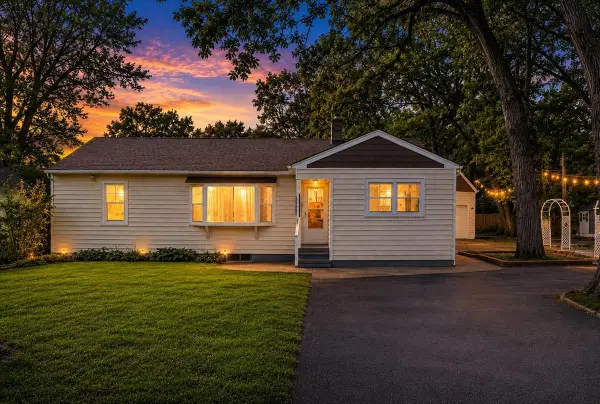 $275,000Active3 beds 2 baths1,381 sq. ft.
21417 W Honey Lane, Lake Villa, IL 60046
MLS# 12706137Listed by: REAL BROKER, LLC - Open Sun, 12 to 2pmNew
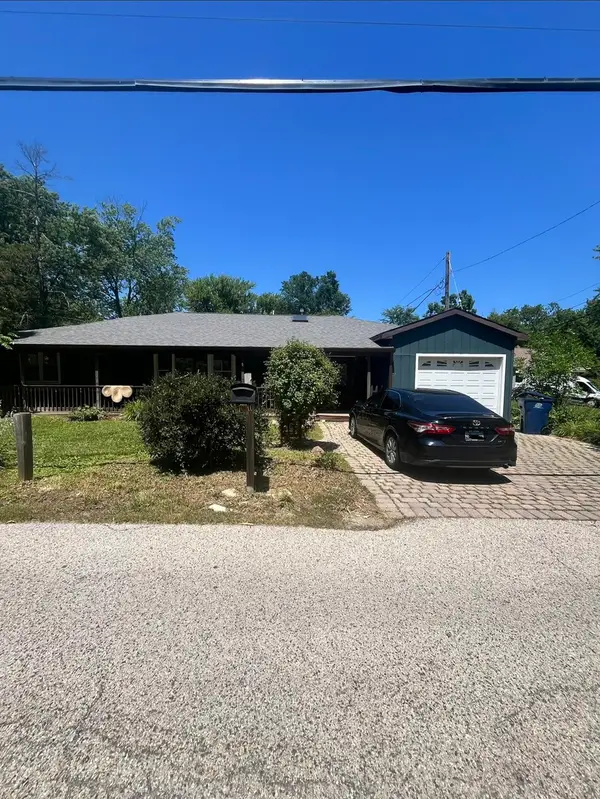 $274,900Active3 beds 1 baths1,150 sq. ft.
518 Rae Avenue, Lake Villa, IL 60046
MLS# 12705010Listed by: LPT REALTY - New
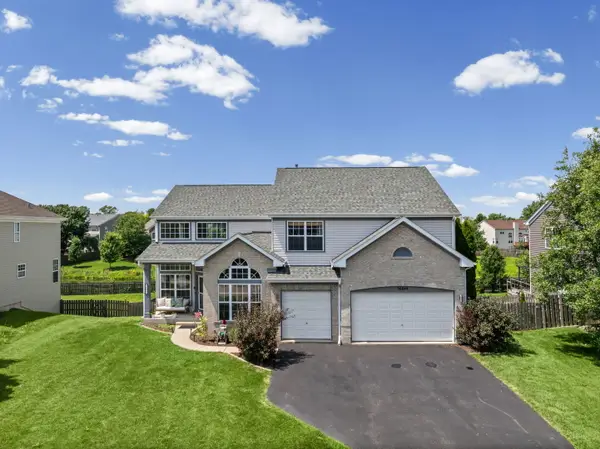 $584,500Active5 beds 4 baths4,526 sq. ft.
36844 N Deerview Drive, Lake Villa, IL 60046
MLS# 12671354Listed by: @PROPERTIES CHRISTIE'S INTERNATIONAL REAL ESTATE - Open Sat, 12 to 3pmNew
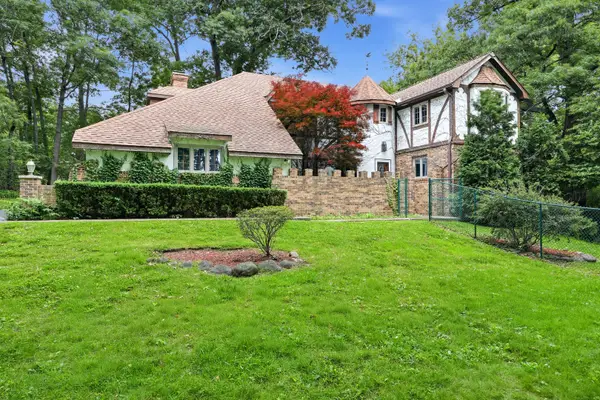 $429,900Active3 beds 3 baths3,155 sq. ft.
24138 W Saxony Drive, Lake Villa, IL 60046
MLS# 12689978Listed by: BERKSHIRE HATHAWAY HOMESERVICES AMERICAN HERITAGE - New
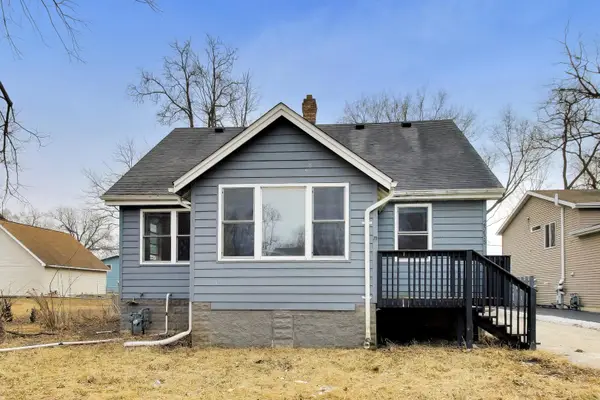 $220,000Active3 beds 2 baths1,383 sq. ft.
25655 W Arcade Drive, Lake Villa, IL 60046
MLS# 12562797Listed by: @PROPERTIES CHRISTIE'S INTERNATIONAL REAL ESTATE 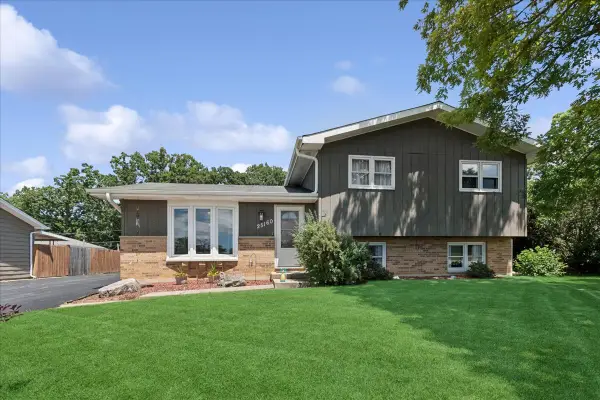 $280,000Pending3 beds 2 baths1,653 sq. ft.
25160 W Monaville Road, Lake Villa, IL 60046
MLS# 12701186Listed by: BAIRD & WARNER $269,000Pending2 beds 2 baths1,032 sq. ft.
37360 N Hillside Drive, Lake Villa, IL 60046
MLS# 12700068Listed by: REALTY WORLD TIFFANY R.E.


Protect your home and budget from life's surprises with an Assurant Home Warranty, backed by a partner that supports you through every step of homeownership. Explore Plans.
©2026 Century 21 Real Estate LLC. All rights reserved. CENTURY 21®, the CENTURY 21 Logo and C21® are service marks owned by Century 21 Real Estate LLC. Century 21 Real Estate LLC fully supports the principles of the Fair Housing Act and the Equal Opportunity Act. Each office is independently owned and operated. Listing information is deemed reliable but not guaranteed accurate.