807 Park Avenue, Lake Villa, IL 60046
Local realty services provided by:CENTURY 21 All Pro Real Estate
807 Park Avenue,Lake Villa, IL 60046
$475,000
- 3 Beds
- 3 Baths
- 2,755 sq. ft.
- Single family
- Active
Listed by: michelle gassensmith
Office: real broker, llc.
MLS#:12793352
Source:MLSNI
Price summary
- Price:$475,000
- Price per sq. ft.:$172.41
- Monthly HOA dues:$33.33
About this home
Welcome to this Sturbridge model in the desirable Cedar Crossing subdivision of Lake Villa! Situated on a corner lot, this spacious 3-bedroom, 2.1-bath home offers approximately 2,800 square feet of living space above grade, a finished basement, and an attached 3-car garage. Step inside to discover an impressive two-story foyer opening to the spacious living and dining rooms with soaring vaulted ceilings and an abundance of natural light. Gorgeous new luxury vinyl plank flooring (2024) flows throughout the home, with the exception of the basement, creating a fresh, cohesive look. The inviting kitchen features beautiful new granite countertops (2025), stainless steel appliances, a breakfast bar, pantry, and a sunny eating area overlooking the backyard. A newly added coffee bar with matching granite countertops (2025) provides the perfect finishing touch! The comfortable family room features vaulted ceilings and a cozy gas-log fireplace. A generously sized first-floor office, which offers flexibility for a potential fourth bedroom, along with a convenient main-level laundry room and powder room, completes the first floor. Upstairs, retreat to the spacious primary suite featuring a walk-in closet and private bath with dual vanities, whirlpool tub, and separate shower. Two additional bedrooms and a full bath complete the second level. The finished basement offers even more living and entertaining space with a large recreation room, game room, and additional storage. Step outside to enjoy the fenced backyard and patio, ideal for outdoor gatherings, entertaining, or simply relaxing. **Major recent improvements include a NEW ROOF (2024), NEW FENCE (2024), NEW LUXURY VINYL PLANK FLOORING (2024), NEW GRANITE KITCHEN COUNTERTOPS (2025), NEW COFFEE BAR WITH GRANITE COUNTERTOPS (2025), AND NEW CHIMNEY SIDING AND CAP (2025)!** With its generous living spaces, flexible floor plan, numerous updates, and desirable location, this home offers an exceptional opportunity in Cedar Crossing. Welcome home!...
Contact an agent
Home facts
- Year built:1999
- Subdivision & Development:Cedar Crossing
- Listing ID #:12793352
- Updated:October 25, 2026 at 10:55 AM
Rooms and interior
- Bedrooms:3
- Total bathrooms:3
- Full bathrooms:2
- Half bathrooms:1
- Rooms Total:11
- Dining Description:Combined With Living Room, Eating Area
- Bathrooms Description:Double Sinks, Separate Shower, Whirlpool
- Kitchen Description:Dishwasher, Disposal, Microwave, Range, Refrigerator, Stainless Steel Appliance(s)
- Basement Description:Egress Window, Finished, Full
- Living area:2,755 sq. ft.
Heating and cooling
- Cooling:Central Air
- Heating:Forced Air, Gas
- Central air:Yes
Structure and exterior
- Roof:Asphalt
- Year built:1999
- Building area:2,755 sq. ft.
- Lot area:0.22 Acres
- Lot Features:Corner Lot
- Architectural Style:Traditional
- Foundation Description:Concrete Perimeter
- Levels:2 Story
Schools
- High school:Grayslake North High School
- Middle school:Peter J Palombi School
- Elementary school:William L Thompson School
Utilities
- Water:Lake Michigan
- Sewer:Public Sewer
Finances and disclosures
- Price:$475,000
- Price per sq. ft.:$172.41
- Tax amount:$13,197 (2025)
Features and amenities
- Amenities:CO Detectors, Ceiling Fan(s), Sump Pump, Water-Softener Owned
Parking
- Total parking spaces:3
- Parking description:Asphalt, Attached Garage, Garage
- Garage:Yes
- Garage spaces:3
 Copyright 2026 Midwest Real Estate Data LLC. All rights reserved. The data relating to real estate for sale on this web site comes in part from the Broker Reciprocity Program of the Midwest Real Estate Data LLC. Listing information is deemed reliable but not guaranteed. MLSNI Member Broker: Lisa McKinney
New listings near 807 Park Avenue
- New
 $449,000Active2 beds 2 baths1,660 sq. ft.
331 Woodhill Lane, Lake Villa, IL 60046
MLS# 12792598Listed by: BLUE FENCE REAL ESTATE INC. - New

 $449,900Active5 beds 4 baths1,875 sq. ft.
113 Oakton Lane, Lake Villa, IL 60046
MLS# 12790383Listed by: CENTURY 21 CIRCLE - New
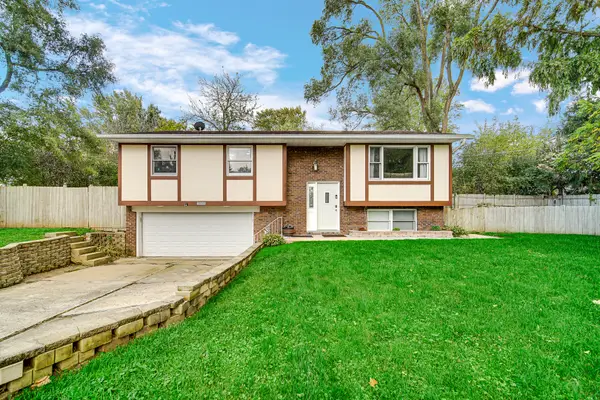 $354,900Active3 beds 2 baths2,256 sq. ft.
20949 W Verona Avenue, Lake Villa, IL 60046
MLS# 12779729Listed by: KELLER WILLIAMS NORTH SHORE WEST - New
 $595,000Active4 beds 4 baths3,306 sq. ft.
36897 N Nathan Hale Drive, Lake Villa, IL 60046
MLS# 12787013Listed by: KELLER WILLIAMS NORTH SHORE WEST - New
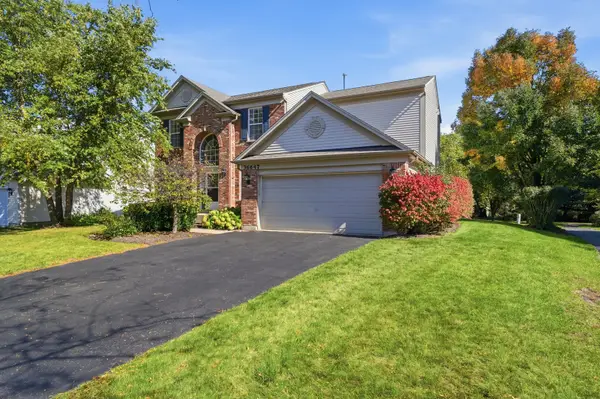 $560,000Active4 beds 3 baths3,542 sq. ft.
36647 N Yew Tree Drive, Lake Villa, IL 60046
MLS# 12785680Listed by: REAL BROKER LLC  $398,000Pending3 beds 3 baths2,327 sq. ft.
821 Woodhill Court, Lake Villa, IL 60046
MLS# 12778793Listed by: RE/MAX PLAZA $269,000Active3 beds 1 baths1,150 sq. ft.
518 Rae Avenue, Lake Villa, IL 60046
MLS# 12784076Listed by: LPT REALTY $379,000Pending4 beds 2 baths1,416 sq. ft.
36748 N Oakwood Drive, Lake Villa, IL 60046
MLS# 12779921Listed by: RE/MAX AT HOME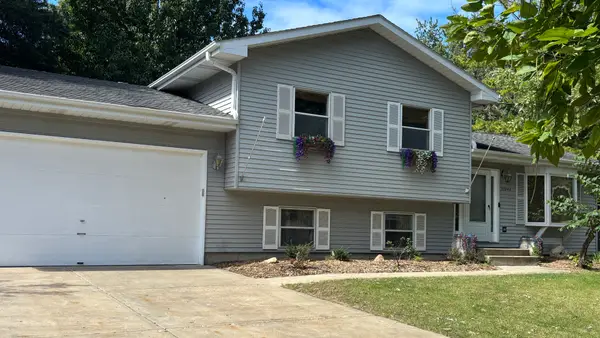 $375,000Active3 beds 2 baths1,076 sq. ft.
37244 N Capillo Avenue, Lake Villa, IL 60046
MLS# 12782962Listed by: BARB SCIORTINO REALTY


Protect your home and budget from life's surprises with an Assurant Home Warranty, backed by a partner that supports you through every step of homeownership. Explore Plans.
©2026 Century 21 Real Estate LLC. All rights reserved. CENTURY 21®, the CENTURY 21 Logo and C21® are service marks owned by Century 21 Real Estate LLC. Century 21 Real Estate LLC fully supports the principles of the Fair Housing Act and the Equal Opportunity Act. Each office is independently owned and operated. Listing information is deemed reliable but not guaranteed accurate.