
1145 Oxford Lane, Lake Zurich, IL 60047
Local realty services provided by:CENTURY 21 Broughton Team
1145 Oxford Lane,Lake Zurich, IL 60047
$739,000
- 4 Beds
- 3 Baths
- 3,048 sq. ft.
- Single family
- Pending
Listed by: lori rowe
Office: coldwell banker realty
MLS#:12573734
Source:MLSNI
Price summary
- Price:$739,000
- Price per sq. ft.:$242.45
About this home
Welcome to this beautifully maintained Canterbury model in sought-after Chestnut Corners, offering 3,048 square feet, 9' ceilings on the main level, abundant natural light, and an ideal floor plan for everyday living and entertaining. A dramatic two-story center entry with hardwood flooring and an elegant scroll-motif chandelier sets the tone. The spacious living room is filled with natural light from oversized windows, while the dining room features architectural columns and half walls that create an open yet defined entertaining space.The step-down family room is warm and inviting with a striking floor-to-ceiling stone fireplace, newer hardwood flooring, and an atrium door leading to the private backyard.The sun-filled kitchen blends functionality and charm with 42" cabinetry, quartz countertops (2020), white subway tile backsplash, brushed nickel hardware, gas range plus wall oven, double stainless sink with gooseneck faucet, plant ledge, and a spacious bayed eating area large enough for a family-size table. Working from home is easy in the first-floor study with French doors, while the main-level laundry and drop zone offers cabinets, utility sink, wall hooks, and a large alcove for coats, boots and backpacks. A beautifully updated powder room (2020) showcases a striking tiger glass vessel sink with oil-rubbed bronze column faucet, mosaic tile backsplash, black vanity, and gold patina mirror. Upstairs, the two-story staircase with designer carpet leads to a bright landing with double stacked windows. The primary suite features double-door entry, volume ceilings, circle-top windows, sitting area, and an immense custom-designed walk-in closet with dedicated his-and-hers sections. The sun-filled primary bath offers a skylight, double vanity with kneehole seating, updated tile shower with clear glass enclosure, large soaking tub, and private commode niche. Bedrooms 2, 3, and 4 include custom blinds and deep customized closets, while the hall bath features a double vanity, tub/shower with white tile surround and double-door linen closet. The enormous unfinished basement offers endless possibilities for future living space, recreation, or storage. Step outside to a paver patio overlooking the expansive, flat backyard, surrounded by mature and manicured landscaping. Major updates include: Roof: (April 2026), Windows & skylights (2020), HVAC (2019), sump pump with battery backup (2019), water heater (2024), humidifier (2024), water softener (2026), hardwood flooring (2021), and numerous kitchen appliances. Residents enjoy Chestnut Corners' neighborhood park, ballfields, and open green space, all just minutes from Deer Park Town Center, dining, theater, shopping, fitness clubs, Cuba Marsh, parks, tennis courts, and the scenic landscapes of Kildeer. A fantastic opportunity to own in one of Lake Zurich's most beloved neighborhoods....
Contact an agent
Home facts
- Year built:1991
- Listing ID #:12573734
- Updated:May 26, 2026 at 10:28 AM
Rooms and interior
- Bedrooms:4
- Total bathrooms:3
- Full bathrooms:2
- Half bathrooms:1
- Rooms Total:9
- Dining Description:Separate Dining Room
- Bathrooms Description:Double Sinks
- Kitchen Description:Dishwasher, Disposal, Microwave, Range, Range Hood, Refrigerator
- Basement Description:Full, Unfinished
- Living area:3,048 sq. ft.
Heating and cooling
- Cooling:Central Air
- Heating:Forced Air, Natural Gas
- Central air:Yes
Structure and exterior
- Roof:Asphalt
- Year built:1991
- Building area:3,048 sq. ft.
- Lot area:0.29 Acres
- Lot Features:Corner Lot
- Foundation Description:Concrete Perimeter
- Levels:2 Story
Schools
- High school:Lake Zurich High School
- Middle school:Lake Zurich Middle - S Campus
- Elementary school:May Whitney Elementary School
Utilities
- Water:Public
- Sewer:Public Sewer
Finances and disclosures
- Price:$739,000
- Price per sq. ft.:$242.45
- Tax amount:$15,959 (2025)
Features and amenities
- Laundry features:Dryer, Washer
- Amenities:Ceiling Fan(s), Sump Pump, Water-Softener Owned
Parking
- Total parking spaces:2
- Parking description:Asphalt, Attached Garage, Garage
- Garage:Yes
- Garage spaces:2
 Copyright 2026 Midwest Real Estate Data LLC. All rights reserved. The data relating to real estate for sale on this web site comes in part from the Broker Reciprocity Program of the Midwest Real Estate Data LLC. Listing information is deemed reliable but not guaranteed. MLSNI Member Broker: Barbara K. Broughton
New listings near 1145 Oxford Lane
- New
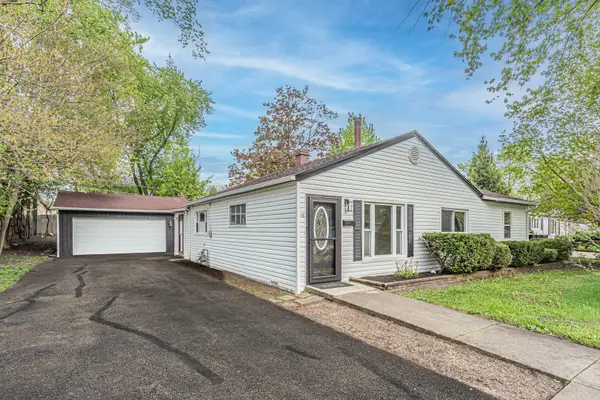 $369,900Active4 beds 1 baths1,266 sq. ft.
15 Johnathan Road, Lake Zurich, IL 60047
MLS# 12656595Listed by: HOMESMART CONNECT LLC 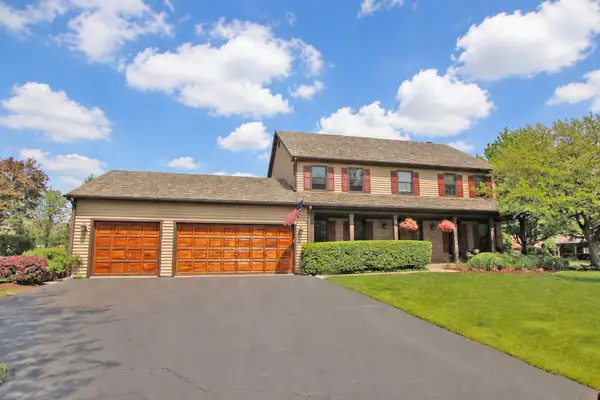 $779,900Pending4 beds 3 baths2,652 sq. ft.
3 N Richmond Court, Lake Zurich, IL 60047
MLS# 12652095Listed by: RE/MAX SUBURBAN- New
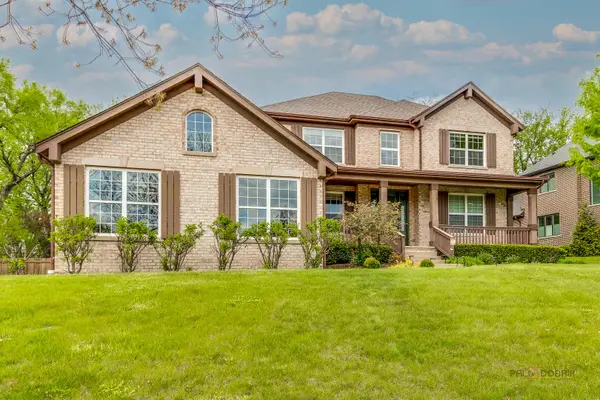 $969,900Active4 beds 4 baths4,000 sq. ft.
244 Clair View Court, Lake Zurich, IL 60047
MLS# 12653732Listed by: RE/MAX TOP PERFORMERS 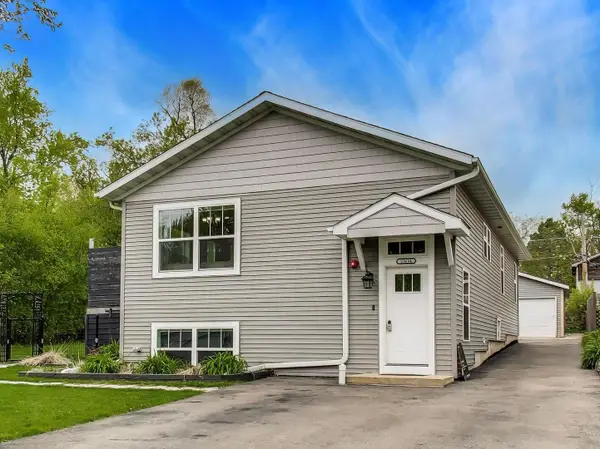 $455,000Pending4 beds 3 baths2,400 sq. ft.
23694 N Park Road, Lake Zurich, IL 60047
MLS# 12653700Listed by: COMPASS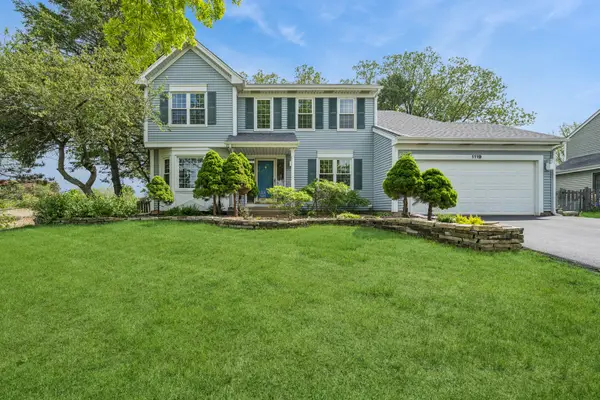 $599,000Pending4 beds 3 baths2,252 sq. ft.
1119 Berkshire Lane, Barrington, IL 60010
MLS# 12614798Listed by: BAIRD & WARNER- New
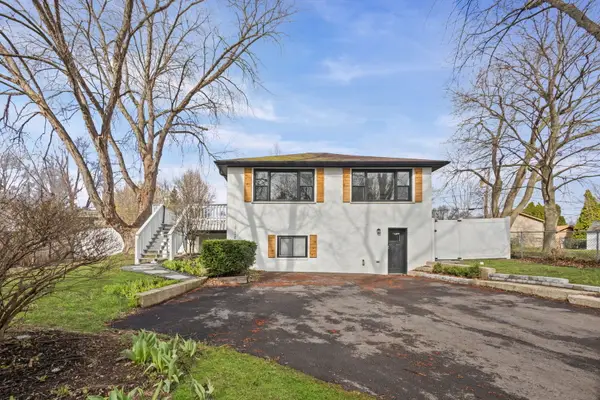 $450,000Active3 beds 2 baths2,460 sq. ft.
23576 N Overhill Drive, Lake Zurich, IL 60047
MLS# 12652316Listed by: @PROPERTIES CHRISTIE'S INTERNATIONAL REAL ESTATE 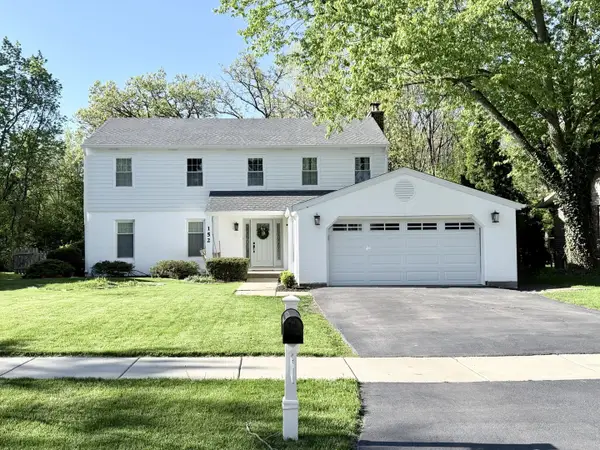 $630,000Pending4 beds 3 baths2,152 sq. ft.
152 Lorraine Drive, Lake Zurich, IL 60047
MLS# 12635314Listed by: ZERILLO REALTY INC.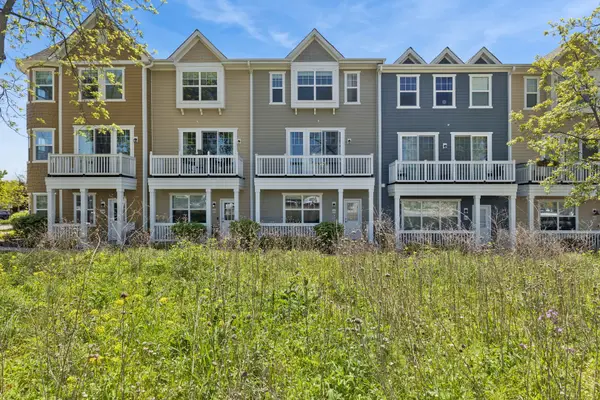 $475,000Pending3 beds 4 baths1,986 sq. ft.
86 Lakeview Place, Lake Zurich, IL 60047
MLS# 12644453Listed by: BAIRD & WARNER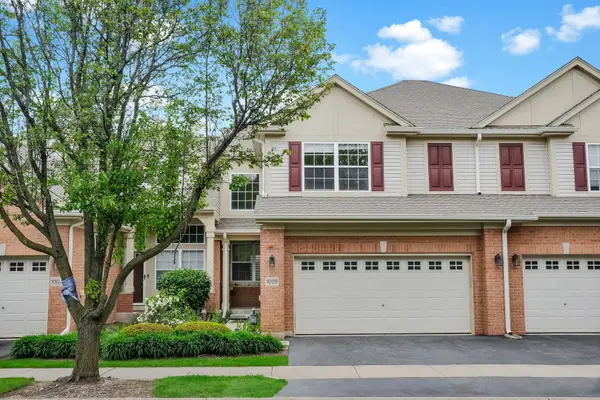 $549,900Active3 beds 4 baths2,572 sq. ft.
1028 Orchard Pond Court, Lake Zurich, IL 60047
MLS# 12616897Listed by: KELLER WILLIAMS INFINITY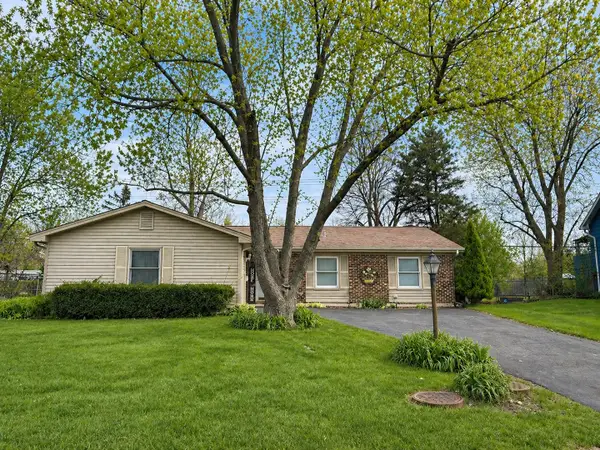 $399,900Active3 beds 2 baths1,305 sq. ft.
1120 Brush Hill Lane, Lake Zurich, IL 60047
MLS# 12625684Listed by: @PROPERTIES CHRISTIE'S INTERNATIONAL REAL ESTATE


Protect your home and budget from life's surprises with an Assurant Home Warranty, backed by a partner that supports you through every step of homeownership. Explore Plans.
©2026 Century 21 Real Estate LLC. All rights reserved. CENTURY 21®, the CENTURY 21 Logo and C21® are service marks owned by Century 21 Real Estate LLC. Century 21 Real Estate LLC fully supports the principles of the Fair Housing Act and the Equal Opportunity Act. Each office is independently owned and operated. Listing information is deemed reliable but not guaranteed accurate.