
1384 Marble Hill Drive, Lake Zurich, IL 60047
Local realty services provided by:CENTURY 21 New Beginnings
1384 Marble Hill Drive,Lake Zurich, IL 60047
$669,900
- 4 Beds
- 3 Baths
- 2,111 sq. ft.
- Single family
- Active
Listed by: venkateshwar talari
Office: coldwell banker realty
MLS#:12716059
Source:MLSNI
Price summary
- Price:$669,900
- Price per sq. ft.:$317.34
About this home
Beautifully Updated 4-Bedroom Home in the Award-Winning Stevenson High School District Welcome to this beautifully maintained 4-bedroom, 2.5-bath home offering approximately 2,100 square feet of thoughtfully designed living space, plus an exceptional 600-square-foot three-season sunroom. Step inside to a bright and welcoming foyer that opens to the spacious living and dining rooms, highlighted by soaring vaulted ceilings and abundant natural light. Just beyond, the heart of the home features an inviting family room with a cozy fireplace that flows seamlessly into the beautifully updated kitchen, creating the perfect space for everyday living and entertaining. Remodeled in October 2021, the main level showcases luxury vinyl plank flooring throughout the first floor and staircase. The kitchen has been tastefully updated with white shaker cabinets, quartz countertops, stainless steel appliances, double wall ovens, a large center island, and generous cabinet space, combining timeless style with everyday functionality. A dedicated first-floor office offers an ideal workspace for remote work, studying, or a quiet reading room. One of the home's most impressive features is the approximately 600-square-foot three-season sunroom, providing a peaceful extension of the living space with beautiful views of the backyard-perfect for morning coffee, entertaining guests, or relaxing with family. Upstairs, the vaulted ceilings continue into the spacious primary suite, complemented by a private ensuite bath and generous closet space. Three additional bedrooms provide flexibility for family, guests, or additional workspace. Additional updates include a new furnace (2021) and new water heater (2021). The partial unfinished basement offers excellent storage and endless possibilities for future finishing. Situated on a 0.27-acre lot with mature landscaping and an attached two-car garage, this home is ideally located in the highly sought-after Adlai E. Stevenson High School District 125, with convenient access to parks, shopping, dining, and major commuter routes. Thoughtfully updated, meticulously maintained, and move-in ready, this home offers the perfect combination of comfort, style, and location. Don't miss this opportunity to make it yours!...
Contact an agent
Home facts
- Year built:1986
- Listing ID #:12716059
- Updated:July 28, 2026 at 02:28 PM
Rooms and interior
- Bedrooms:4
- Total bathrooms:3
- Full bathrooms:2
- Half bathrooms:1
- Rooms Total:9
- Dining Description:Combined With Living Room
- Bathrooms Description:Separate Shower
- Kitchen Description:Dishwasher, Disposal, Range, Refrigerator
- Basement Description:Partial, Unfinished
- Living area:2,111 sq. ft.
Heating and cooling
- Cooling:Central Air
- Heating:Natural Gas
- Central air:Yes
Structure and exterior
- Roof:Asphalt
- Year built:1986
- Building area:2,111 sq. ft.
- Lot area:0.27 Acres
- Foundation Description:Concrete Perimeter
- Levels:2 Story
Schools
- High school:Adlai E Stevenson High School
- Middle school:Woodlawn Middle School
- Elementary school:Kildeer Countryside Elementary S
Utilities
- Water:Public
- Sewer:Public Sewer
Finances and disclosures
- Price:$669,900
- Price per sq. ft.:$317.34
- Tax amount:$14,689 (2024)
Features and amenities
- Laundry features:Dryer, Washer
- Amenities:CO Detectors, Sump Pump
Parking
- Total parking spaces:2
- Parking description:Asphalt, Attached Garage, Garage
- Garage:Yes
- Garage spaces:2
 Copyright 2026 Midwest Real Estate Data LLC. All rights reserved. The data relating to real estate for sale on this web site comes in part from the Broker Reciprocity Program of the Midwest Real Estate Data LLC. Listing information is deemed reliable but not guaranteed. MLSNI Member Broker: Vivian Galarza
New listings near 1384 Marble Hill Drive
- New
 $524,900Active5 beds 3 baths2,418 sq. ft.
170 Pebble Creek Drive, Lake Zurich, IL 60047
MLS# 12711779Listed by: @PROPERTIES CHRISTIE'S INTERNATIONAL REAL ESTATE - New
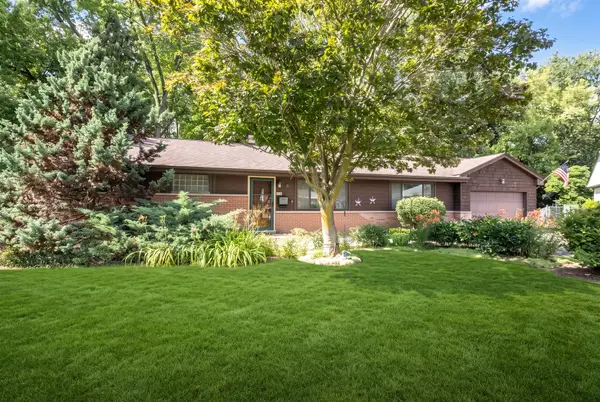 $485,000Active4 beds 2 baths1,830 sq. ft.
10 Hollycourt Terrace, Lake Zurich, IL 60047
MLS# 12704100Listed by: @PROPERTIES CHRISTIE'S INTERNATIONAL REAL ESTATE 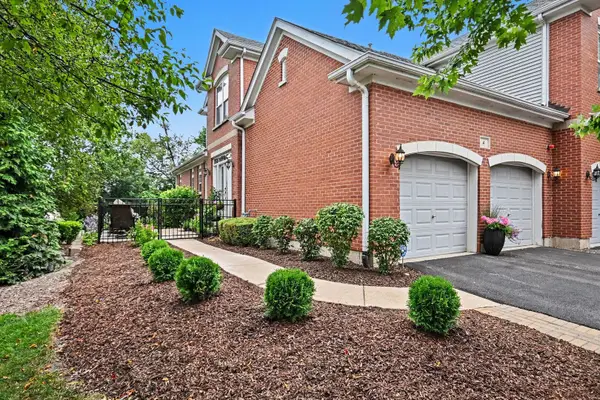 $650,000Pending3 beds 4 baths3,065 sq. ft.
4 Lakebreeze Court, Lake Zurich, IL 60047
MLS# 12710762Listed by: REDFIN CORPORATION $524,900Pending3 beds 2 baths1,792 sq. ft.
723 Edelweiss Drive, Lake Zurich, IL 60047
MLS# 12708810Listed by: KELLER WILLIAMS THRIVE- New
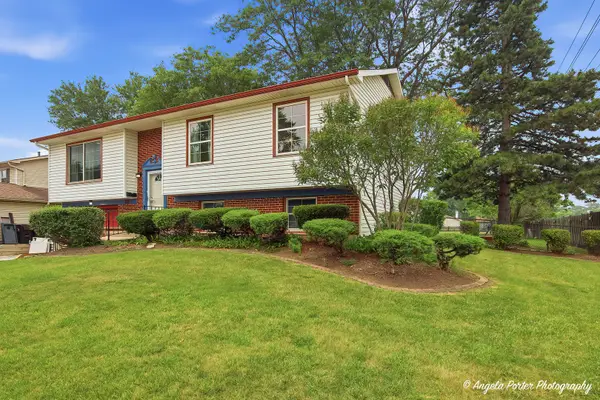 $425,000Active4 beds 2 baths1,257 sq. ft.
15 Old Mill Grove Road, Lake Zurich, IL 60047
MLS# 12710917Listed by: ILREALTY, INC. KURCHINA & ASSOC. - New
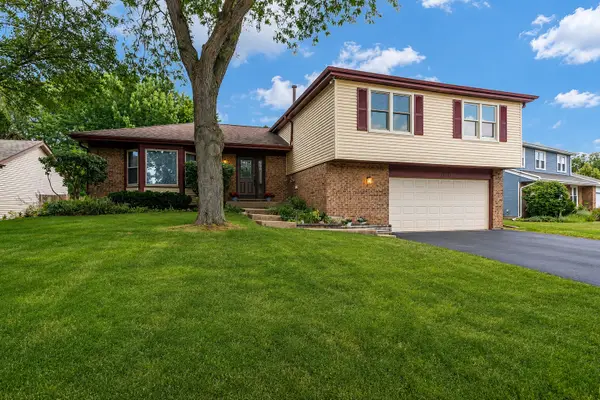 $599,900Active4 beds 3 baths2,274 sq. ft.
1434 Coral Reef Way, Lake Zurich, IL 60047
MLS# 12711254Listed by: LEGACY PROPERTIES, A SARAH LEONARD COMPANY, LLC - New
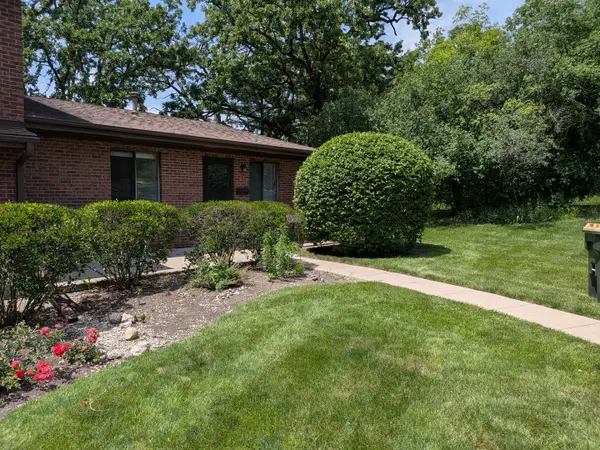 $257,000Active2 beds 1 baths972 sq. ft.
1231 Geneva Lane, Lake Zurich, IL 60047
MLS# 12712560Listed by: CORNERSTONE REALTY, INC. - New
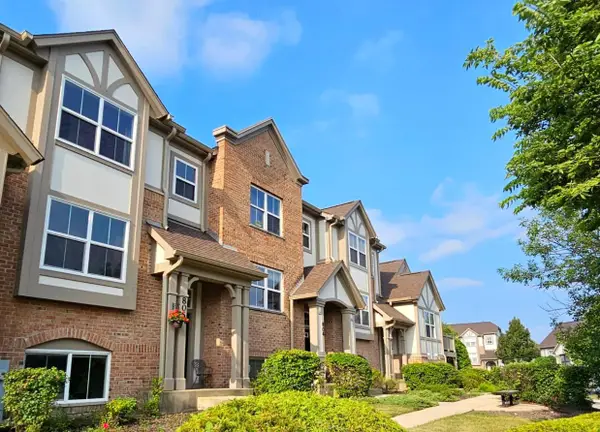 $399,900Active3 beds 3 baths1,811 sq. ft.
806 June Terrace, Lake Zurich, IL 60047
MLS# 12712828Listed by: REALTA REAL ESTATE - New
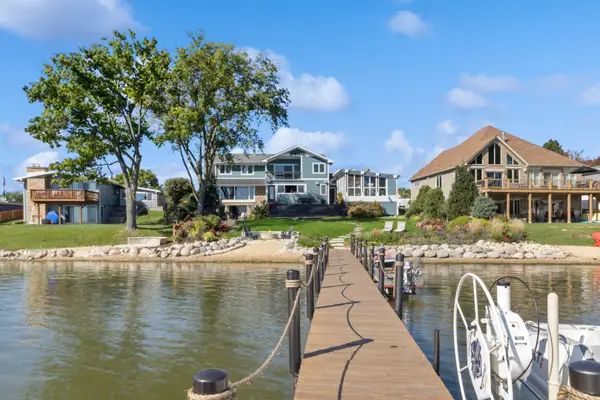 $1,749,000Active5 beds 4 baths3,575 sq. ft.
245 Sunrise Lane, Lake Zurich, IL 60047
MLS# 12709836Listed by: JAMESON SOTHEBY'S INTL REALTY


Protect your home and budget from life's surprises with an Assurant Home Warranty, backed by a partner that supports you through every step of homeownership. Explore Plans.
©2026 Century 21 Real Estate LLC. All rights reserved. CENTURY 21®, the CENTURY 21 Logo and C21® are service marks owned by Century 21 Real Estate LLC. Century 21 Real Estate LLC fully supports the principles of the Fair Housing Act and the Equal Opportunity Act. Each office is independently owned and operated. Listing information is deemed reliable but not guaranteed accurate.