
545 Andrew Lane, Lake Zurich, IL 60047
Local realty services provided by:CENTURY 21 Affiliated
545 Andrew Lane,Lake Zurich, IL 60047
$450,000
- 5 Beds
- 3 Baths
- 2,254 sq. ft.
- Single family
- Pending
Listed by: jesse linczmaier
Office: re/max professional advantage
MLS#:202601948
Source:IL_RAAR
Price summary
- Price:$450,000
- Price per sq. ft.:$199.65
About this home
Stunning Open-Concept Transformation in Lake Zurich Discover the perfect blend of modern elegance and functional design in this beautifully renovated 5-bedroom, 2.5-bathroom home. Located at 545 Andrew Lane, this residence has been thoughtfully updated to meet the demands of contemporary living. Main Level Excellence The heart of the home features a complete open-concept transformation, seamlessly integrating the kitchen, living, and dining areas. The space is tied together with gleaming hardwood floors that run throughout the entire main level. The chef-inspired kitchen is a true centerpiece, boasting: High-end custom cabinetry providing ample storage. Elegant quartz countertops on both the perimeter and the expansive center island. Premium finishes that make the space ideal for both daily meals and large-scale entertaining. Indoor-Outdoor Flow Just off the dining area, a sliding glass door leads to a large private deck. This elevated outdoor space overlooks the backyard, offering the perfect spot for summer transitions from indoor cooking to outdoor relaxation. Versatile Living Space The lower level expands your living options with a massive 31' x 14' family room, providing enough square footage for a home theater, play area, or gym. This level also features a convenient walk-out 2-car garage, ensuring easy access and additional storage. Property Highlights: 5 Spacious Bedrooms | 2.5 Modern Bathrooms Total Renovation: Open-concept main floor. Premium Materials: Quartz, hardwood, and high-end cabinetry. Basement: Walk-out access with a sprawling family room. Location: Situated in the highly sought-after Lake Zurich community. Experience a home where every detail has been refined for style and comfort. Schedule your private showing today!...
Contact an agent
Home facts
- Listing ID #:202601948
- Added:198 day(s) ago
- Updated:October 22, 2026 at 04:47 AM
Rooms and interior
- Bedrooms:5
- Total bathrooms:3
- Full bathrooms:2
- Half bathrooms:1
- Dining Description:On Main Level
- Kitchen Description:Dishwasher, Gas Range, Microwave, Refrigerator, Stove/Cooktop, Water Softener
- Bedroom Description:Master Bedroom On Main Level
- Basement Description:Basement Entrance, Full
- Living area:2,254 sq. ft.
Heating and cooling
- Cooling:Central Air
- Heating:Forced Air, Natural Gas
- Central air:Yes
Structure and exterior
- Roof:Shingle
- Building area:2,254 sq. ft.
- Lot area:0.23 Acres
- Architectural Style:Ranch
- Construction Materials:Brick/Stone, Vinyl
- Exterior Features:Deck, Garden Shed
Schools
- High school:Other/Outside Area
- Middle school:Other/Outside Area
- Elementary school:Other/Outside Area
Utilities
- Water:City/Community
- Sewer:City/Community
Finances and disclosures
- Price:$450,000
- Price per sq. ft.:$199.65
Features and amenities
- Appliances:Dishwasher, Microwave, Refrigerator, Stove/Cooktop, Water Softener
- Laundry features:Laundry Basement
- Amenities:Basement Entrance, Deck, Fire-Pit/Fireplace, Garden Shed, Gas Water Heater, Lower Level Finished Space
Parking
- Garage spaces:2
New listings near 545 Andrew Lane
- New
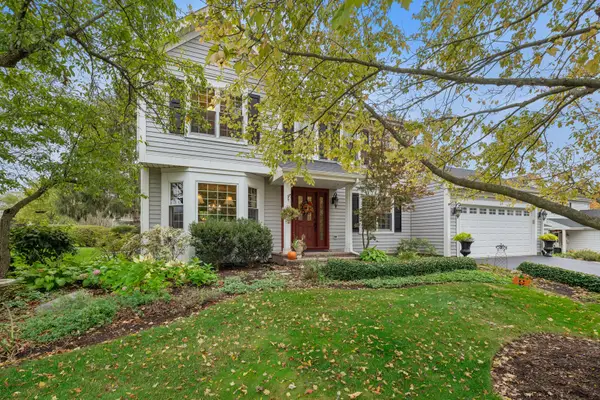 $640,000Active4 beds 3 baths2,252 sq. ft.
1244 Yorkshire Lane, Barrington, IL 60010
MLS# 12782741Listed by: BAIRD & WARNER
- Open Sun, 11am to 1pm
 $435,000Pending3 beds 3 baths1,938 sq. ft.
1221 Geneva Lane, Lake Zurich, IL 60047
MLS# 12790906Listed by: @PROPERTIES CHRISTIE'S INTERNATIONAL REAL ESTATE - New
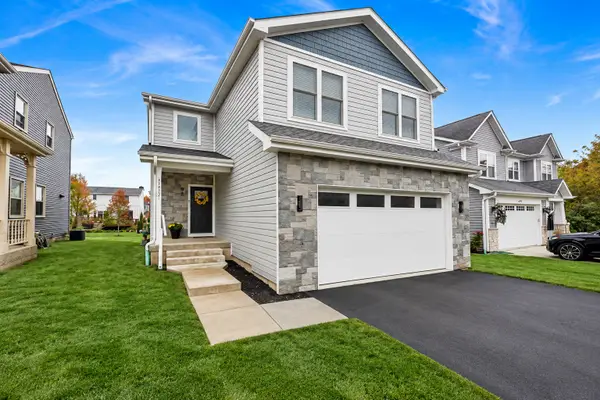 $679,000Active4 beds 3 baths2,400 sq. ft.
23455 N Overhill Drive, Lake Zurich, IL 60047
MLS# 12785600Listed by: COMPASS - New
 $500,000Active3 beds 3 baths1,763 sq. ft.
1190 Bristol Trail Road, Lake Zurich, IL 60047
MLS# 12787074Listed by: COLDWELL BANKER REALTY - New
 $485,000Active0 Acres
0 Glencoe Terrace, Lake Zurich, IL 60047
MLS# 12785990Listed by: @PROPERTIES CHRISTIE'S INTERNATIONAL REAL ESTATE - New
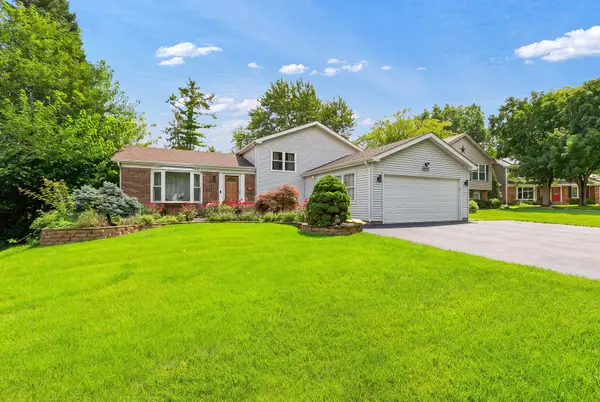 $525,000Active3 beds 3 baths1,842 sq. ft.
850 Silverwood Court, Lake Zurich, IL 60047
MLS# 12785158Listed by: REALTOGY CO 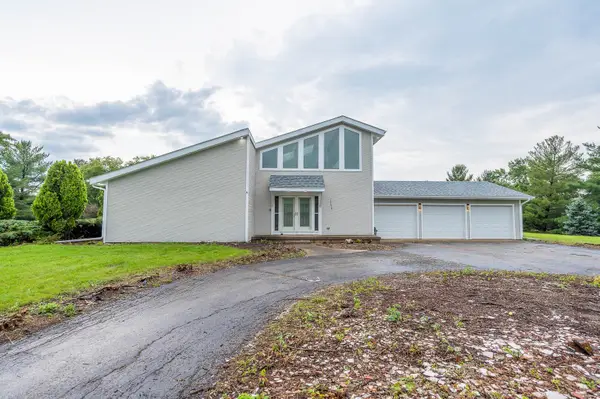 $579,900Active3 beds 3 baths4,551 sq. ft.
25636 Stoney Kirk Court, Lake Zurich, IL 60047
MLS# 12781618Listed by: GRANDVIEW REALTY, LLC $749,000Active4 beds 5 baths3,589 sq. ft.
92 Golfview Road, Lake Zurich, IL 60047
MLS# 12778817Listed by: RE/MAX SUBURBAN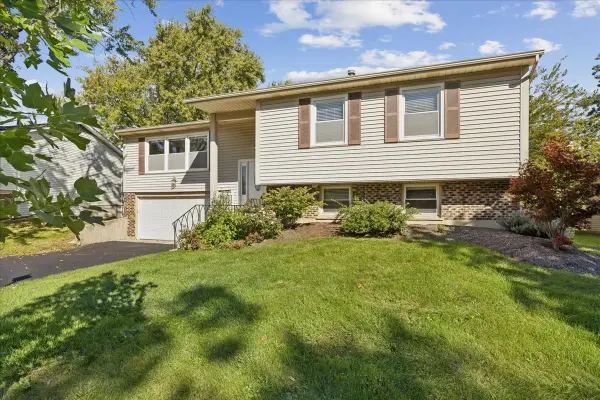 $425,000Pending4 beds 3 baths2,343 sq. ft.
990 Brush Hill Lane, Lake Zurich, IL 60047
MLS# 12779952Listed by: BERKSHIRE HATHAWAY HOMESERVICES STARCK REAL ESTATE $440,000Active4 beds 3 baths2,031 sq. ft.
2 Terrace Lane, Lake Zurich, IL 60047
MLS# 12775267Listed by: RE/MAX SUBURBAN


Protect your home and budget from life's surprises with an Assurant Home Warranty, backed by a partner that supports you through every step of homeownership. Explore Plans.
©2026 Century 21 Real Estate LLC. All rights reserved. CENTURY 21®, the CENTURY 21 Logo and C21® are service marks owned by Century 21 Real Estate LLC. Century 21 Real Estate LLC fully supports the principles of the Fair Housing Act and the Equal Opportunity Act. Each office is independently owned and operated. Listing information is deemed reliable but not guaranteed accurate.