
980 Kenilworth Terrace, Lake Zurich, IL 60047
Local realty services provided by:CENTURY 21 Circle
Listed by: david schwabe, sarah faraci-gomez
Office: compass
MLS#:12727170
Source:MLSNI
Price summary
- Price:$269,000
- Price per sq. ft.:$171.45
About this home
Welcome to 980 Kenilworth Terrace, a 3-bedroom Ranch with generous space - ** FULL REHAB OPPORTUNITY **for Investors, Rehabbers. This home is ready for a complete transformation and is ideal for buyers looking to bring their vision, resources, and expertise to a substantial renovation project. Situated on a generous corner lot, the property includes a partially finished basement with a newer full bathroom. The home is being conveyed as-is.
Contact an agent
Home facts
- Year built:1947
- Listing ID #:12727170
- Updated:September 01, 2026 at 08:28 AM
Rooms and interior
- Bedrooms:3
- Total bathrooms:2
- Full bathrooms:2
- Rooms Total:8
- Dining Description:Breakfast Room, Separate Dining Room
- Kitchen Description:Range, Refrigerator
- Basement Description:Partial, Partially Finished
- Living area:1,569 sq. ft.
Heating and cooling
- Cooling:Window Unit(s)
- Heating:Natural Gas
Structure and exterior
- Roof:Asphalt
- Year built:1947
- Building area:1,569 sq. ft.
- Lot area:0.31 Acres
- Architectural Style:Ranch
- Levels:1 Story
Utilities
- Water:Public
- Sewer:Public Sewer
Finances and disclosures
- Price:$269,000
- Price per sq. ft.:$171.45
- Tax amount:$8,092 (2025)
Features and amenities
- Amenities:Ceiling Fan(s)
Parking
- Total parking spaces:2
- Parking description:Attached Garage, Concrete, Garage
- Garage:Yes
- Garage spaces:2
 Copyright 2026 Midwest Real Estate Data LLC. All rights reserved. The data relating to real estate for sale on this web site comes in part from the Broker Reciprocity Program of the Midwest Real Estate Data LLC. Listing information is deemed reliable but not guaranteed.
New listings near 980 Kenilworth Terrace
- New
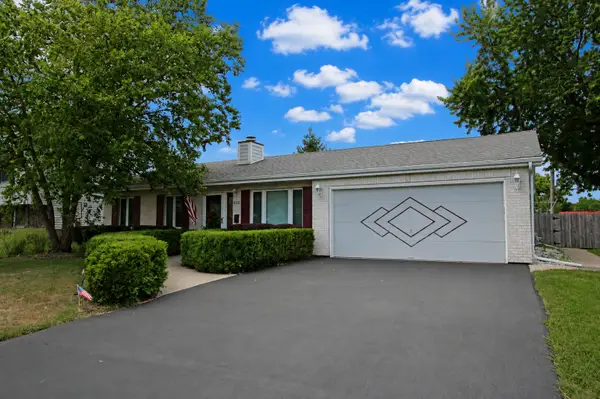 $469,900Active3 beds 2 baths1,612 sq. ft.
510 Burr Oak Drive, Lake Zurich, IL 60047
MLS# 12707148Listed by: RE/MAX SUBURBAN - New
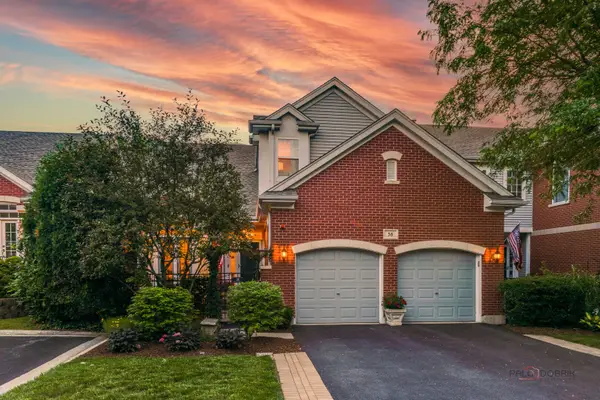 $769,000Active4 beds 4 baths3,933 sq. ft.
38 Lakebreeze Court, Lake Zurich, IL 60047
MLS# 12744677Listed by: RE/MAX SUBURBAN - New
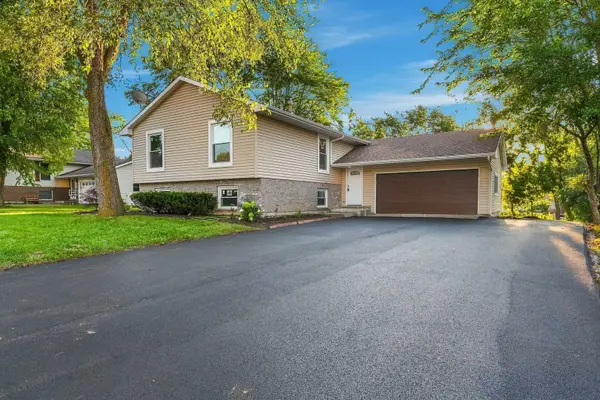 $535,000Active5 beds 3 baths2,300 sq. ft.
23540 N Echo Lake Road, Lake Zurich, IL 60047
MLS# 12721543Listed by: LEGACY PROPERTIES, A SARAH LEONARD COMPANY, LLC - New
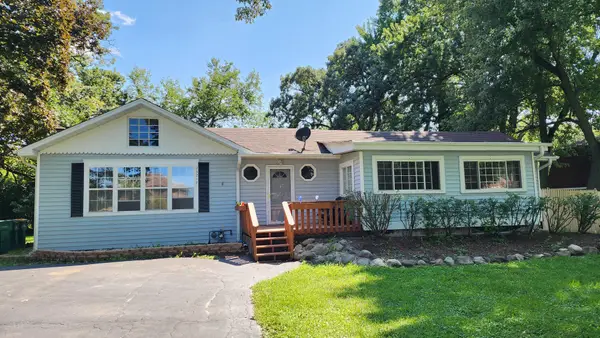 $369,000Active3 beds 2 baths1,760 sq. ft.
23217 W North Lakewood Lane, Lake Zurich, IL 60047
MLS# 12741869Listed by: RE/MAX SUBURBAN - New
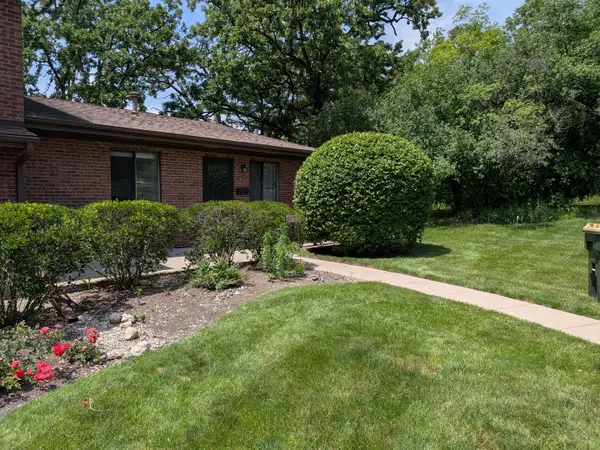 $249,000Active2 beds 1 baths972 sq. ft.
1231 Geneva Lane, Lake Zurich, IL 60047
MLS# 12743186Listed by: CORNERSTONE REALTY LLC - New
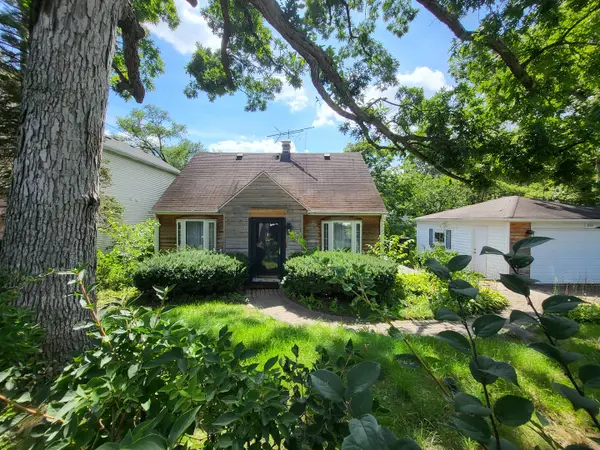 $359,000Active2 beds 2 baths1,631 sq. ft.
21317 W Shady Lane, Lake Zurich, IL 60047
MLS# 12742554Listed by: HOMESMART CONNECT LLC - New
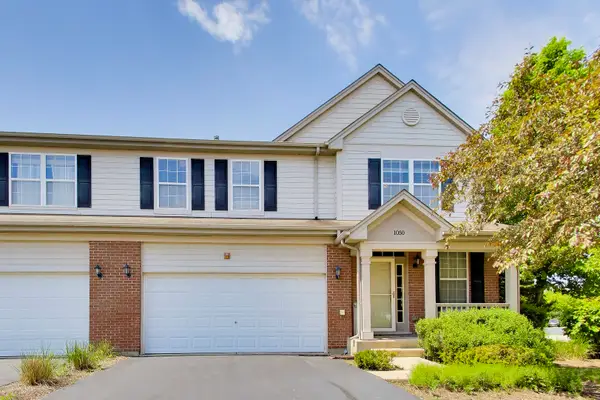 $524,900Active3 beds 4 baths2,290 sq. ft.
1050 Samantha Drive, Lake Zurich, IL 60047
MLS# 12741929Listed by: BAIRD & WARNER - New
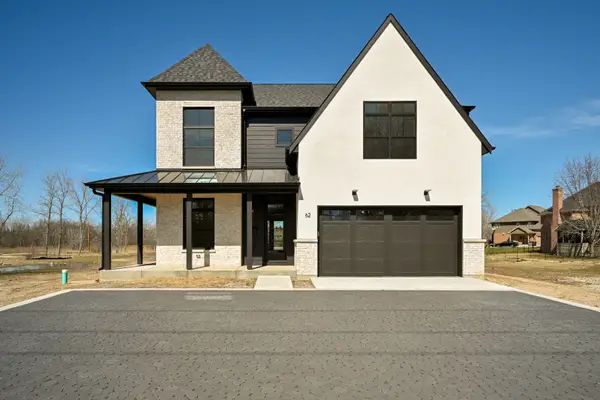 $1,117,900Active4 beds 3 baths3,026 sq. ft.
62 Miller Road, Lake Zurich, IL 60047
MLS# 12741850Listed by: COMPASS 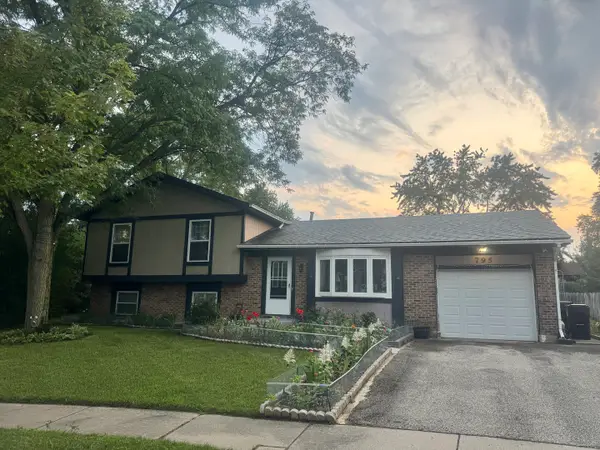 $399,900Pending3 beds 2 baths2,090 sq. ft.
795 Apache Court, Lake Zurich, IL 60047
MLS# 12741698Listed by: BARR AGENCY, INC


Protect your home and budget from life's surprises with an Assurant Home Warranty, backed by a partner that supports you through every step of homeownership. Explore Plans.
©2026 Century 21 Real Estate LLC. All rights reserved. CENTURY 21®, the CENTURY 21 Logo and C21® are service marks owned by Century 21 Real Estate LLC. Century 21 Real Estate LLC fully supports the principles of the Fair Housing Act and the Equal Opportunity Act. Each office is independently owned and operated. Listing information is deemed reliable but not guaranteed accurate.