
32185 N Rockwell Drive, Lakemoor, IL 60051
Local realty services provided by:CENTURY 21 Broughton Team
Listed by: cathy peters, michael peters
Office: keller williams innovate - aurora
MLS#:12795376
Source:MLSNI
Price summary
- Price:$459,900
- Price per sq. ft.:$185.59
- Monthly HOA dues:$27.75
About this home
The Perfect Gift, A Place to Call Home! Celebrate the season and make new memories in this beautifully maintained, one-owner home in scenic Lakemoor! Offering 4 bedrooms, 2.5 baths and a fresh, modern design, this gently lived-in home blends style, comfort and everyday functionality. An upgraded exterior with a deep covered front porch creates inviting curb appeal and a warm welcome. Inside, the open-concept layout is made for gathering, whether hosting holiday celebrations or enjoying quiet evenings at home. Wide-plank luxury vinyl flooring flows throughout the main level, complemented by a gorgeous kitchen featuring timeless white cabinetry, quartz countertops, tile backsplash, stainless steel appliances, separate pantry and an oversized island that's sure to be everyone's favorite gathering spot! The spacious family room flows effortlessly from the kitchen creating an inviting space where everyone can stay connected, while the separate eat-in area offers plenty of room for everyday meals and festive holiday dinners. A private study with French doors provides the perfect work-from-home atmosphere. Smart home features include a pre-wired TV, internet electrical box, SimpliSafe security plus a Nest thermostat. Custom blinds on the 1st floor and custom up/down blinds on the 2nd floor add privacy, beauty & convenience. Upstairs, the spacious owner's suite offers an extended walk-in closet and beautifully appointed luxury bath. Three additional bedrooms provide comfortable space for family, guests or hobbies, all convenient to the main bath. Second-floor laundry (washer & dryer included) makes everyday living easier, with luxury vinyl flooring also enhancing the bathrooms and laundry room. The full basement with egress window, bath rough-in and generous storage offers exciting possibilities for future finishing. Need room for more? The oversized 3-car garage features commercial grade polyaspartic concrete coating floor, workshop area plus room for larger vehicles, boat or recreational toys. Outdoors, unwind in your private yard overlooking peaceful water views with a small paver patio for grilling and chilling. Thoughtfully upgraded, exceptionally cared for and designed for the way today's buyers want to live. NEW roof (2024) plus other newer updates. There's no better gift than a beautiful place to call home. Make this one yours for the holidays!...
Contact an agent
Home facts
- Year built:2021
- Subdivision & Development:Rockwell Place
- Listing ID #:12795376
- Updated:November 07, 2026 at 12:19 PM
Rooms and interior
- Bedrooms:4
- Total bathrooms:3
- Full bathrooms:2
- Half bathrooms:1
- Rooms Total:8
- Bathrooms Description:Double Sinks
- Basement Description:Egress Window, Full, Unfinished
- Living area:2,478 sq. ft.
Heating and cooling
- Cooling:Central Air
- Heating:Forced Air, Gas
- Central air:Yes
Structure and exterior
- Roof:Asphalt
- Year built:2021
- Building area:2,478 sq. ft.
- Lot area:0.17 Acres
- Foundation Description:Concrete Perimeter
- Levels:2 Story
Schools
- High school:Grant Community High School
- Middle school:Big Hollow Middle School
- Elementary school:Big Hollow Elementary School
Utilities
- Water:Public
- Sewer:Public Sewer
Finances and disclosures
- Price:$459,900
- Price per sq. ft.:$185.59
- Tax amount:$9,284 (2025)
Features and amenities
- Amenities:Backup Sump Pump, CO Detectors, Ceiling Fan(s), Security System, Sump Pump, Water-Softener Owned
- Smart home:Yes
Parking
- Total parking spaces:3
- Parking description:Asphalt, Attached Garage, Garage
- Garage:Yes
- Garage spaces:3
 Copyright 2026 Midwest Real Estate Data LLC. All rights reserved. The data relating to real estate for sale on this web site comes in part from the Broker Reciprocity Program of the Midwest Real Estate Data LLC. Listing information is deemed reliable but not guaranteed. MLSNI Member Broker: Barbara K. Broughton
New listings near 32185 N Rockwell Drive
- New
 $21,900Active0 Acres
0 Riverdale Road, McHenry, IL 60050
MLS# 12802039Listed by: BERKSHIRE HATHAWAY HOMESERVICES STARCK REAL ESTATE - New
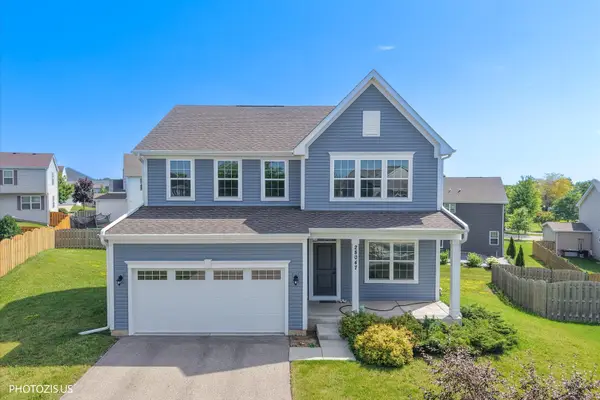 $476,000Active4 beds 3 baths2,546 sq. ft.
28047 W Homestead Court, Lakemoor, IL 60051
MLS# 12800971Listed by: REALTA REAL ESTATE - New
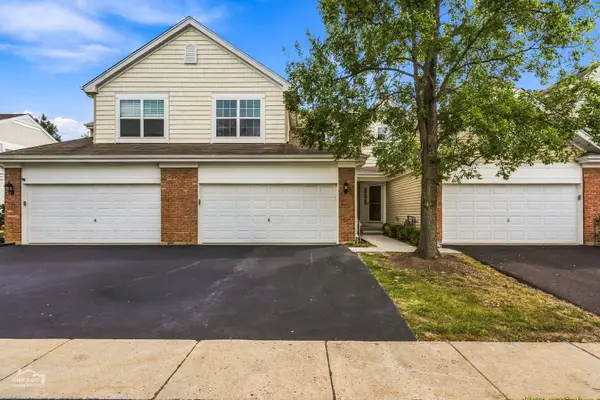 $289,000Active3 beds 3 baths1,311 sq. ft.
32455 N Allegheny Way, Lakemoor, IL 60051
MLS# 12800912Listed by: GLACIER REALTY, INC. - Open Sat, 12 to 2pm
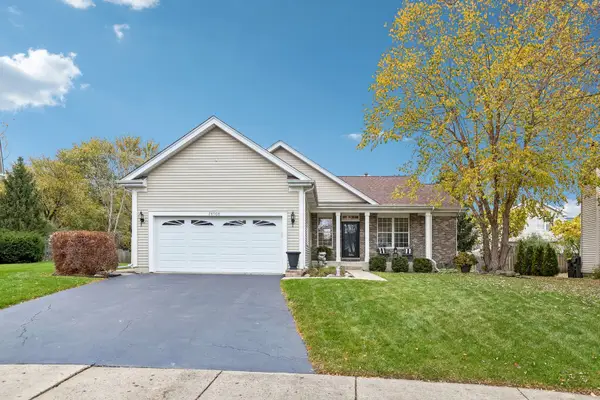 $387,000Pending3 beds 3 baths1,366 sq. ft.
28908 Honeysuckle Court, Lakemoor, IL 60051
MLS# 12797928Listed by: COMPASS - New
 $103,625Active0.87 Acres
3310 Sweetwater Lane, Johnsburg, IL 60051
MLS# 12799308Listed by: HOMESMART CONNECT LLC - New
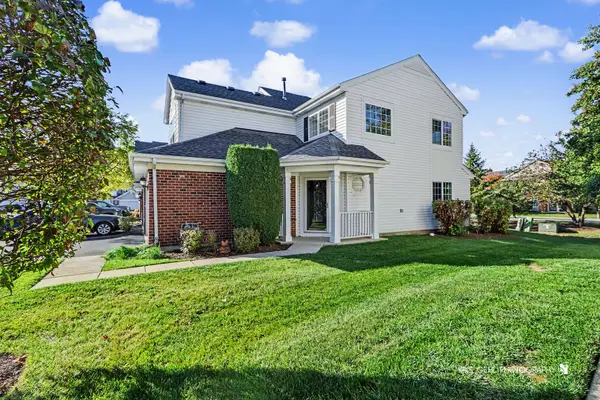 $264,900Active2 beds 3 baths1,416 sq. ft.
32466 N Rushmore Avenue, Lakemoor, IL 60051
MLS# 12793634Listed by: BETTER HOMES & GARDENS REAL ESTATE  $290,000Pending3 beds 3 baths1,468 sq. ft.
32462 N Allegheny Way, Lakemoor, IL 60051
MLS# 12795895Listed by: REDFIN CORPORATION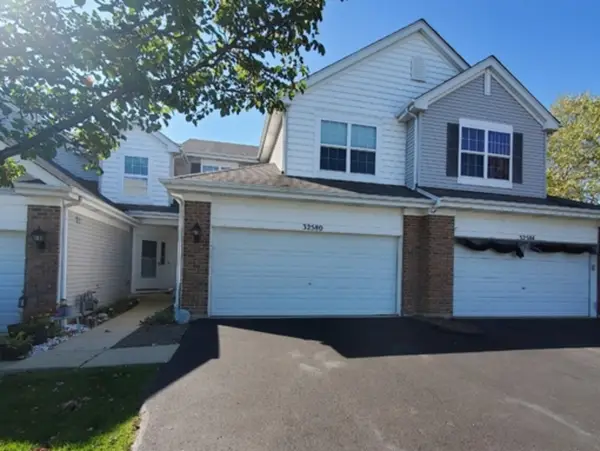 $269,000Active2 beds 2 baths1,950 sq. ft.
32580 N Four Seasons Boulevard #27-3, Lakemoor, IL 60051
MLS# 12791485Listed by: COLDWELL BANKER REALTY- Open Sun, 2 to 4pm
 $244,900Active2 beds 2 baths1,168 sq. ft.
28796 W Pondview Drive, Lakemoor, IL 60051
MLS# 12676811Listed by: KALE REALTY


Protect your home and budget from life's surprises with an Assurant Home Warranty, backed by a partner that supports you through every step of homeownership. Explore Plans.
©2026 Century 21 Real Estate LLC. All rights reserved. CENTURY 21®, the CENTURY 21 Logo and C21® are service marks owned by Century 21 Real Estate LLC. Century 21 Real Estate LLC fully supports the principles of the Fair Housing Act and the Equal Opportunity Act. Each office is independently owned and operated. Listing information is deemed reliable but not guaranteed accurate.