32475 N Allegheny Way, Lakemoor, IL 60051
Local realty services provided by:CENTURY 21 Affiliated
Listed by: kathryn mischka-cibulsky
Office: @properties christies international real estate
MLS#:12765116
Source:MLSNI
Price summary
- Price:$260,000
- Price per sq. ft.:$198.32
- Monthly HOA dues:$338
About this home
Welcome to Rockwell Place and the popular Nantucket model-a spacious 2-bedroom, 2.1-bath duplex condo offering an inviting layout, generous living spaces and an attached 2-car garage. The main level features a welcoming entry, comfortable living room, dining room, kitchen, powder room and laundry. The kitchen offers plenty of storage and opens to the dining area, where sliders provide easy access to the yard. Upstairs, the spacious primary suite features a private bath with a new sink, soaker tub and separate shower. A generously sized second bedroom, full hall bath and versatile loft/bonus room complete the upper level. Use the loft as a home office, workout area, playroom, reading space or additional flex space. Numerous updates provide peace of mind, including furnace (2024), water heater (2025), appliances (2021), carpeting and flooring (2021), lighting (2021), toilets (2021) and professional painting (2021). Conveniently located near Routes 120 and 12, shopping, restaurants, parks, trails, Volo Bog and Lakemoor Golf Course. A flexible floor plan, abundant living space and convenient attached garage make this Nantucket model a wonderful place to call home....
Contact an agent
Home facts
- Year built:2007
- Subdivision & Development:Rockwell Place
- Listing ID #:12765116
- Updated:September 23, 2026 at 11:16 AM
Rooms and interior
- Bedrooms:2
- Total bathrooms:3
- Full bathrooms:2
- Half bathrooms:1
- Rooms Total:6
- Dining Description:Separate Dining Room
- Kitchen Description:Dishwasher
- Living area:1,311 sq. ft.
Heating and cooling
- Cooling:Central Air
- Heating:Forced Air, Natural Gas
- Central air:Yes
Structure and exterior
- Roof:Asphalt
- Year built:2007
- Building area:1,311 sq. ft.
- Lot Features:Common Grounds
- Foundation Description:Concrete Perimeter
Schools
- High school:Grant Community High School
- Middle school:Big Hollow Middle School
- Elementary school:Big Hollow Elementary School
Utilities
- Water:Public
- Sewer:Public Sewer
Finances and disclosures
- Price:$260,000
- Price per sq. ft.:$198.32
- Tax amount:$4,307 (2025)
Features and amenities
- Amenities:CO Detectors, Ceiling Fan(s), Water-Softener Owned
Parking
- Total parking spaces:2
- Parking description:Asphalt, Attached Garage, Garage
- Garage:Yes
- Garage spaces:2
 Copyright 2026 Midwest Real Estate Data LLC. All rights reserved. The data relating to real estate for sale on this web site comes in part from the Broker Reciprocity Program of the Midwest Real Estate Data LLC. Listing information is deemed reliable but not guaranteed. MLSNI Member Broker: David Try
New listings near 32475 N Allegheny Way
 $395,000Pending4 beds 3 baths2,168 sq. ft.
461 Willow Road, Lakemoor, IL 60051
MLS# 12761242Listed by: RE/MAX SUBURBAN- New
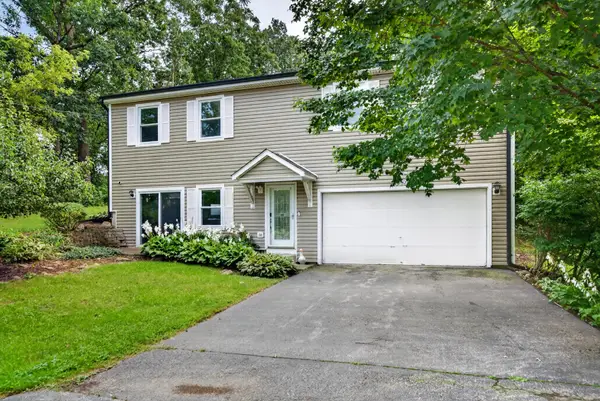 $379,000Active4 beds 3 baths2,464 sq. ft.
919 W Dale Avenue, Lakemoor, IL 60051
MLS# 12762388Listed by: REDFIN CORPORATION - New
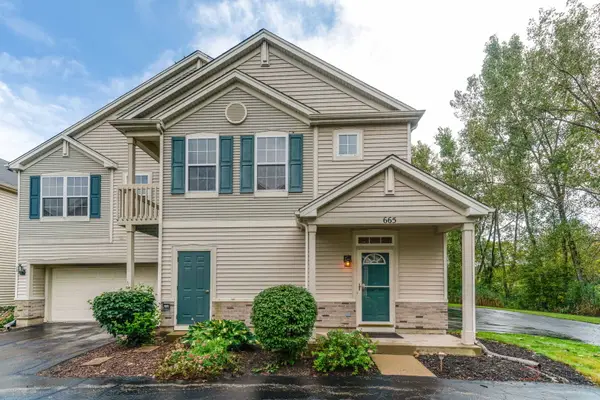 $239,900Active2 beds 2 baths1,510 sq. ft.
665 Morris Court, Lakemoor, IL 60051
MLS# 12761023Listed by: RE/MAX PLAZA - New
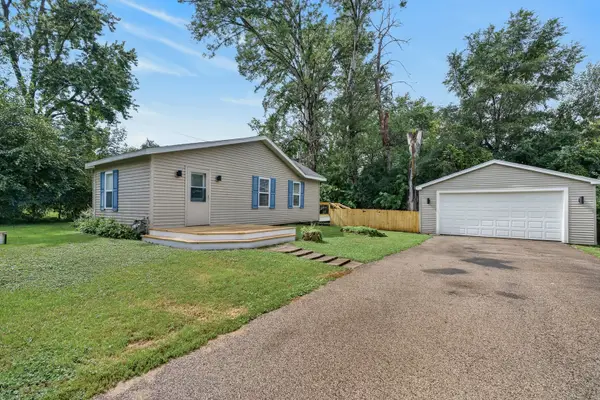 $265,000Active2 beds 1 baths785 sq. ft.
521 Elaine Terrace, Lakemoor, IL 60051
MLS# 12758341Listed by: COMPASS  $789,000Active4 beds 3 baths2,800 sq. ft.
520 Elaine Terrace, Lakemoor, IL 60051
MLS# 12755329Listed by: @PROPERTIES CHRISTIE'S INTERNATIONAL REAL ESTATE
 $249,900Active2 beds 2 baths1,164 sq. ft.
28055 W Niagara Street #28055, Lakemoor, IL 60051
MLS# 12752186Listed by: CENTURY 21 INTEGRA $950,000Active14.45 Acres
28200 W Il Route 120 Road, Lakemoor, IL 60051
MLS# 12750093Listed by: SMITH PARTNERS & ASSOCIATES $249,900Pending3 beds 2 baths1,646 sq. ft.
625 Arbor Circle, Lakemoor, IL 60051
MLS# 12742555Listed by: COLDWELL BANKER REALTY $349,900Pending3 beds 3 baths1,700 sq. ft.
515 S Sheridan Road, Lakemoor, IL 60051
MLS# 12741916Listed by: RE/MAX SUBURBAN


Protect your home and budget from life's surprises with an Assurant Home Warranty, backed by a partner that supports you through every step of homeownership. Explore Plans.
©2026 Century 21 Real Estate LLC. All rights reserved. CENTURY 21®, the CENTURY 21 Logo and C21® are service marks owned by Century 21 Real Estate LLC. Century 21 Real Estate LLC fully supports the principles of the Fair Housing Act and the Equal Opportunity Act. Each office is independently owned and operated. Listing information is deemed reliable but not guaranteed accurate.