
407 Santa Barbara Road, Lakemoor, IL 60051
Local realty services provided by:CENTURY 21 North East
407 Santa Barbara Road,Lakemoor, IL 60051
$155,000
- 2 Beds
- 1 Baths
- 816 sq. ft.
- Single family
- Pending
Listed by: lisa fox
Office: keller williams north shore west
MLS#:12630116
Source:MLSNI
Price summary
- Price:$155,000
- Price per sq. ft.:$189.95
About this home
GREAT OPPORTUNITY, bring your inspiration and decorating ideas !!!! This home is located in a mature neighborhood. Walking distance to local shopping and dining and within 10 minutes from major highway and more dining and shopping. This Ranch style home has great bones featuring open concept and two bedrooms and one bath located on a spacious double lot with a detached 2.5 car garage. The home has New Siding and Roof that are less then 5 years old. Enjoy a fenced in back yard with large deck and still room for a pool or other outdoor entertainment. HOME IS BEING SOLD AS IS
Contact an agent
Home facts
- Year built:1957
- Listing ID #:12630116
- Updated:July 30, 2026 at 08:34 AM
Rooms and interior
- Bedrooms:2
- Total bathrooms:1
- Full bathrooms:1
- Rooms Total:4
- Living area:816 sq. ft.
Heating and cooling
- Heating:Natural Gas
Structure and exterior
- Roof:Asphalt
- Year built:1957
- Building area:816 sq. ft.
- Architectural Style:Ranch
- Levels:1 Story
Schools
- High school:Mchenry Campus
- Middle school:Mchenry Middle School
- Elementary school:Hilltop Elementary School
Utilities
- Sewer:Public Sewer
Finances and disclosures
- Price:$155,000
- Price per sq. ft.:$189.95
- Tax amount:$3,364 (2024)
Parking
- Total parking spaces:2
- Parking description:Asphalt, Detached Garage, Garage
- Garage:Yes
- Garage spaces:2.5
 Copyright 2026 Midwest Real Estate Data LLC. All rights reserved. The data relating to real estate for sale on this web site comes in part from the Broker Reciprocity Program of the Midwest Real Estate Data LLC. Listing information is deemed reliable but not guaranteed. MLSNI Member Broker: Nate Brown
New listings near 407 Santa Barbara Road
- New
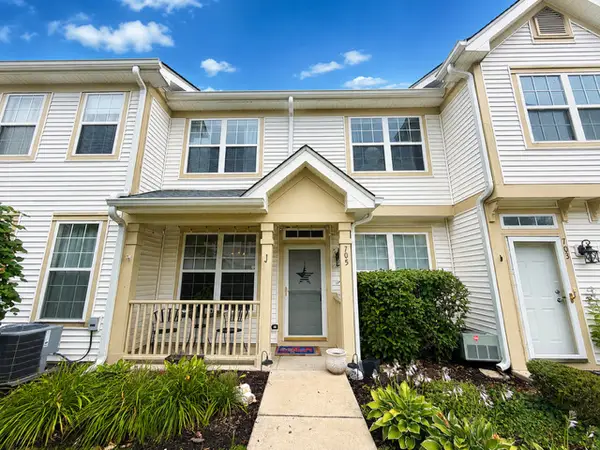 $235,000Active2 beds 2 baths1,298 sq. ft.
705 Morris Court, Lakemoor, IL 60051
MLS# 12710769Listed by: RE/MAX ADVANTAGE 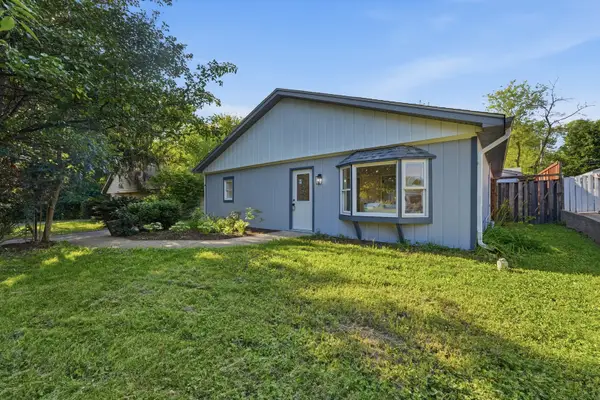 $299,990Active3 beds 2 baths1,632 sq. ft.
702 Columbus Street, McHenry, IL 60051
MLS# 12706988Listed by: BERKSHIRE HATHAWAY HOMESERVICES STARCK REAL ESTATE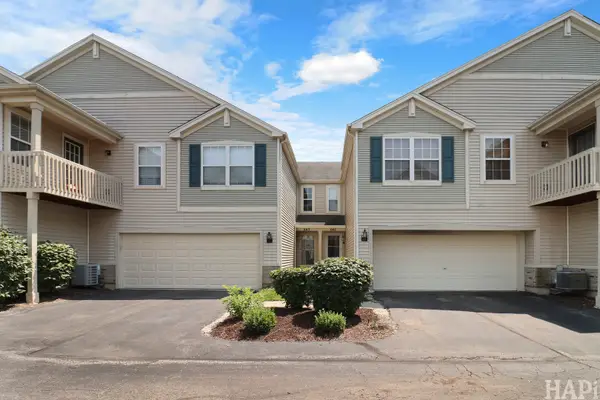 $247,500Active2 beds 2 baths1,456 sq. ft.
669 Morris Court, Lakemoor, IL 60051
MLS# 12706998Listed by: KONNERTH REALTY GROUP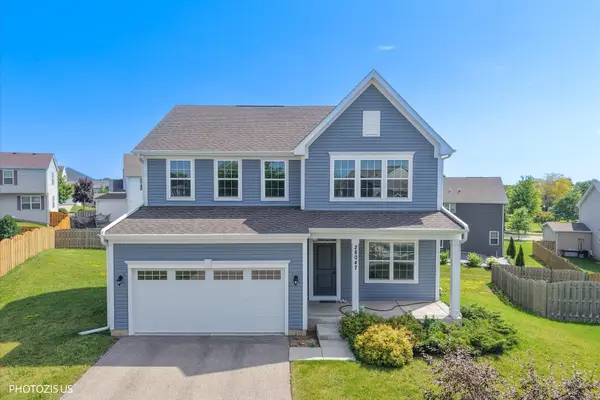 $480,000Active4 beds 3 baths2,546 sq. ft.
28047 W Homestead Court, Lakemoor, IL 60051
MLS# 12704061Listed by: REALTA REAL ESTATE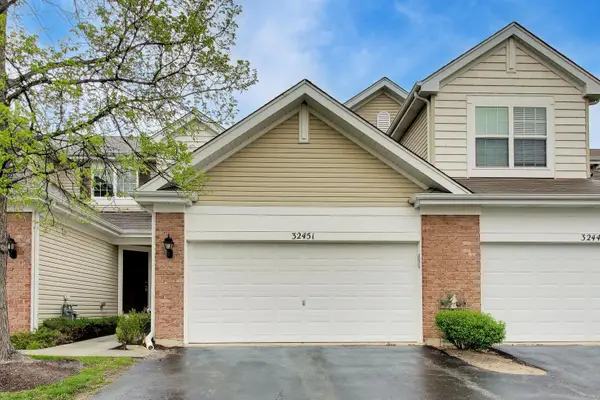 $265,000Pending2 beds 2 baths1,164 sq. ft.
32451 N Allegheny Way, Lakemoor, IL 60051
MLS# 12703839Listed by: HOMESMART CONNECT LLC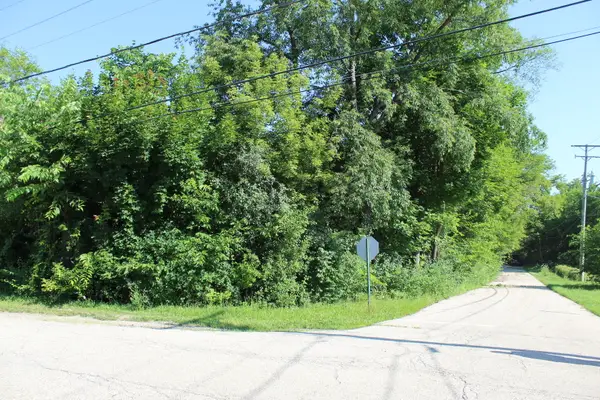 $139,900Active0.7 Acres
31918 Hillside Drive, Lakemoor, IL 60051
MLS# 12702994Listed by: GREEN IVY REALTY & PROP MGMT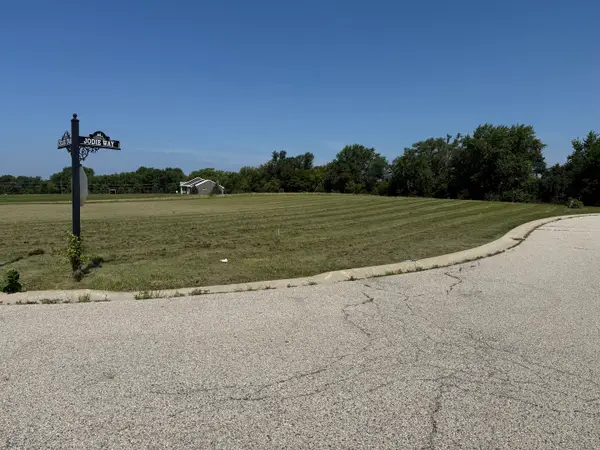 $41,000Active1 Acres
Lot 10 Chloe Trail, Johnsburg, IL 60051
MLS# 12699078Listed by: COLDWELL BANKER REALTY $80,900Active3 beds 1 baths408 sq. ft.
272 Misty Ridge, Lakemoor, IL 60051
MLS# 12698227Listed by: REAL BROKER, LLC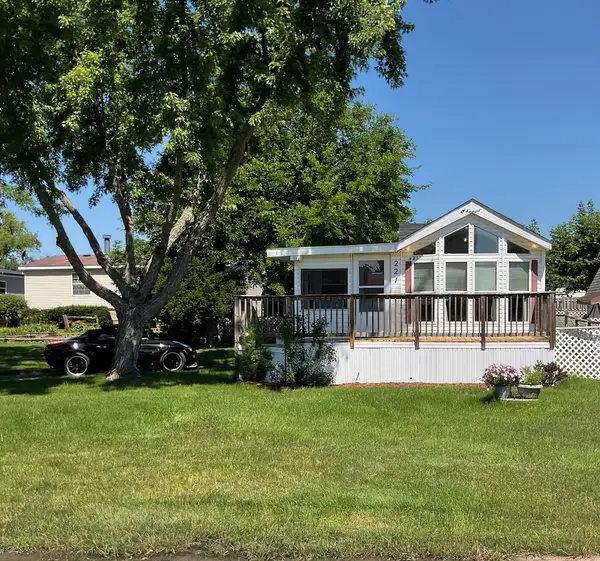 $125,000Pending1 beds 1 baths630 sq. ft.
222 Rusty Scupper, Lakemoor, IL 60051
MLS# 12698549Listed by: REAL PEOPLE REALTY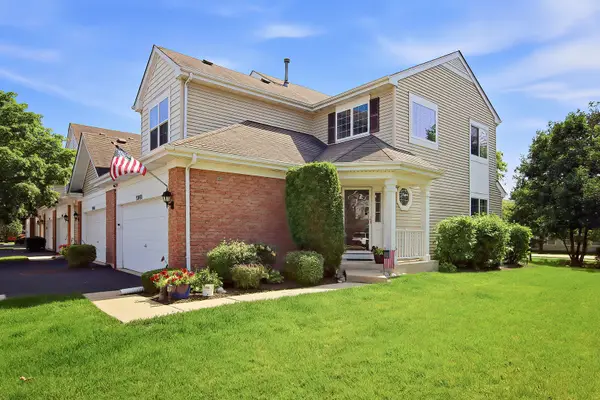 $275,000Pending2 beds 3 baths1,311 sq. ft.
32492 N Rushmore Avenue, Lakemoor, IL 60051
MLS# 12694031Listed by: HOMESMART CONNECT LLC


Protect your home and budget from life's surprises with an Assurant Home Warranty, backed by a partner that supports you through every step of homeownership. Explore Plans.
©2026 Century 21 Real Estate LLC. All rights reserved. CENTURY 21®, the CENTURY 21 Logo and C21® are service marks owned by Century 21 Real Estate LLC. Century 21 Real Estate LLC fully supports the principles of the Fair Housing Act and the Equal Opportunity Act. Each office is independently owned and operated. Listing information is deemed reliable but not guaranteed accurate.