
7110 Marsh Drive, Lakewood, IL 60014
Local realty services provided by:CENTURY 21 New Beginnings
Listed by: daniel hoeft, mariann hoeft-werderitch
Office: homesmart connect llc.
MLS#:12747393
Source:MLSNI
Price summary
- Price:$630,000
- Price per sq. ft.:$183.51
About this home
Tasteful and meticulously maintained custom home in prominent Bonnie Lakes Estates of Lakewood! This 3,400 sqft, 4 Bedroom/2.5 bathroom residence showcasing a approximately 1-acre, professionally landscaped lot with spectacular views will not disappoint! Enter through the splendid foyer with abundant natural light to find a spacious eat-in kitchen with breakfast area featuring dark walnut cabinetry, hardwood floors, granite countertops and a large center island with bar stool seating. The expansive family room includes a masonry woodburning fireplace with natural gas starter and sliding door access to the amazing screened-in porch with stunning backyard views! The living room and dining room provide convenience and views of the spectacular front yard. Oversized first floor laundry room could be reconfigured to an office, hobby room, or even a 5th bedroom. Retreat to the 2nd level primary bedroom including en-suite bathroom with Jacuzzi tub, dual vanities, separate shower, and walk-in closet. Plus, additional unfinished space above the garage could be used to expand the primary bedroom, bathroom and closet - Bring your design ideas! Three additional nice-sized bedrooms and a full bathroom will accommodate all your remaining needs. The full unfinshed basement provides plenty of storage/workshop/recreation area and could be finished to add additional living space. Substantial back deck adjacent to the screened-in porch - Perfect for entertaining! Expansive elevated lot with invisible pet fence provides plenty of room for a future pool, sport-court, or patio area! 3+ car garage with side utility door access! Abundant cabinetry and closet space! New AC units 2025! Exterior of home painted 2026! District #47 and #155 Schools! Fantastic location close to shopping and the Randall Road corridor! Just minutes to Lakewood Meadows Park, Crystal Lake Beaches, walking/bike trails, golf courses and all the recreation the Village of Lakewood has to offer! Welcome Home! Listing agents are related to the sellers....
Contact an agent
Home facts
- Year built:1987
- Listing ID #:12747393
- Updated:September 05, 2026 at 11:01 AM
Rooms and interior
- Bedrooms:4
- Total bathrooms:3
- Full bathrooms:2
- Half bathrooms:1
- Rooms Total:9
- Dining Description:Breakfast Room, Separate Dining Room
- Bathrooms Description:Double Sinks, Separate Shower, Whirlpool
- Kitchen Description:Cooktop, Dishwasher, Disposal, Double Oven, Gas Cooktop, Gas Oven, Microwave, Range Hood, Refrigerator
- Basement Description:Full, Unfinished
- Living area:3,433 sq. ft.
Heating and cooling
- Cooling:Central Air, Electric
- Heating:Forced Air, Natural Gas, Sep Heating Systems - 2+, Zoned
- Central air:Yes
Structure and exterior
- Roof:Asphalt
- Year built:1987
- Building area:3,433 sq. ft.
- Lot area:0.93 Acres
- Lot Features:Cul-De-Sac, Irregular Lot, Landscaped
- Architectural Style:Traditional
- Foundation Description:Concrete Perimeter
- Levels:2 Story
Schools
- High school:Crystal Lake Central High School
- Middle school:Richard F Bernotas Middle School
- Elementary school:West Elementary School
Utilities
- Water:Public
- Sewer:Public Sewer
Finances and disclosures
- Price:$630,000
- Price per sq. ft.:$183.51
- Tax amount:$14,293 (2025)
Features and amenities
- Amenities:Backup Sump Pump, CO Detectors, Ceiling Fan(s), Fan-Whole House, Sump Pump
Parking
- Total parking spaces:3
- Parking description:Asphalt, Attached Garage, Garage
- Garage:Yes
- Garage spaces:3
 Copyright 2026 Midwest Real Estate Data LLC. All rights reserved. The data relating to real estate for sale on this web site comes in part from the Broker Reciprocity Program of the Midwest Real Estate Data LLC. Listing information is deemed reliable but not guaranteed. MLSNI Member Broker: Vivian Galarza
New listings near 7110 Marsh Drive
- New
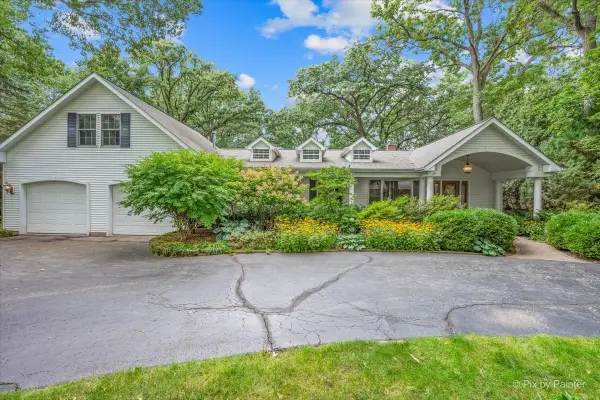 $499,900Active4 beds 2 baths2,899 sq. ft.
366 Warwick Lane, Lakewood, IL 60014
MLS# 12741030Listed by: LPT REALTY - New
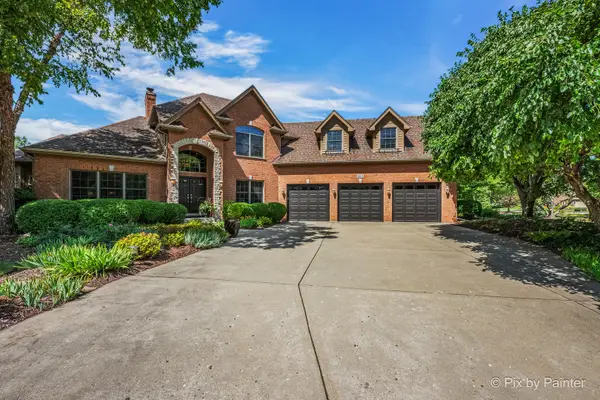 $815,000Active3 beds 3 baths5,473 sq. ft.
6211 Brighton Lane, Lakewood, IL 60014
MLS# 12736579Listed by: KELLER WILLIAMS INSPIRE - New
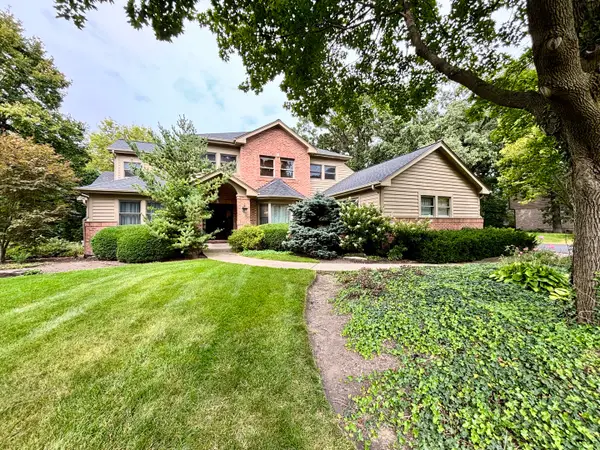 $699,999Active6 beds 4 baths3,553 sq. ft.
7417 Inverway Drive, Lakewood, IL 60014
MLS# 12745014Listed by: SIGNATURE REALTY GROUP LLC - New
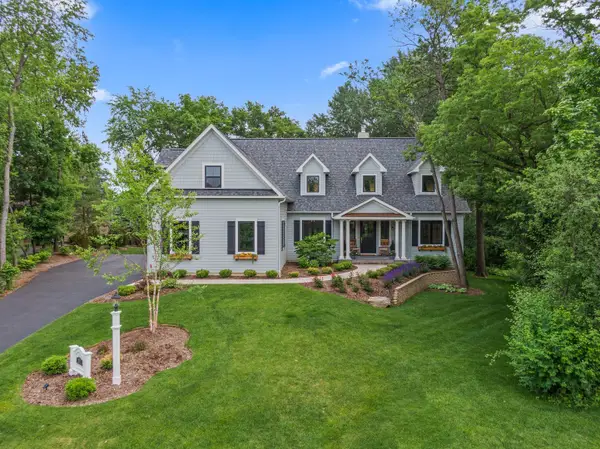 $1,200,000Active4 beds 4 baths3,444 sq. ft.
6921 Inverway Drive, Lakewood, IL 60014
MLS# 12740139Listed by: RE/MAX ALL PRO - ST CHARLES 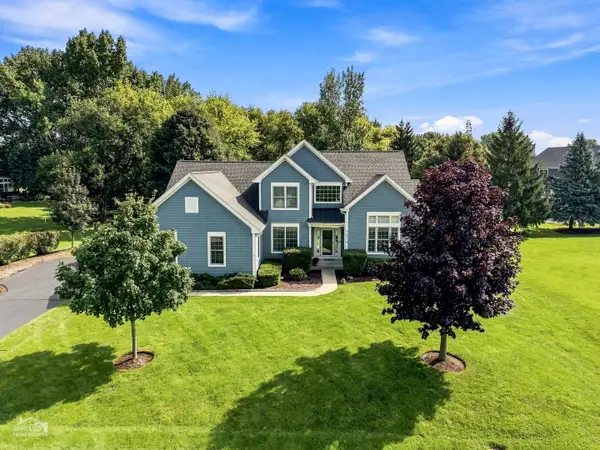 $545,000Pending3 beds 3 baths2,470 sq. ft.
7878 Redtail Drive, Crystal Lake, IL 60014
MLS# 12737361Listed by: RE/MAX SUBURBAN- Open Sun, 12 to 2pm
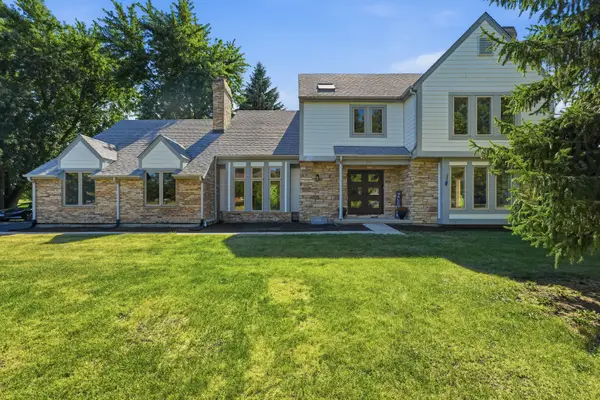 $599,999Active4 beds 4 baths2,728 sq. ft.
7711 Dairy Lane, Lakewood, IL 60014
MLS# 12737262Listed by: XHOMES REALTY INC 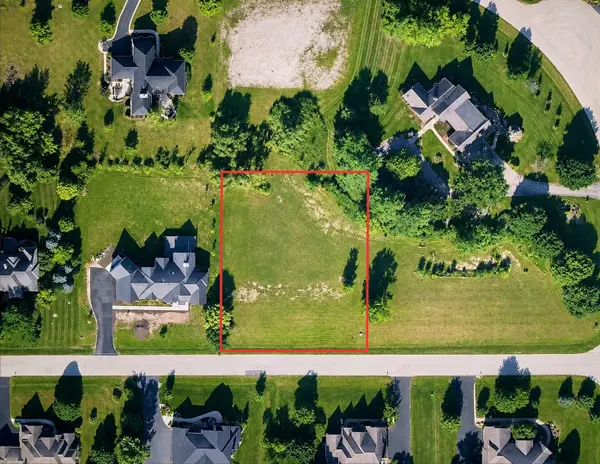 $85,000Pending0.75 Acres
8855 Belfield/lot 23 Road, Lakewood, IL 60014
MLS# 12733789Listed by: KOMAR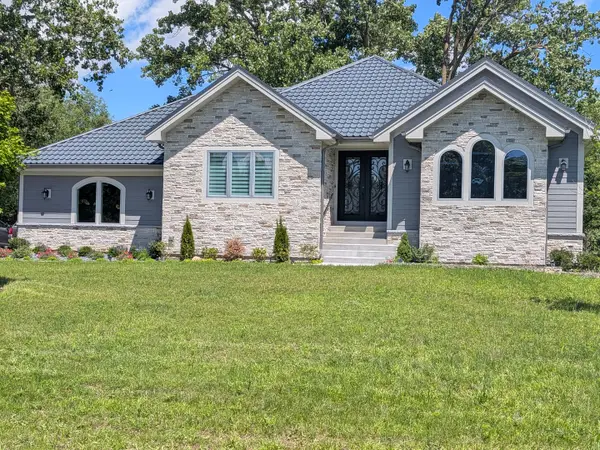 $849,900Active3 beds 3 baths2,323 sq. ft.
8316 Redtail Drive, Lakewood, IL 60014
MLS# 12715959Listed by: HOMESMART CONNECT $115,000Active0.76 Acres
6605 Woodland Hills Drive, Lakewood, IL 60014
MLS# 12724915Listed by: COMPASS


Protect your home and budget from life's surprises with an Assurant Home Warranty, backed by a partner that supports you through every step of homeownership. Explore Plans.
©2026 Century 21 Real Estate LLC. All rights reserved. CENTURY 21®, the CENTURY 21 Logo and C21® are service marks owned by Century 21 Real Estate LLC. Century 21 Real Estate LLC fully supports the principles of the Fair Housing Act and the Equal Opportunity Act. Each office is independently owned and operated. Listing information is deemed reliable but not guaranteed accurate.