
7417 Inverway Drive, Lakewood, IL 60014
Local realty services provided by:CENTURY 21 North East
7417 Inverway Drive,Lakewood, IL 60014
$699,999
- 6 Beds
- 4 Baths
- 3,553 sq. ft.
- Single family
- Active
Listed by: amber mohammed
Office: signature realty group llc.
MLS#:12745014
Source:MLSNI
Price summary
- Price:$699,999
- Price per sq. ft.:$197.02
About this home
10/10! Exceptional Turnberry Home with Luxurious Updates & Incredible Finished Basement!!! This exceptional Turnberry residence checks every box! Step inside to a welcoming foyer and impressive family room featuring a dramatic cathedral ceiling and full masonry fireplace. The beautifully renovated kitchen is the heart of the home, showcasing a large center island, vaulted ceiling, 2 Bosch dishwashers, Thermodore cooktop, Kitchenaid fridge and stove, abundant cabinetry, and generous breakfast space. The first-floor primary suite offers a peaceful escape with plantation shutters, dual closets, and a refreshed bath featuring a Jacuzzi tub, walk-in shower, and double vanity. Dark hardwood flooring, formal living and dining areas, powder room, and main-level laundry complete the first floor. Upstairs offers four spacious bedrooms and a large shared bath. The finished lower level is built for fun, featuring a huge recreation area, wet bar, game room, media room, additional bedroom, and full bath. There's also plenty of storage, including a walk-in cedar closet. Enjoy outdoor gatherings on the paver patio with a dedicated gas line for grilling. Truly move-in ready-this is a 10/10 home you won't want to miss!...
Contact an agent
Home facts
- Year built:1998
- Subdivision & Development:Turnberry
- Listing ID #:12745014
- Updated:September 05, 2026 at 11:01 AM
Rooms and interior
- Bedrooms:6
- Total bathrooms:4
- Full bathrooms:3
- Half bathrooms:1
- Rooms Total:13
- Dining Description:Separate Dining Room
- Bathrooms Description:Double Sinks, Separate Shower, Whirlpool
- Kitchen Description:Cooktop, Dishwasher, Disposal, Double Oven, Microwave, Range Hood, Refrigerator, Wine Refrigerator
- Basement Description:Finished, Full
- Living area:3,553 sq. ft.
Heating and cooling
- Cooling:Central Air
- Heating:Forced Air, Natural Gas
- Central air:Yes
Structure and exterior
- Roof:Asphalt
- Year built:1998
- Building area:3,553 sq. ft.
- Lot area:0.55 Acres
- Lot Features:Wooded
- Architectural Style:Contemporary
- Foundation Description:Concrete Perimeter
- Levels:2 Story
Schools
- High school:Crystal Lake Central High School
- Middle school:Richard F Bernotas Middle School
- Elementary school:West Elementary School
Utilities
- Water:Public
- Sewer:Public Sewer
Finances and disclosures
- Price:$699,999
- Price per sq. ft.:$197.02
- Tax amount:$16,103 (2025)
Features and amenities
- Amenities:CO Detectors, Ceiling Fan(s), Central Vacuum, Security System, Sump Pump, Water-Softener Owned
Parking
- Total parking spaces:3
- Parking description:Asphalt, Attached Garage, Garage
- Garage:Yes
- Garage spaces:3
 Copyright 2026 Midwest Real Estate Data LLC. All rights reserved. The data relating to real estate for sale on this web site comes in part from the Broker Reciprocity Program of the Midwest Real Estate Data LLC. Listing information is deemed reliable but not guaranteed. MLSNI Member Broker: Nate Brown
New listings near 7417 Inverway Drive
- New
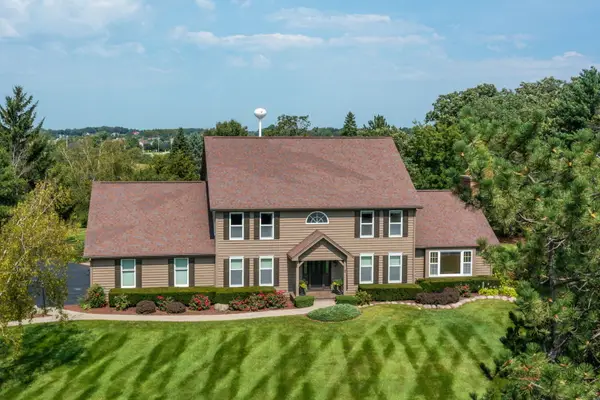 $630,000Active4 beds 3 baths3,433 sq. ft.
7110 Marsh Drive, Lakewood, IL 60014
MLS# 12747393Listed by: HOMESMART CONNECT LLC - New
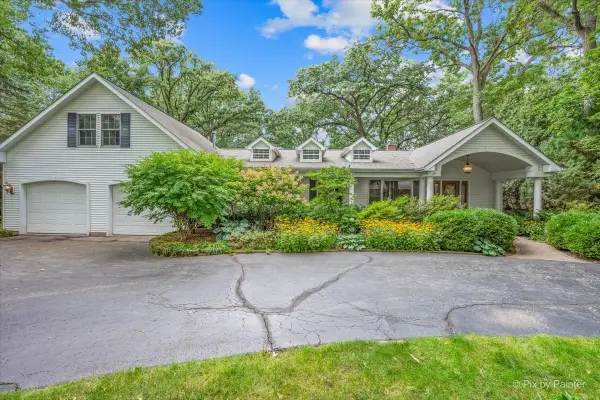 $499,900Active4 beds 2 baths2,899 sq. ft.
366 Warwick Lane, Lakewood, IL 60014
MLS# 12741030Listed by: LPT REALTY - New
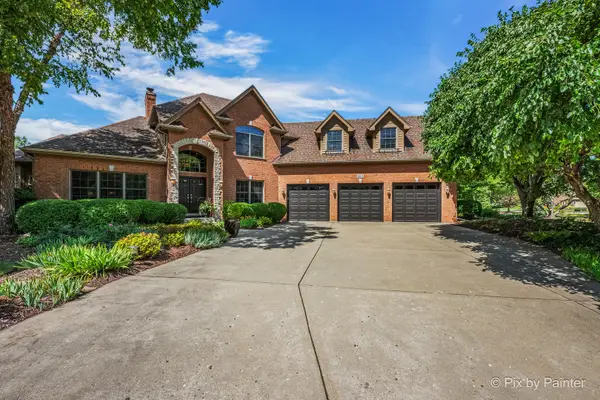 $815,000Active3 beds 3 baths5,473 sq. ft.
6211 Brighton Lane, Lakewood, IL 60014
MLS# 12736579Listed by: KELLER WILLIAMS INSPIRE - New
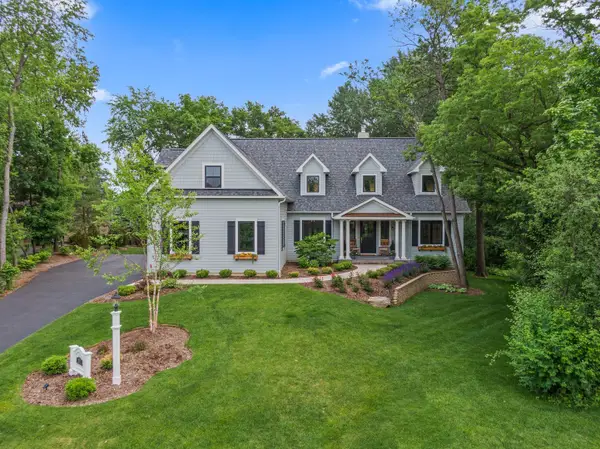 $1,200,000Active4 beds 4 baths3,444 sq. ft.
6921 Inverway Drive, Lakewood, IL 60014
MLS# 12740139Listed by: RE/MAX ALL PRO - ST CHARLES 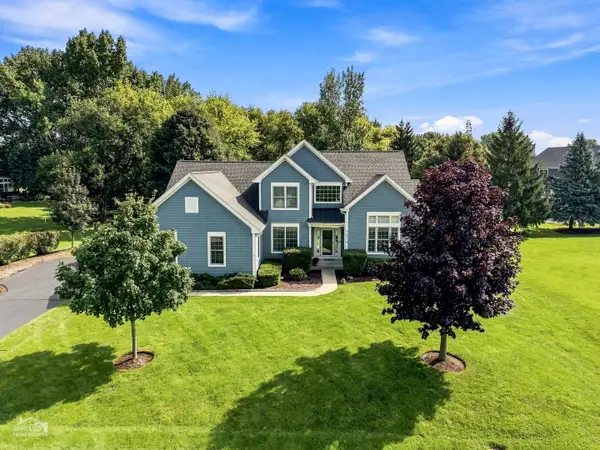 $545,000Pending3 beds 3 baths2,470 sq. ft.
7878 Redtail Drive, Crystal Lake, IL 60014
MLS# 12737361Listed by: RE/MAX SUBURBAN- Open Sun, 12 to 2pm
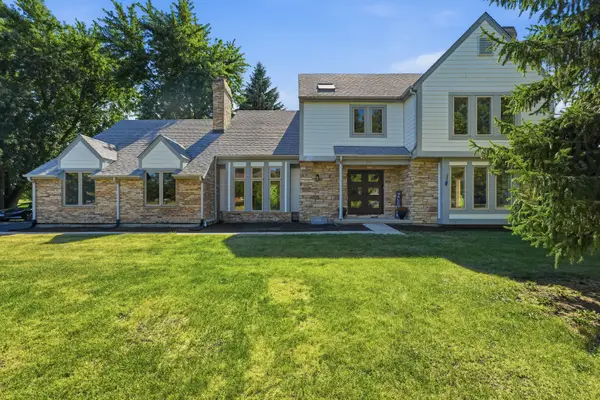 $599,999Active4 beds 4 baths2,728 sq. ft.
7711 Dairy Lane, Lakewood, IL 60014
MLS# 12737262Listed by: XHOMES REALTY INC 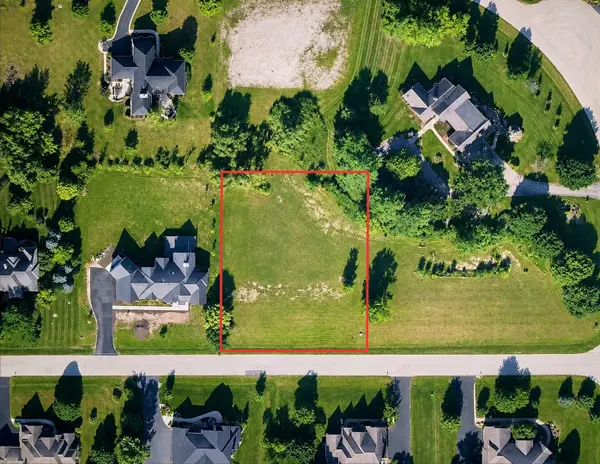 $85,000Pending0.75 Acres
8855 Belfield/lot 23 Road, Lakewood, IL 60014
MLS# 12733789Listed by: KOMAR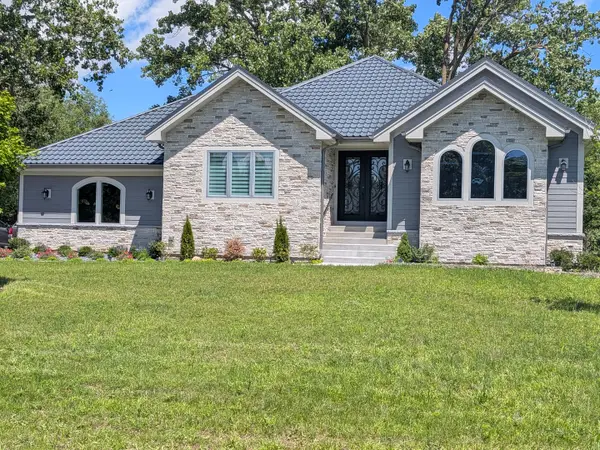 $849,900Active3 beds 3 baths2,323 sq. ft.
8316 Redtail Drive, Lakewood, IL 60014
MLS# 12715959Listed by: HOMESMART CONNECT $115,000Active0.76 Acres
6605 Woodland Hills Drive, Lakewood, IL 60014
MLS# 12724915Listed by: COMPASS


Protect your home and budget from life's surprises with an Assurant Home Warranty, backed by a partner that supports you through every step of homeownership. Explore Plans.
©2026 Century 21 Real Estate LLC. All rights reserved. CENTURY 21®, the CENTURY 21 Logo and C21® are service marks owned by Century 21 Real Estate LLC. Century 21 Real Estate LLC fully supports the principles of the Fair Housing Act and the Equal Opportunity Act. Each office is independently owned and operated. Listing information is deemed reliable but not guaranteed accurate.