
18864 Greenbay Avenue, Lansing, IL 60438
Local realty services provided by:CENTURY 21 North East
Listed by: neil gates
Office: chase real estate llc.
MLS#:12794243
Source:MLSNI
Price summary
- Price:$289,700
- Price per sq. ft.:$190.84
About this home
Updated, move-in ready 3-bedroom, 2-bath split-level (tri-level) home on a generous .1865-acre lot in Lansing, IL. This inviting home offers a functional layout with spacious living areas and tasteful updates throughout. The bright main-level living room features large front windows, updated wainscoting, a fireplace, and an entertainment center, flowing seamlessly into a recently updated kitchen complete with white shaker cabinetry, modern backsplash, and new stainless steel appliances. Enjoy refinished hardwood flooring in the living room and bedrooms, plus new vinyl flooring in the family room and kitchen for easy care. The lower level provides additional living space-perfect for a family room, recreation area, or home office-along with a second full bath for added convenience. Outside, the property includes a 2-car detached garage and ample yard space for outdoor enjoyment, play, or gardening. Conveniently located in Lansing with easy access to nearby amenities, shopping, and major routes. Please view the 360 tour and schedule your private showing today!...
Contact an agent
Home facts
- Year built:1960
- Listing ID #:12794243
- Updated:October 30, 2026 at 12:10 PM
Rooms and interior
- Bedrooms:3
- Total bathrooms:2
- Full bathrooms:2
- Rooms Total:6
- Basement Description:Finished
- Living area:1,518 sq. ft.
Heating and cooling
- Cooling:Central Air
- Heating:Forced Air, Gas
- Central air:Yes
Structure and exterior
- Roof:Asphalt
- Year built:1960
- Building area:1,518 sq. ft.
- Foundation Description:Concrete Perimeter
- Levels:Split Level
Schools
- High school:Thornton Fractnl So High School
- Middle school:Heritage Middle School
- Elementary school:Nathan Hale Elementary School
Utilities
- Water:Public
- Sewer:Public Sewer
Finances and disclosures
- Price:$289,700
- Price per sq. ft.:$190.84
- Tax amount:$7,477 (2025)
Parking
- Total parking spaces:2
- Parking description:Detached Garage, Garage
- Garage:Yes
- Garage spaces:2
 Copyright 2026 Midwest Real Estate Data LLC. All rights reserved. The data relating to real estate for sale on this web site comes in part from the Broker Reciprocity Program of the Midwest Real Estate Data LLC. Listing information is deemed reliable but not guaranteed. MLSNI Member Broker: Nate Brown
New listings near 18864 Greenbay Avenue
- New
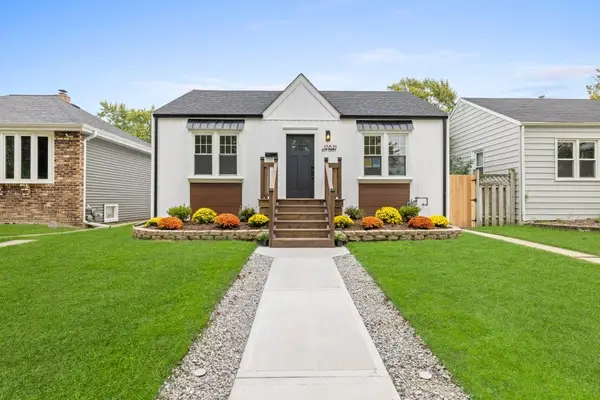 $289,900Active4 beds 2 baths1,500 sq. ft.
17821 Roy Street, Lansing, IL 60438
MLS# 12797659Listed by: MIDWEST SIGNATUREPROPERTIES CO - New
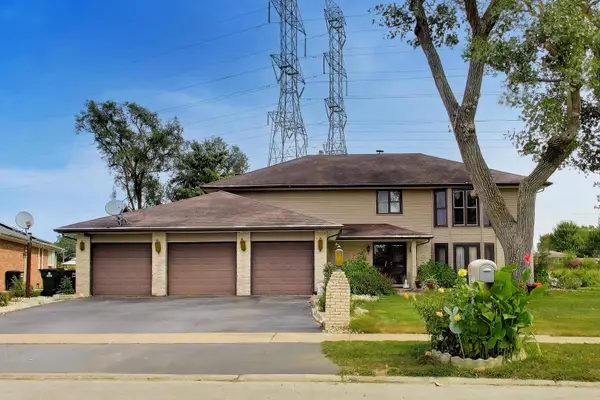 $500,000Active5 beds 3 baths3,293 sq. ft.
18237 De Jong Lane, Lansing, IL 60438
MLS# 12752339Listed by: COMPASS - New
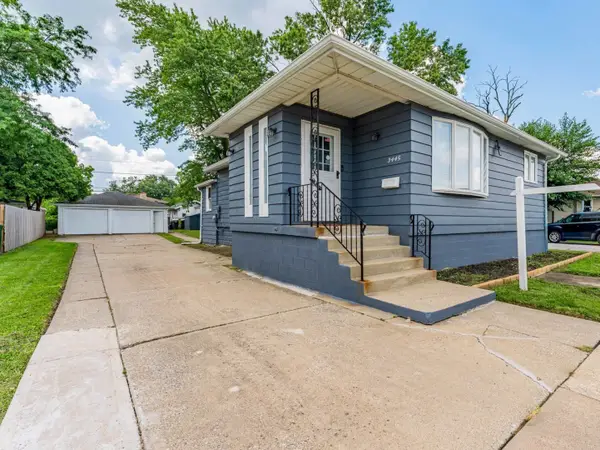 $209,900Active2 beds 1 baths888 sq. ft.
3445 Adams Street, Lansing, IL 60438
MLS# 12797276Listed by: REALTY OF AMERICA, LLC - New
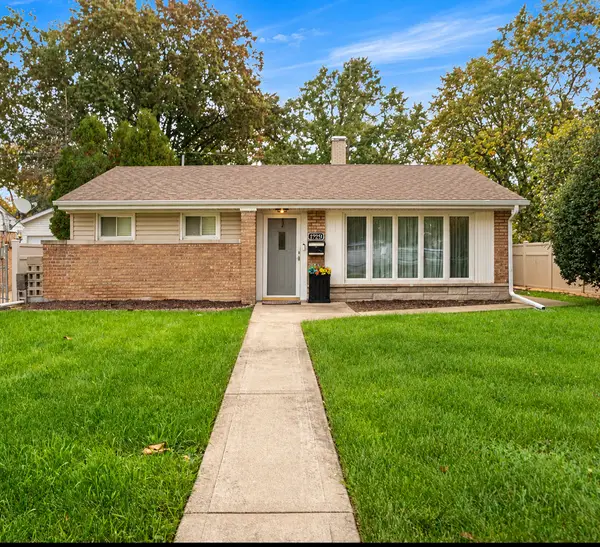 $199,995Active2 beds 1 baths945 sq. ft.
17233 Chicago Avenue, Lansing, IL 60438
MLS# 12796695Listed by: BLUE DOOR DAVE INC - New
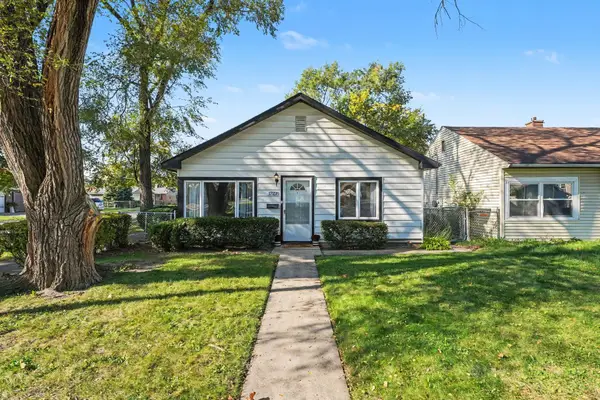 $149,900Active2 beds 1 baths817 sq. ft.
17158 Lorenz Avenue, Lansing, IL 60438
MLS# 12796805Listed by: REALTY EXECUTIVES PREMIER ILLINOIS - New
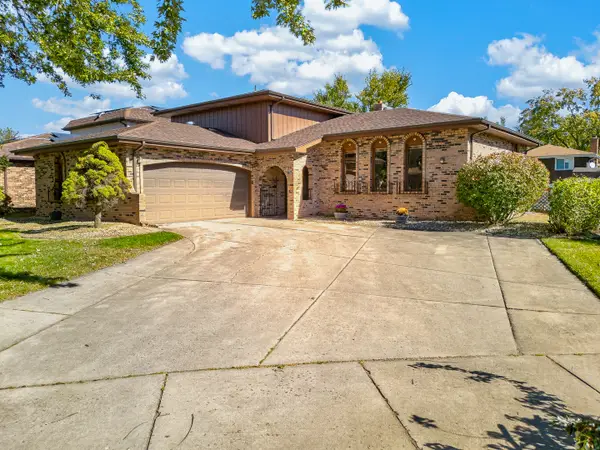 $299,900Active4 beds 3 baths2,081 sq. ft.
18433 Lange Street, Lansing, IL 60438
MLS# 12790945Listed by: @PROPERTIES CHRISTIE'S INTERNATIONAL REAL ESTATE - New
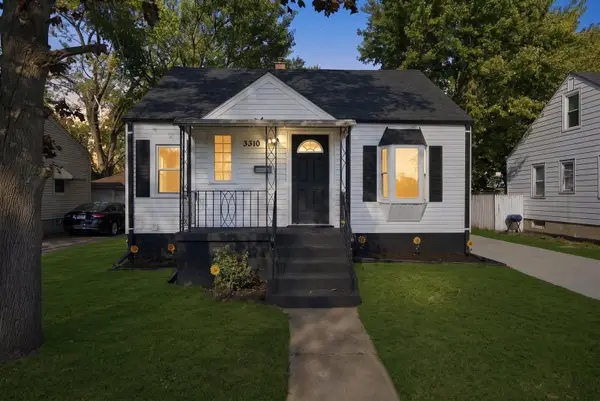 $254,900Active3 beds 2 baths2,100 sq. ft.
3310 186th Street, Lansing, IL 60438
MLS# 12792875Listed by: @PROPERTIES CHRISTIE'S INTERNATIONAL REAL ESTATE - New
 $169,000Active2 beds 1 baths806 sq. ft.
17127 Park Avenue, Lansing, IL 60438
MLS# 12792623Listed by: JOHN GREENE REALTOR - Open Sun, 12 to 2pmNew
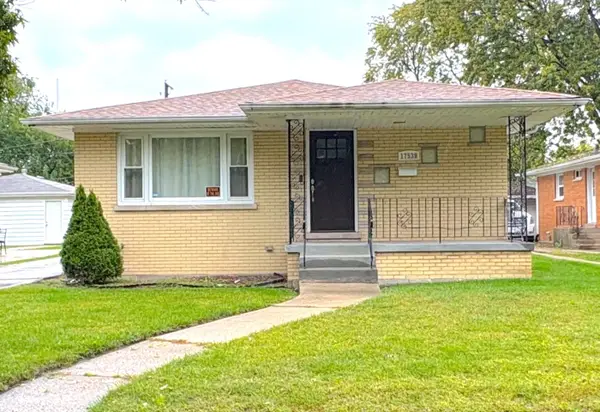 $230,000Active5 beds 2 baths3,100 sq. ft.
17539 William Street, Lansing, IL 60438
MLS# 12688452Listed by: EXP REALTY


Protect your home and budget from life's surprises with an Assurant Home Warranty, backed by a partner that supports you through every step of homeownership. Explore Plans.
©2026 Century 21 Real Estate LLC. All rights reserved. CENTURY 21®, the CENTURY 21 Logo and C21® are service marks owned by Century 21 Real Estate LLC. Century 21 Real Estate LLC fully supports the principles of the Fair Housing Act and the Equal Opportunity Act. Each office is independently owned and operated. Listing information is deemed reliable but not guaranteed accurate.