
243 Crosat Street, Lasalle, IL 61301
Local realty services provided by:CENTURY 21 North East
243 Crosat Street,Lasalle, IL 61301
$100,000
- 2 Beds
- 1 Baths
- 1,040 sq. ft.
- Single family
- Active
Listed by: todd gensler
Office: coldwell banker today's
MLS#:12745499
Source:MLSNI
Price summary
- Price:$100,000
- Price per sq. ft.:$96.15
About this home
Timeless. This well maintained home features 2 cozy bedrooms with ample closet space that balance the spacious family and living room. The eat-in kitchen provides a joyful setting amongst the oak cabinets, gas range, and stainless refrigerator. A one car garage with long concrete driveway provides the benefit of off street parking. The basement laundry also allows for plenty of extra storage. Conveniently located near downtown LaSalle, this home is sure to please!
Contact an agent
Home facts
- Year built:1890
- Listing ID #:12745499
- Updated:September 15, 2026 at 11:10 AM
Rooms and interior
- Bedrooms:2
- Total bathrooms:1
- Full bathrooms:1
- Rooms Total:5
- Kitchen Description:Microwave, Range, Refrigerator, Stainless Steel Appliance(s)
- Basement Description:Partial
- Living area:1,040 sq. ft.
Heating and cooling
- Cooling:Central Air
- Heating:Natural Gas
- Central air:Yes
Structure and exterior
- Roof:Asphalt
- Year built:1890
- Building area:1,040 sq. ft.
- Lot area:0.08 Acres
- Architectural Style:Traditional
- Foundation Description:Stone
- Levels:1 Story
Utilities
- Water:Public
- Sewer:Public Sewer
Finances and disclosures
- Price:$100,000
- Price per sq. ft.:$96.15
Features and amenities
- Laundry features:Dryer, Washer
Parking
- Total parking spaces:3
- Parking description:Concrete, Detached Garage, Driveway, Garage
- Garage:Yes
- Garage spaces:1
 Copyright 2026 Midwest Real Estate Data LLC. All rights reserved. The data relating to real estate for sale on this web site comes in part from the Broker Reciprocity Program of the Midwest Real Estate Data LLC. Listing information is deemed reliable but not guaranteed. MLSNI Member Broker: Nate Brown
New listings near 243 Crosat Street
- New
 $295,000Active3 beds 3 baths2,023 sq. ft.
610 Baker Avenue, Lasalle, IL 61301
MLS# 12755607Listed by: KELLER WILLIAMS REALTY SIGNATURE - New
 $135,000Active2 beds 1 baths1,000 sq. ft.
110 2nd Street, Lasalle, IL 61301
MLS# 12757808Listed by: REALTY EXECUTIVES SUCCESS  $159,999Pending4 beds 2 baths2,425 sq. ft.
1015 6th Street, Lasalle, IL 61301
MLS# 12755971Listed by: LOCAL REALTY GROUP, INC. $87,500Pending2 beds 1 baths865 sq. ft.
1328 Campbell Avenue, LaSalle, IL 61301
MLS# 202605677Listed by: DICKERSON & NIEMAN- New
 $200,000Active-- beds -- baths3,496 sq. ft.
616 Chartres Street, LaSalle, IL 61301
MLS# 202605647Listed by: DICKERSON & NIEMAN  $335,000Active3 beds 3 baths2,040 sq. ft.
701 Edwards Avenue, Lasalle, IL 61301
MLS# 12750599Listed by: COLDWELL BANKER TODAY'S $149,900Pending3 beds 1 baths1,008 sq. ft.
1505 N Joliet Street, Lasalle, IL 61301
MLS# 12746885Listed by: COLDWELL BANKER TODAY'S $649,000Active6 beds 4 baths4,040 sq. ft.
444 Garfield Avenue, Lasalle, IL 61301
MLS# 12732038Listed by: COLDWELL BANKER TODAY'S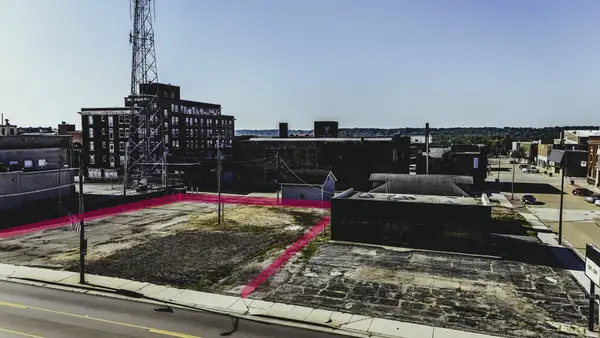 $55,000Active0.33 Acres
620 3rd Street, Lasalle, IL 61301
MLS# 12740153Listed by: BLACKHAWK BROKERAGE LLC


Protect your home and budget from life's surprises with an Assurant Home Warranty, backed by a partner that supports you through every step of homeownership. Explore Plans.
©2026 Century 21 Real Estate LLC. All rights reserved. CENTURY 21®, the CENTURY 21 Logo and C21® are service marks owned by Century 21 Real Estate LLC. Century 21 Real Estate LLC fully supports the principles of the Fair Housing Act and the Equal Opportunity Act. Each office is independently owned and operated. Listing information is deemed reliable but not guaranteed accurate.