
630 Bucklin Street, Lasalle, IL 61301
Local realty services provided by:CENTURY 21 Affiliated
630 Bucklin Street,Lasalle, IL 61301
$169,500
- 4 Beds
- 2 Baths
- 1,946 sq. ft.
- Single family
- Active
Listed by: kathy zidow
Office: dickerson & nieman
MLS#:202604264
Source:IL_RAAR
Price summary
- Price:$169,500
- Price per sq. ft.:$87.1
About this home
Spacious, well maintained 4 bedroom, 1 1/2 bath home. Sliding glass doors lead to outside deck from the family room. Detached 2 car garage with alley access. Kitchen includes center island and butler pantry. Appliances included. Hardwood floors in all bedrooms. Plenty of storage. Foyer with beautiful staircase can be used as office space. Move right in! (Peru 477.015086)
Contact an agent
Home facts
- Listing ID #:202604264
- Added:34 day(s) ago
- Updated:August 17, 2026 at 01:05 AM
Rooms and interior
- Bedrooms:4
- Total bathrooms:2
- Full bathrooms:1
- Half bathrooms:1
- Dining Description:On Main Level
- Kitchen Description:Dishwasher, Gas Range, Microwave, Refrigerator, Stove/Cooktop
- Bedroom Description:Master Bedroom On Upper Level
- Basement Description:Full
- Living area:1,946 sq. ft.
Heating and cooling
- Cooling:Wall Unit
- Heating:Hot Water/Steam
Structure and exterior
- Roof:Shingle
- Building area:1,946 sq. ft.
- Lot area:0.13 Acres
- Construction Materials:Aluminum
- Exterior Features:Deck
- Levels:2 Story
Schools
- High school:La Salle - Peru Township High Sc
- Middle school:122 Lincoln Jr. High
- Elementary school:122 Northview Elem School
Utilities
- Water:City/Community
- Sewer:City/Community
Finances and disclosures
- Price:$169,500
- Price per sq. ft.:$87.1
Features and amenities
- Appliances:Dishwasher, Microwave, Refrigerator, Stove/Cooktop, Washer
- Laundry features:Dryer, Washer
- Amenities:Deck, Gas Water Heater
Parking
- Garage spaces:2
New listings near 630 Bucklin Street
- New
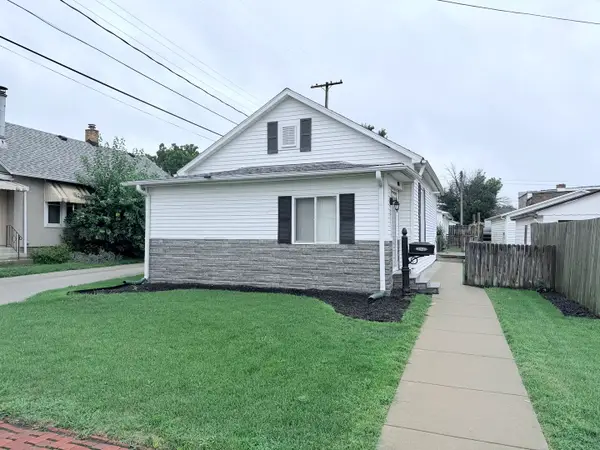 $115,000Active2 beds 1 baths1,174 sq. ft.
828 Tonti Street, Lasalle, IL 61301
MLS# 12733135Listed by: COLDWELL BANKER TODAY'S
- New
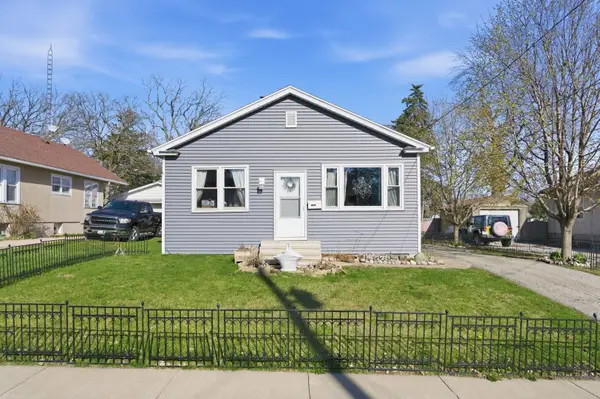 $140,000Active3 beds 1 baths1,250 sq. ft.
1306 Crosat Street, Lasalle, IL 61301
MLS# 12729830Listed by: MY CASA REALTY CORP. - New
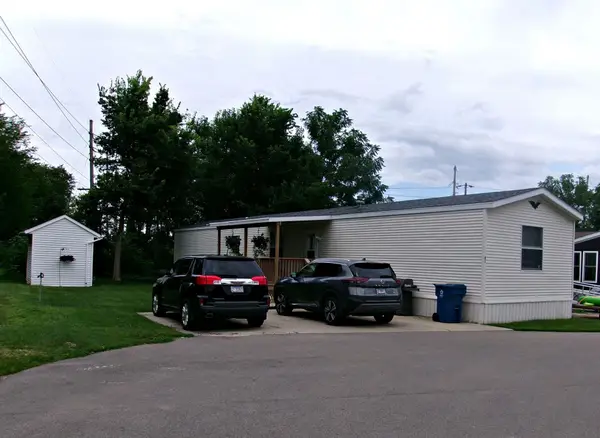 $59,900Active3 beds 2 baths1,216 sq. ft.
2705 St Vincents Avenue, LaSalle, IL 61301
MLS# 202604865Listed by: DICKERSON & NIEMAN 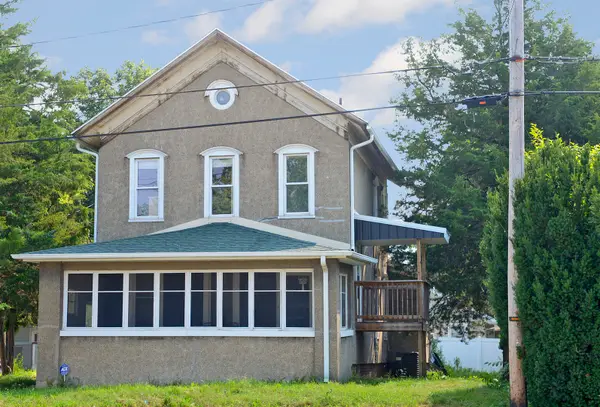 $196,000Active4 beds 2 baths1,816 sq. ft.
1128 Saint Vincent Avenue, Lasalle, IL 61301
MLS# 12711410Listed by: COLDWELL BANKER REAL ESTATE GROUP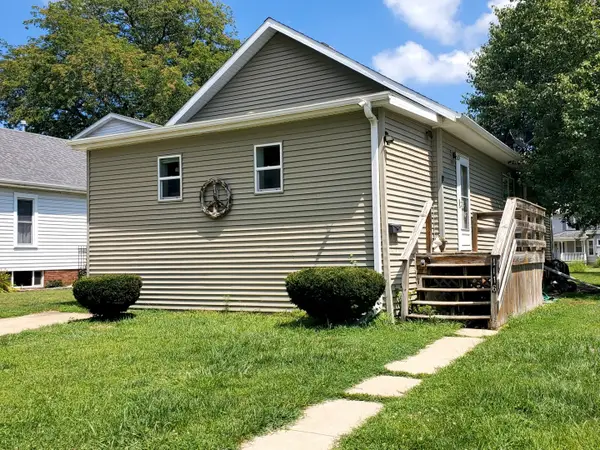 $119,500Active2 beds 2 baths1,264 sq. ft.
1116 N Gooding Street, Lasalle, IL 61301
MLS# 12723077Listed by: COLDWELL BANKER TODAY'S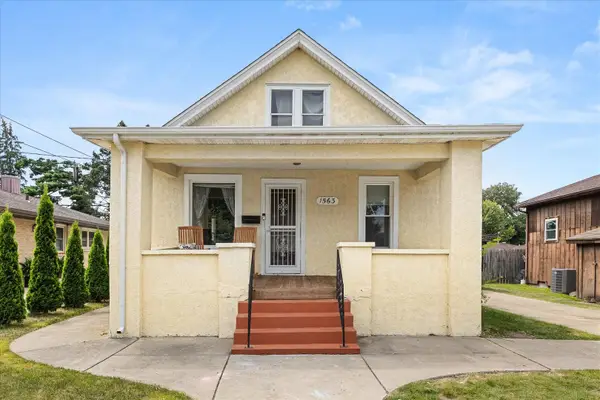 $149,900Active3 beds 1 baths1,854 sq. ft.
1563 Crosat Street, Lasalle, IL 61301
MLS# 12719302Listed by: HOMESMART REALTY GROUP IL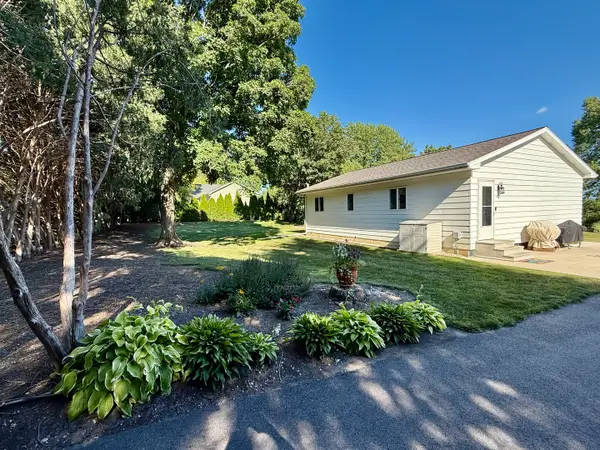 $195,000Pending2 beds 1 baths1,100 sq. ft.
2084 Rockwell Road, Lasalle, IL 61301
MLS# 12720676Listed by: COLDWELL BANKER TODAY'S- New
 $469,900Active4 beds 5 baths3,220 sq. ft.
1578 Bucklin Street, Lasalle, IL 61301
MLS# 12726705Listed by: BAIRD & WARNER  $30,000Active0.29 Acres
109 4th Street, Lasalle, IL 61301
MLS# 12717595Listed by: COLDWELL BANKER TODAY'S $185,000Active3 beds 1 baths1,476 sq. ft.
1337 Campbell Avenue, Lasalle, IL 61301
MLS# 12701872Listed by: REALTY OF AMERICA, LLC


Protect your home and budget from life's surprises with an Assurant Home Warranty, backed by a partner that supports you through every step of homeownership. Explore Plans.
©2026 Century 21 Real Estate LLC. All rights reserved. CENTURY 21®, the CENTURY 21 Logo and C21® are service marks owned by Century 21 Real Estate LLC. Century 21 Real Estate LLC fully supports the principles of the Fair Housing Act and the Equal Opportunity Act. Each office is independently owned and operated. Listing information is deemed reliable but not guaranteed accurate.