
330 Macon Street, Latham, IL 62543
Local realty services provided by:CENTURY 21 Elite
330 Macon Street,Latham, IL 62543
$189,900
- 3 Beds
- 2 Baths
- 2,160 sq. ft.
- Single family
- Pending
Listed by: mark williams, john stock
Office: glenda williamson realty
MLS#:6259941
Source:IL_CIBOR
Price summary
- Price:$189,900
- Price per sq. ft.:$87.92
About this home
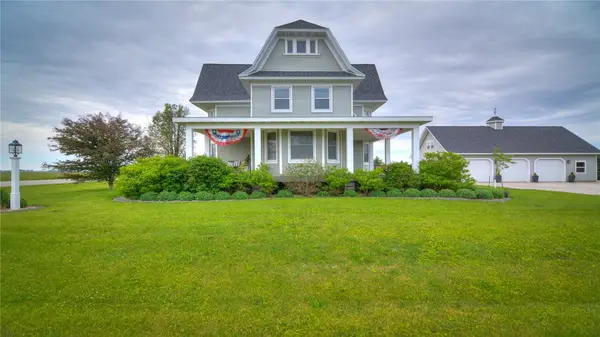
Move in ready and small town living all in one!! Located in the popular Warrensburg-Latham school district, this ranch home is ready for a new family to call home. 3 bedrooms, master bath, open concept, large corner lot, oversized 2 car garage, extra outbuilding for storage, and right down the street from the park. Updates include: all walls, trim, doors freshly painted, new floors in the kitchen, family room, and bathrooms, sliding door, roof\gutters 2020, central air 2026, water heater 2024, deck 2020, and the garage was just built in 2020. Over 2,000 sq ft of living space with 2 living rooms! Don't miss out on this one!
Contact an agent
Home facts
- Year built:1998
- Subdivision & Development:Joynts Add
- Listing ID #:6259941
- Added:47 day(s) ago
- Updated:September 10, 2026 at 10:41 AM
Rooms and interior
- Bedrooms:3
- Total bathrooms:2
- Full bathrooms:2
- Rooms Total:6
- Kitchen Description:Dishwasher, Range, Refrigerator
- Basement:Yes
- Basement Description:Crawl Space
- Living area:2,160 sq. ft.
Heating and cooling
- Cooling:Central Air
- Heating:Forced Air, Gas
- Central air:Yes
Structure and exterior
- Year built:1998
- Building area:2,160 sq. ft.
- Lot area:0.38 Acres
- Architectural Style:Ranch
- Construction Materials:Vinyl Siding
- Exterior Features:Deck
- Levels:1 Story
Utilities
- Water:Public
- Sewer:Septic Tank
Finances and disclosures
- Price:$189,900
- Price per sq. ft.:$87.92
- Tax amount:$1,898 (2025)
Features and amenities
- Appliances:Dishwasher, Dryer, Gas Water Heater, Range, Refrigerator, Washer
- Laundry features:Dryer, Laundry Main Level, Washer
Parking
- Parking description:2 Car Garage, Detached, Garage
- Garage:Yes
- Garage spaces:2
New listings near 330 Macon Street


Protect your home and budget from life's surprises with an Assurant Home Warranty, backed by a partner that supports you through every step of homeownership. Explore Plans.
©2026 Century 21 Real Estate LLC. All rights reserved. CENTURY 21®, the CENTURY 21 Logo and C21® are service marks owned by Century 21 Real Estate LLC. Century 21 Real Estate LLC fully supports the principles of the Fair Housing Act and the Equal Opportunity Act. Each office is independently owned and operated. Listing information is deemed reliable but not guaranteed accurate.