
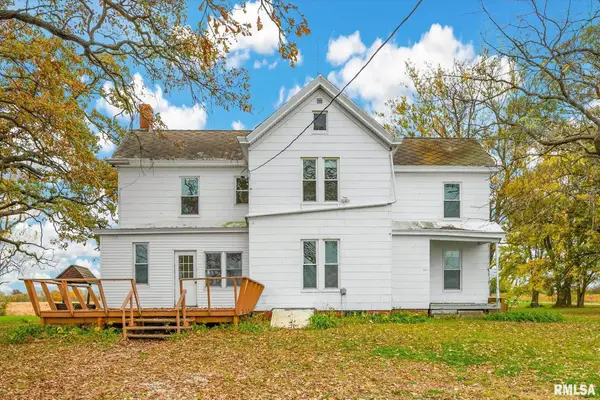
24304 Spring Street, Laura, IL 61451
Local realty services provided by:CENTURY 21 Signature Real Estate
24304 Spring Street,Laura, IL 61451
$59,900
- 2 Beds
- 1 Baths
- 1,690 sq. ft.
- Single family
- Active
Listed by: merle ice
Office: american veteran realty llc.
MLS#:PA1271495
Source:IL_CAAR
Price summary
- Price:$59,900
- Price per sq. ft.:$35.44
About this home
Two bedroom ranch with one bath two car attached garage partial basement on septic and shared well, large pole barn & more. All information is estimated and or taken from tax records . Room sizes are Guesstimated and total square footage is taken off of tax records . What you see is what you get . Properties must be listed for 5 calendar days before the seller can respond to offers. Earnest Money Deposit of 1% of the Purchase Price or $1,000, whichever is greater.
Contact an agent
Home facts
- Year built:1950
- Subdivision & Development:Town of Elmore
- Listing ID #:PA1271495
- Added:15 day(s) ago
- Updated:November 17, 2026 at 03:44 PM
Rooms and interior
- Bedrooms:2
- Total bathrooms:1
- Full bathrooms:1
- Basement:Yes
- Basement Description:Partial
- Living area:1,690 sq. ft.
Heating and cooling
- Cooling:Central Air
- Heating:Forced Air
- Central air:Yes
Structure and exterior
- Roof:Shingle
- Year built:1950
- Building area:1,690 sq. ft.
- Lot area:0.75 Acres
- Construction Materials:Frame, Steel Siding
- Foundation Description:Block
Schools
- High school:Williamsfield
Utilities
- Water:Shared Well
Finances and disclosures
- Price:$59,900
- Price per sq. ft.:$35.44
- Tax amount:$1,195 (2025)
Parking
- Parking description:Attached
- Garage:Yes
- Garage spaces:2
New listings near 24304 Spring Street


Protect your home and budget from life's surprises with an Assurant Home Warranty, backed by a partner that supports you through every step of homeownership. Explore Plans.
©2026 Century 21 Real Estate LLC. All rights reserved. CENTURY 21®, the CENTURY 21 Logo and C21® are service marks owned by Century 21 Real Estate LLC. Century 21 Real Estate LLC fully supports the principles of the Fair Housing Act and the Equal Opportunity Act. Each office is independently owned and operated. Listing information is deemed reliable but not guaranteed accurate.