
1048 Hermes Avenue, Lemont, IL 60439
Local realty services provided by:CENTURY 21 North East
Listed by: olga kaminska, thomas pawlicki
Office: core realty & investments inc.
MLS#:12755183
Source:MLSNI
Price summary
- Price:$419,000
- Price per sq. ft.:$391.59
About this home
Welcome to 1048 Hermes Ave, ideally situated on a quiet, two-block dead-end street in desirable Lemont. This home features two dedicated office spaces-perfect for a work-from-home household or anyone needing private rooms for business, studying, or hobbies. The spacious yard offers a wonderful opportunity to create your own garden and outdoor retreat. Enjoy limited through traffic, a welcoming neighborhood setting, highly regarded schools, and convenient access to grocery stores, shopping, dining, parks, and everyday necessities. Just minutes from charming downtown Lemont, local restaurants, Park District programs, community festivals, and year-round events. Commuters will appreciate easy access to I-355, I-55, and the downtown Lemont Metra station. A wonderful opportunity to enjoy comfort, convenience, and a strong sense of community!
Contact an agent
Home facts
- Year built:1956
- Listing ID #:12755183
- Updated:September 12, 2026 at 01:52 PM
Rooms and interior
- Bedrooms:3
- Total bathrooms:1
- Full bathrooms:1
- Rooms Total:6
- Kitchen Description:Dishwasher, Disposal, Microwave, Range, Refrigerator
- Living area:1,070 sq. ft.
Heating and cooling
- Cooling:Central Air
- Heating:Forced Air, Natural Gas
- Central air:Yes
Structure and exterior
- Roof:Asphalt
- Year built:1956
- Building area:1,070 sq. ft.
- Architectural Style:Ranch
- Foundation Description:Concrete Perimeter
- Levels:1 Story
Utilities
- Water:Shared Well
- Sewer:Public Sewer
Finances and disclosures
- Price:$419,000
- Price per sq. ft.:$391.59
- Tax amount:$3,737 (2023)
Features and amenities
- Laundry features:Dryer, Washer
Parking
- Total parking spaces:3
- Parking description:Concrete, Detached Garage, Garage
- Garage:Yes
- Garage spaces:3
 Copyright 2026 Midwest Real Estate Data LLC. All rights reserved. The data relating to real estate for sale on this web site comes in part from the Broker Reciprocity Program of the Midwest Real Estate Data LLC. Listing information is deemed reliable but not guaranteed. MLSNI Member Broker: Nate Brown
New listings near 1048 Hermes Avenue
- New
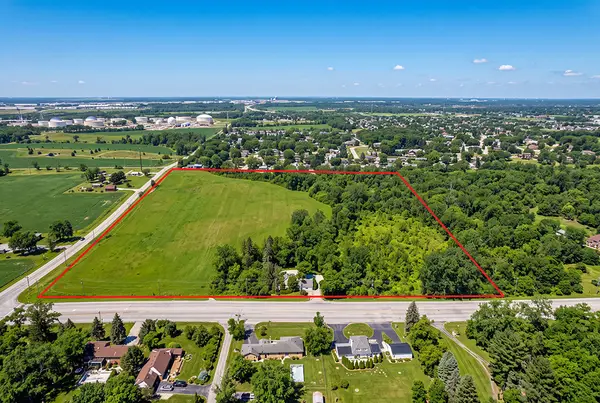 $2,499,900Active-- beds 1 baths
16701 135th Street, Lemont, IL 60439
MLS# 12560277Listed by: REALTY EXECUTIVES ELITE - New
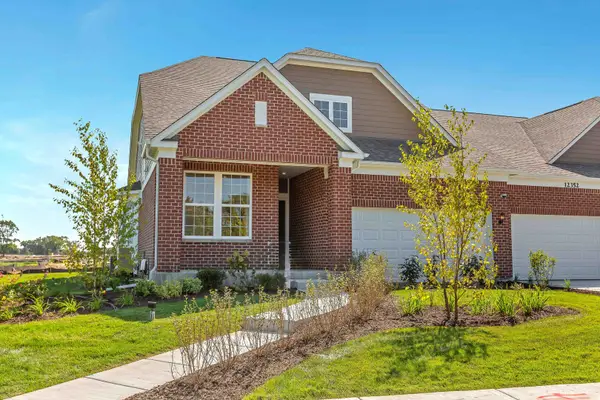 $637,523Active2 beds 2 baths1,780 sq. ft.
12591 Derry Drive #30002, Lemont, IL 60439
MLS# 12757480Listed by: TWIN VINES REAL ESTATE SVCS - New
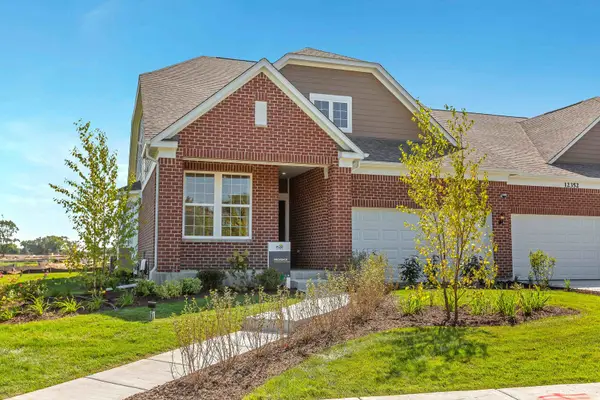 $692,784Active3 beds 3 baths2,785 sq. ft.
12552 Derry Drive #33701, Lemont, IL 60439
MLS# 12757500Listed by: TWIN VINES REAL ESTATE SVCS - New
 $550,000Active3 beds 3 baths2,100 sq. ft.
14277 Lacey Drive, Lemont, IL 60439
MLS# 12753496Listed by: REALTY EXECUTIVES ELITE - Open Sun, 1 to 3pmNew
 $375,000Active3 beds 3 baths1,956 sq. ft.
16757 Brighton Drive, Lemont, IL 60439
MLS# 12745042Listed by: @PROPERTIES CHRISTIES INTERNATIONAL REAL ESTATE - New
 $315,000Active3 beds 1 baths1,056 sq. ft.
828 Warner Avenue, Lemont, IL 60439
MLS# 12751211Listed by: WIRTZ REAL ESTATE GROUP INC. - New
 $239,999Active2 beds 2 baths1,200 sq. ft.
308 State Street #1, Lemont, IL 60439
MLS# 12755427Listed by: SMITH PARTNERS & ASSOCIATES - New
 $766,377Active4 beds 3 baths3,258 sq. ft.
12585 Eileen Street, Lemont, IL 60439
MLS# 12753887Listed by: TWIN VINES REAL ESTATE SVCS - New
 $525,000Active3 beds 3 baths2,705 sq. ft.
1436 Covington Drive, Lemont, IL 60439
MLS# 12753507Listed by: REALTY EXECUTIVES ELITE


Protect your home and budget from life's surprises with an Assurant Home Warranty, backed by a partner that supports you through every step of homeownership. Explore Plans.
©2026 Century 21 Real Estate LLC. All rights reserved. CENTURY 21®, the CENTURY 21 Logo and C21® are service marks owned by Century 21 Real Estate LLC. Century 21 Real Estate LLC fully supports the principles of the Fair Housing Act and the Equal Opportunity Act. Each office is independently owned and operated. Listing information is deemed reliable but not guaranteed accurate.