11330 Dineff Road, Lemont, IL 60439
Local realty services provided by:CENTURY 21 Circle
11330 Dineff Road,Lemont, IL 60439
$649,000
- 3 Beds
- 2 Baths
- - sq. ft.
- Single family
- Sold
Listed by: michael giliano
Office: compass
MLS#:12668333
Source:MLSNI
Sorry, we are unable to map this address
Price summary
- Price:$649,000
About this home
Unforgettable One of a Kind Lemont Genuine custom Log Cabin Home right here in Equestrian Estates in Lemont and No HOA! A Piece of the north woods right here in Equestrian Estates. Amazing Time and Detail have been put into this home. From the moment you step foot on the property, you will be amazed by the DETAIL and QUALITY WORKMANSHIP. Over 90,000 POUNDS OF WOOD LOGS were shipped from Northern Minnesota to create this home. Sitting on a .67 acre picturesque, private fully fenced lot. Welcoming 20' covered front porch has a ventless gas fireplace and two large built-in concrete storage areas with custom hand carved wooden doors. This open concept floor plan for easy entertaining and living. Impressive, dramatic vaulted ceilings with trusses and purlins and a spiral staircase to access the second floor and basement (See Floor Plan). Incredible custom wood work and details include a wooden hand carved bear face on an end cap and many windows adorned with stained glass accents. Approximately 2,300 sq. ft. of incredible finishes. This Home also Features a 1st Floor Bedroom and Full Bath with 2 more bedrooms and Full bath on 2nd floor. Check Out the sunroom with reflective low E glass energy efficient windows. The basement features a workshop and laundry with exterior access to the backyard. Welcoming foyer with a coat closet flows into the vaulted main living areas. Grand family room with dramatic vaulted ceilings, wood beams, skylight and a sliding Pella glass door to access the huge patio. Custom eat-in kitchen with recently refinished cabinetry (2021), a tiered island with seating for 2, all appliances, beautiful stained-glass windows, custom pot rack and a great sized eating area. Beautiful, multifunctional sunroom/office area with panoramic views. Comfortable master bedroom with dramatic vaulted ceilings, a private exterior balcony overlooks the beautiful backyard and a large closet. Second floor bath with a shower/6' Whirlpool tub combination, towel warmer and linen closet. Large bedroom 2 with vaulted ceilings and great closet space. Main floor bedroom includes hardwood floors and ample closet space. 4 zone hot water heat in the floors on all three levels will keep you comfortable. High velocity central air is still under warranty. Newer 50 year roof only 5 years old. Incredible outdoor living space with an impressive concrete patio that spans approximately the wide of the home (40 x 25). Detached, oversize side load 2 1/2 car garage has a workshop area with cabinets, a large bench and a door in the back for easy access to the yard. Custom Patio with bar for grilling and entertaining. FYI the exterior of home is log with cedar siding and stone. Home is on well and septic located in the Equestrian estates subdivision with no association fees. In Lemont's award winning school district and just minutes away from I-55 and I-355 with stores and shops and restaurants all around including The Forge Lemont's Outdoor Adventure Park and Metra Station....
Contact an agent
Home facts
- Year built:1989
- Listing ID #:12668333
- Updated:August 15, 2026 at 10:28 AM
Rooms and interior
- Bedrooms:3
- Total bathrooms:2
- Full bathrooms:2
- Rooms Total:6
- Dining Description:Separate Dining Room
- Bathrooms Description:Whirlpool
- Kitchen Description:Dishwasher, Microwave, Range, Refrigerator
- Basement Description:Partial, Unfinished
Heating and cooling
- Cooling:Central Air
- Heating:Steam, Zoned
- Central air:Yes
Structure and exterior
- Roof:Asphalt
- Year built:1989
- Exterior Features:Balcony
- Foundation Description:Concrete Perimeter
- Levels:1.5 Story
Schools
- High school:Lemont Twp High School
- Middle school:Old Quarry Middle School
- Elementary school:River Valley Elementary School
Finances and disclosures
- Price:$649,000
- Tax amount:$7,986 (2024)
Features and amenities
- Laundry features:Dryer, Washer
- Amenities:Backup Sump Pump, CO Detectors, Ceiling Fan(s), Sump Pump, Water-Softener Owned
Parking
- Total parking spaces:2
- Parking description:Asphalt, Concrete, Detached Garage, Garage
- Garage:Yes
- Garage spaces:2.5
 Copyright 2026 Midwest Real Estate Data LLC. All rights reserved. The data relating to real estate for sale on this web site comes in part from the Broker Reciprocity Program of the Midwest Real Estate Data LLC. Listing information is deemed reliable but not guaranteed.
New listings near 11330 Dineff Road
- New
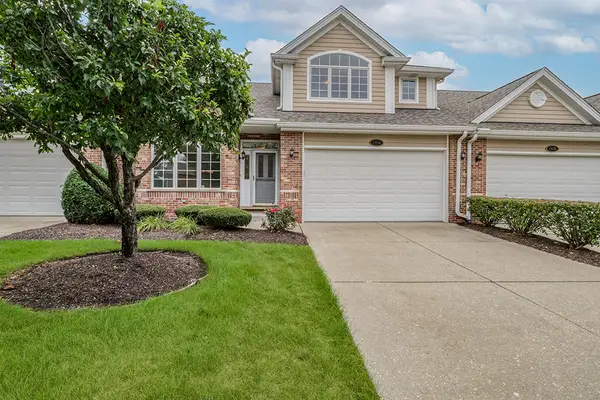 $549,900Active3 beds 3 baths2,705 sq. ft.
1436 Covington Drive, Lemont, IL 60439
MLS# 12732140Listed by: REALTY EXECUTIVES ELITE - Open Sat, 11am to 1pmNew
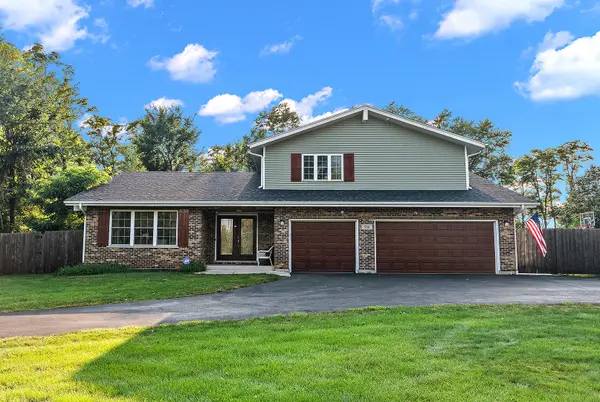
 $699,000Active4 beds 4 baths2,611 sq. ft.
530 1st Street, Lemont, IL 60439
MLS# 12732179Listed by: CENTURY 21 CIRCLE - New
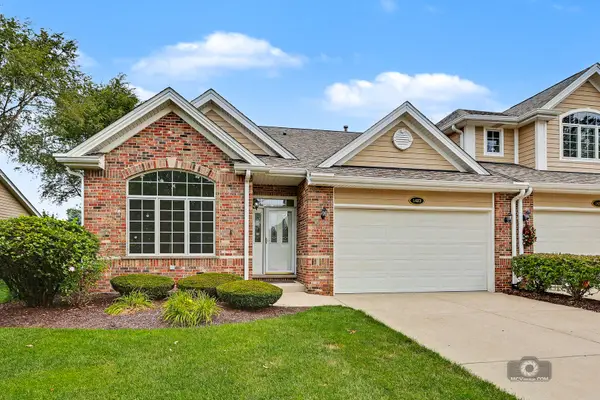 $515,000Active3 beds 3 baths2,382 sq. ft.
1423 Roscommon Way, Lemont, IL 60439
MLS# 12573625Listed by: REALTY EXECUTIVES ELITE - New
 $795,000Active4 beds 4 baths4,856 sq. ft.
11131 Dineff Road, Lemont, IL 60439
MLS# 12729704Listed by: COMPASS - New
 $899,900Active3 beds 4 baths2,772 sq. ft.
16609 Sterling Drive, Lemont, IL 60439
MLS# 12727011Listed by: COLDWELL BANKER REAL ESTATE GROUP - New
 $550,000Active2.22 Acres
11201 Archer Avenue, Lemont, IL 60439
MLS# 12731731Listed by: OLSICK REALTY, INC. - Open Sat, 1 to 3pmNew
 $785,334Active4 beds 4 baths3,261 sq. ft.
12531 Rossaveal Way, Lemont, IL 60439
MLS# 12730696Listed by: TWIN VINES REAL ESTATE SVCS - Open Sat, 1 to 3pmNew
 $924,335Active4 beds 3 baths3,126 sq. ft.
12743 Maddox Drive, Lemont, IL 60439
MLS# 12730719Listed by: TWIN VINES REAL ESTATE SVCS - New
 $467,000Active0.51 Acres
800 Mccarthy Road, Lemont, IL 60439
MLS# 12731043Listed by: JOHN GREENE, REALTOR - Open Sun, 1 to 3pmNew
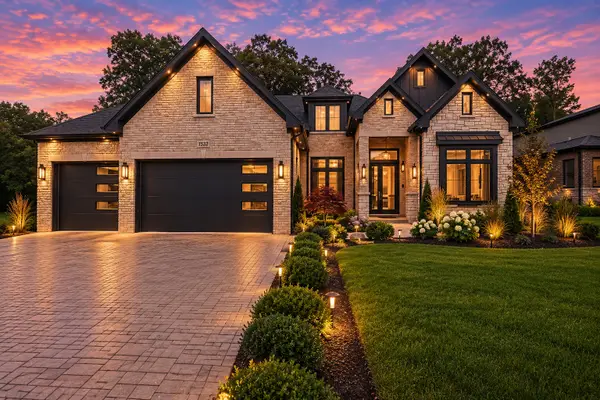 $1,699,999Active6 beds 5 baths5,700 sq. ft.
1532 Linden Circle, Lemont, IL 60439
MLS# 12731169Listed by: COLDWELL BANKER REALTY


Protect your home and budget from life's surprises with an Assurant Home Warranty, backed by a partner that supports you through every step of homeownership. Explore Plans.
©2026 Century 21 Real Estate LLC. All rights reserved. CENTURY 21®, the CENTURY 21 Logo and C21® are service marks owned by Century 21 Real Estate LLC. Century 21 Real Estate LLC fully supports the principles of the Fair Housing Act and the Equal Opportunity Act. Each office is independently owned and operated. Listing information is deemed reliable but not guaranteed accurate.