
12462 Killarney Drive, Lemont, IL 60439
Local realty services provided by:CENTURY 21 Broughton Team
12462 Killarney Drive,Lemont, IL 60439
$626,359
- 3 Beds
- 3 Baths
- 2,391 sq. ft.
- Single family
- Active
Listed by: nicholas solano
Office: twin vines real estate svcs
MLS#:12714787
Source:MLSNI
Price summary
- Price:$626,359
- Price per sq. ft.:$261.97
- Monthly HOA dues:$54
About this home
Welcome home to Gleneagles in Lemont school district! We offer open concept plans for today's lifestyle. THIS HOME IS TO BE BUILT. The Newberry is an exceptional two-story family home with enhanced vinyl plank flooring in all rooms except for the deep carpeted bedrooms and the gathering room. Your gourmet kitchen has SS appliances, a large island with room for seating plus a pantry. You have plenty of storage in the unfinished basement with bath plumbing rough-in. You have a flex room that you can use as you need - den, office, etc. Your owner's bedroom suite has all the room you want and comes with an oversize walk-in closet. Your private bath has a double bowl vanity with quartz counter and shower with glass door. The laundry is conveniently located on the 2nd floor. There is a loft that is perfect for family games or movie night. Completing the 2nd floor, you have two additional bedrooms and a family bath. Homesite 109. This Newberry includes an unfinished basement for plenty of storage. Designer features include matt black finishes, ceramic tile backsplash in kitchen and wrought iron rail and spindle stairway. You can still select additional options and finishes! Photos of similar home shown with some options not available in this home at this price. THIS HOME IS TO BE BUILT....
Contact an agent
Home facts
- Year built:2026
- Subdivision & Development:Gleneagles
- Listing ID #:12714787
- Updated:October 28, 2026 at 12:01 PM
Rooms and interior
- Bedrooms:3
- Total bathrooms:3
- Full bathrooms:2
- Half bathrooms:1
- Rooms Total:8
- Dining Description:Eating Area
- Bathrooms Description:Double Sinks, Separate Shower, Soaking Tub
- Kitchen Description:Dishwasher, Disposal, Microwave, Range, Stainless Steel Appliance(s)
- Basement Description:Full, Unfinished
- Living area:2,391 sq. ft.
Heating and cooling
- Cooling:Central Air
- Heating:Gas
- Central air:Yes
Structure and exterior
- Year built:2026
- Building area:2,391 sq. ft.
- Levels:2 Story
Schools
- High school:Lemont Twp High School
- Middle school:Old Quarry Middle School
- Elementary school:Oakwood Elementary School
Utilities
- Water:Public
- Sewer:Public Sewer
Finances and disclosures
- Price:$626,359
- Price per sq. ft.:$261.97
Parking
- Total parking spaces:2
- Parking description:Attached Garage, Concrete, Garage
- Garage:Yes
- Garage spaces:2
 Copyright 2026 Midwest Real Estate Data LLC. All rights reserved. The data relating to real estate for sale on this web site comes in part from the Broker Reciprocity Program of the Midwest Real Estate Data LLC. Listing information is deemed reliable but not guaranteed. MLSNI Member Broker: Barbara K. Broughton
New listings near 12462 Killarney Drive
- New
 $499,000Active4 beds 1 baths2,750 sq. ft.
11S370 Lemont Road, Lemont, IL 60439
MLS# 12795663Listed by: REMAX LEGENDS - New
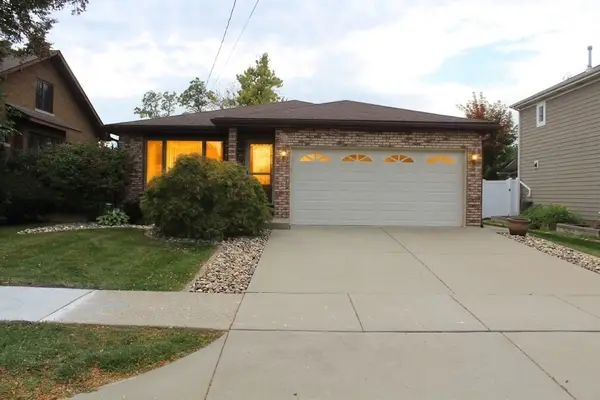 $469,000Active3 beds 2 baths1,611 sq. ft.
702 State Street, Lemont, IL 60439
MLS# 12794485Listed by: ERA PARTNERS - New
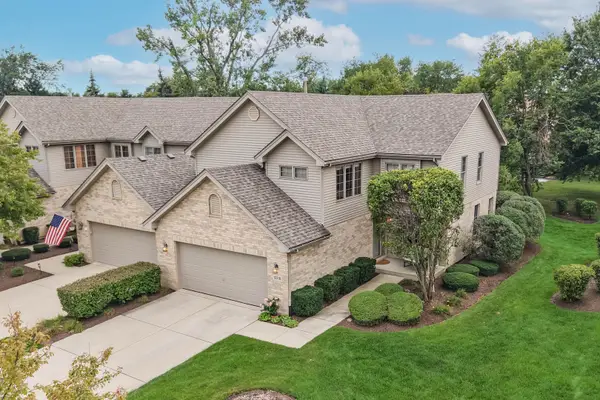 $459,000Active3 beds 3 baths2,006 sq. ft.
12216 Sumner Street, Lemont, IL 60439
MLS# 12794675Listed by: REALTY EXECUTIVES ELITE - New
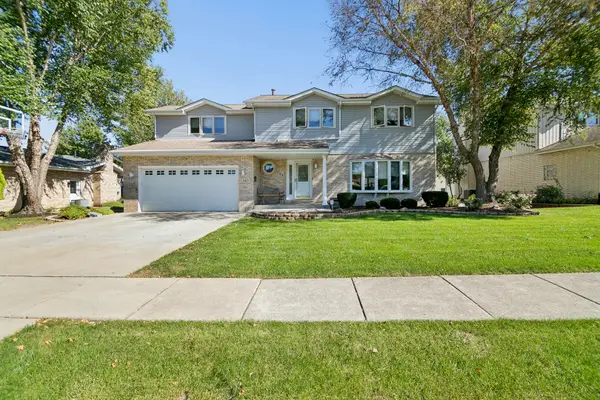 $629,900Active4 beds 4 baths2,342 sq. ft.
1163 Walter Street, Lemont, IL 60439
MLS# 12794780Listed by: VILLAGE REALTY, INC. - New
 $639,900Active4 beds 3 baths1,979 sq. ft.
420 Freehauf Street, Lemont, IL 60439
MLS# 12765547Listed by: REALTY EXECUTIVES ELITE - New
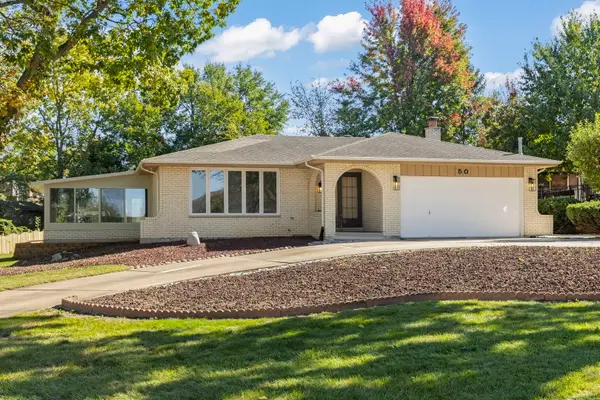 $525,000Active3 beds 2 baths1,948 sq. ft.
50 W Logan Street, Lemont, IL 60439
MLS# 12785151Listed by: @PROPERTIES CHRISTIES INTERNATIONAL REAL ESTATE - New
 $4,495,000Active6 beds 7 baths14,567 sq. ft.
16 Riva Ridge, Lemont, IL 60439
MLS# 12792752Listed by: REALTY EXECUTIVES ELITE - New
 $469,900Active3 beds 4 baths2,800 sq. ft.
13866 Steeples Road, Lemont, IL 60439
MLS# 12793147Listed by: PRIME REAL ESTATE GROUP INC - New
 $574,900Active4 beds 4 baths2,303 sq. ft.
14 Timberline Court, Lemont, IL 60439
MLS# 12792420Listed by: KELLER WILLIAMS PREFERRED RLTY - New
 $430,000Active3 beds 1 baths1,094 sq. ft.
9 Ridge Road, Lemont, IL 60439
MLS# 12792349Listed by: REALTY OF AMERICA, LLC


Protect your home and budget from life's surprises with an Assurant Home Warranty, backed by a partner that supports you through every step of homeownership. Explore Plans.
©2026 Century 21 Real Estate LLC. All rights reserved. CENTURY 21®, the CENTURY 21 Logo and C21® are service marks owned by Century 21 Real Estate LLC. Century 21 Real Estate LLC fully supports the principles of the Fair Housing Act and the Equal Opportunity Act. Each office is independently owned and operated. Listing information is deemed reliable but not guaranteed accurate.