12711 Caruso Court, Lemont, IL 60439
Local realty services provided by:CENTURY 21 Broughton Team
12711 Caruso Court,Lemont, IL 60439
$1,025,000
- 4 Beds
- 4 Baths
- 3,385 sq. ft.
- Single family
- Active
Listed by: nathan stillwell
Office: john greene, realtor
MLS#:12710571
Source:MLSNI
Price summary
- Price:$1,025,000
- Price per sq. ft.:$302.81
About this home
Welcome Home! Luxury newer construction in a premier Lemont location! Thoughtfully designed and beautifully upgraded, this exceptional home showcases today's most sought-after finishes and style. The stunning chef's kitchen features stainless steel appliances, quartz countertops, and abundant space for cooking and entertaining. Offering 4 spacious bedrooms and 3.1 baths, the home is enhanced by hardwood flooring, designer finishes, and quality craftsmanship throughout. Retreat to the luxurious primary suite complete with a spa-inspired bath and generous closet space. Large secondary bedrooms provide comfort and functionality for family and guests. Ideally situated adjacent to the prestigious Ruffled Feathers Golf Club, the property is surrounded by professional landscaping and picturesque views. Located in the highly acclaimed Lemont school district, home to nationally recognized Lemont High School, with convenient access to Metra, major expressways, and both O'Hare International Airport and Midway International Airport just 30 minutes away....
Contact an agent
Home facts
- Year built:2019
- Listing ID #:12710571
- Updated:July 21, 2026 at 11:02 AM
Rooms and interior
- Bedrooms:4
- Total bathrooms:4
- Full bathrooms:3
- Half bathrooms:1
- Rooms Total:9
- Dining Description:Breakfast Room, Separate Dining Room
- Bathrooms Description:Double Sinks, Garden Tub, Separate Shower
- Kitchen Description:Dishwasher, Disposal, Microwave, Range, Range Hood, Refrigerator, Stainless Steel Appliance(s)
- Basement Description:Full, Unfinished
- Living area:3,385 sq. ft.
Heating and cooling
- Cooling:Central Air
- Heating:Forced Air, Natural Gas
- Central air:Yes
Structure and exterior
- Roof:Asphalt
- Year built:2019
- Building area:3,385 sq. ft.
- Lot Features:Cul-De-Sac, Landscaped
- Architectural Style:Traditional
- Foundation Description:Concrete Perimeter
- Levels:2 Story
Schools
- High school:Lemont Twp High School
- Middle school:Old Quarry Middle School
- Elementary school:Oakwood Elementary School
Utilities
- Water:Public
- Sewer:Public Sewer
Finances and disclosures
- Price:$1,025,000
- Price per sq. ft.:$302.81
- Tax amount:$17,041 (2023)
Features and amenities
- Amenities:CO Detectors, Sprinkler-Lawn, Sump Pump
Parking
- Total parking spaces:3
- Parking description:Attached Garage, Concrete, Garage
- Garage:Yes
- Garage spaces:3
 Copyright 2026 Midwest Real Estate Data LLC. All rights reserved. The data relating to real estate for sale on this web site comes in part from the Broker Reciprocity Program of the Midwest Real Estate Data LLC. Listing information is deemed reliable but not guaranteed. MLSNI Member Broker: Barbara K. Broughton
New listings near 12711 Caruso Court
- New
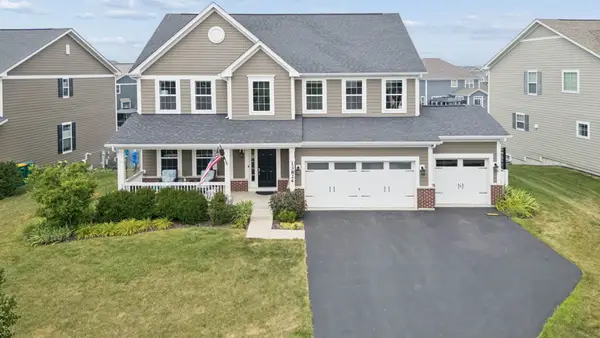 $750,000Active4 beds 3 baths3,128 sq. ft.
13824 Amelia Drive, Lemont, IL 60439
MLS# 12709471Listed by: THE WALLACE REAL ESTATE GROUP, INC. - New
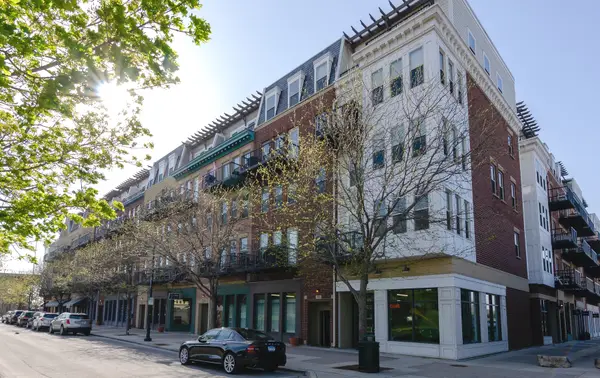 $265,000Active1 beds 1 baths863 sq. ft.
354 River Street #3206, Lemont, IL 60439
MLS# 12709458Listed by: WEICHERT REALTORS SIGNATURE PROFESSIONALS - New
 $349,900Active1.24 Acres
12745 S Archer Avenue, Lemont, IL 60439
MLS# 12708917Listed by: THE LEADING REALTORS CORP. - New
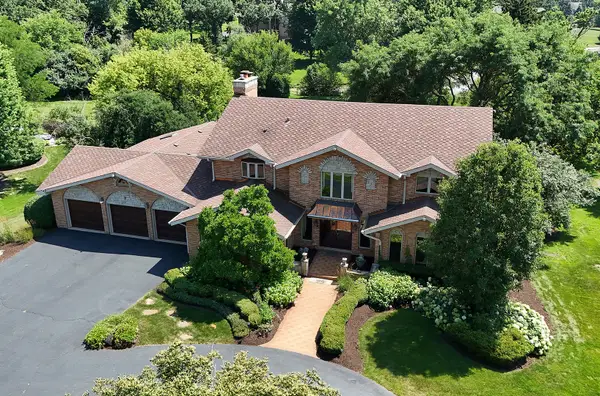
 $799,000Active5 beds 4 baths4,968 sq. ft.
7 Horseshoe Lane, Lemont, IL 60439
MLS# 12704402Listed by: CENTURY 21 CIRCLE 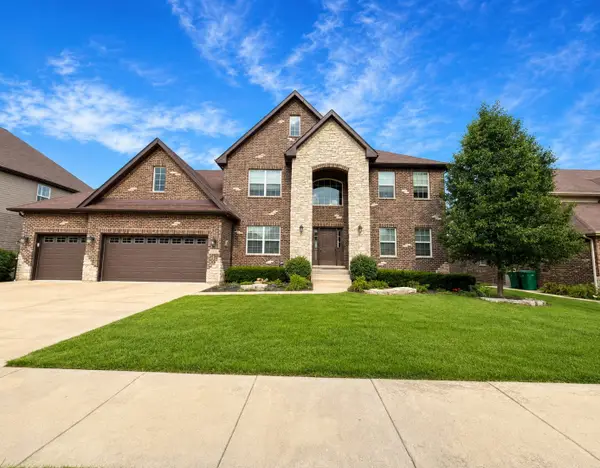 $860,000Pending4 beds 3 baths3,400 sq. ft.
13070 Waterford Drive, Lemont, IL 60439
MLS# 12687283Listed by: COLDWELL BANKER GLADSTONE- New
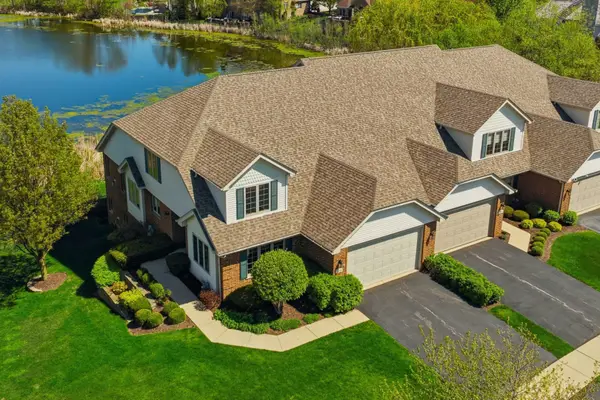 $679,000Active3 beds 4 baths4,064 sq. ft.
12198 Oxford Court, Lemont, IL 60439
MLS# 12699391Listed by: REALTY EXECUTIVES ELITE - New
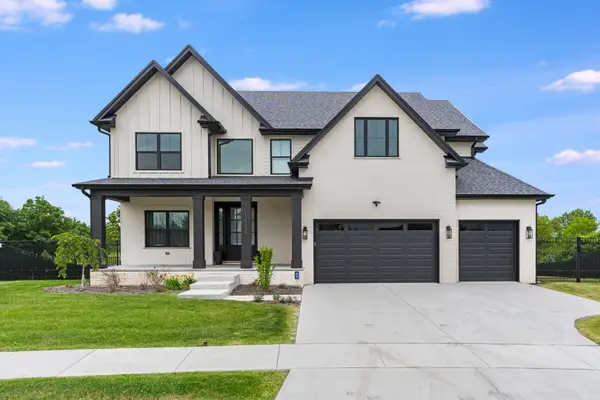 $1,450,000Active5 beds 4 baths3,600 sq. ft.
12735 Caruso Court, Lemont, IL 60439
MLS# 12706934Listed by: KELLER WILLIAMS ONECHICAGO 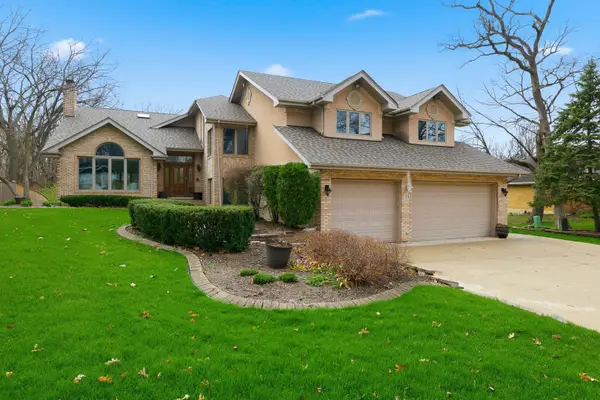 $875,000Active4 beds 4 baths5,000 sq. ft.
33 W Eureka Avenue, Lemont, IL 60439
MLS# 12649086Listed by: KELLER WILLIAMS INFINITY- New
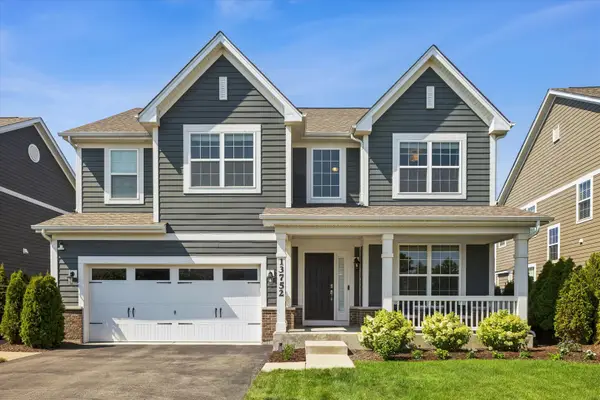 $779,000Active3 beds 3 baths2,534 sq. ft.
13752 Anne Drive, Lemont, IL 60439
MLS# 12702105Listed by: @PROPERTIES CHRISTIE'S INTERNATIONAL REAL ESTATE


Protect your home and budget from life's surprises with an Assurant Home Warranty, backed by a partner that supports you through every step of homeownership. Explore Plans.
©2026 Century 21 Real Estate LLC. All rights reserved. CENTURY 21®, the CENTURY 21 Logo and C21® are service marks owned by Century 21 Real Estate LLC. Century 21 Real Estate LLC fully supports the principles of the Fair Housing Act and the Equal Opportunity Act. Each office is independently owned and operated. Listing information is deemed reliable but not guaranteed accurate.