
1276 Woburn Drive, Lemont, IL 60439
Local realty services provided by:CENTURY 21 North East
1276 Woburn Drive,Lemont, IL 60439
$635,000
- 3 Beds
- 3 Baths
- 1,905 sq. ft.
- Single family
- Active
Listed by: neringa koller
Office: remax legends
MLS#:12741847
Source:MLSNI
Price summary
- Price:$635,000
- Price per sq. ft.:$333.33
About this home
Welcome to this beautifully updated, elegant two-story home with sophisticated European touches, ideally situated in Lemont's highly desirable Covington subdivision. Built in 2006, this impressive 3-bedroom, 2.5-bath residence with a full finished basement has been thoughtfully improved throughout, offering a truly move-in-ready opportunity. Step inside to a freshly painted interior complemented by premium hardwood flooring throughout, updated staircase, newer entry and sliding doors, and beautifully updated bathrooms. The remodeled kitchen features quartz countertops, electric cooktop, updated tile flooring, and a stylish, functional design perfect for everyday living and entertaining. Additional improvements include an updated laundry room with newer washer and dryer, newer sump pumps, sink disposal and drain, garage door springs and motors, along with numerous other thoughtful updates. Outside, enjoy professionally designed landscaping, an extended driveway, creating wonderful curb appeal. The full finished basement provides valuable additional living and entertaining space, while the home's combination of quality improvements, European-inspired details, and desirable Lemont location makes it truly special. Nothing to do but move in, unpack, and enjoy!...
Contact an agent
Home facts
- Year built:2006
- Listing ID #:12741847
- Updated:August 26, 2026 at 11:04 AM
Rooms and interior
- Bedrooms:3
- Total bathrooms:3
- Full bathrooms:2
- Half bathrooms:1
- Rooms Total:7
- Kitchen Description:Dishwasher, Disposal, Microwave, Range, Range Hood, Refrigerator
- Basement Description:Finished, Partial
- Living area:1,905 sq. ft.
Heating and cooling
- Cooling:Central Air
- Heating:Forced Air, Natural Gas
- Central air:Yes
Structure and exterior
- Roof:Asphalt
- Year built:2006
- Building area:1,905 sq. ft.
- Lot area:0.21 Acres
- Levels:2 Story
Schools
- High school:Lemont Twp High School
- Middle school:Old Quarry Middle School
Utilities
- Water:Public, Shared Well
- Sewer:Public Sewer
Finances and disclosures
- Price:$635,000
- Price per sq. ft.:$333.33
- Tax amount:$8,415 (2025)
Features and amenities
- Laundry features:Dryer, Washer
Parking
- Total parking spaces:2
- Parking description:Attached Garage, Garage
- Garage:Yes
- Garage spaces:2
 Copyright 2026 Midwest Real Estate Data LLC. All rights reserved. The data relating to real estate for sale on this web site comes in part from the Broker Reciprocity Program of the Midwest Real Estate Data LLC. Listing information is deemed reliable but not guaranteed. MLSNI Member Broker: Nate Brown
New listings near 1276 Woburn Drive
- New
 $469,900Active3 beds 2 baths1,224 sq. ft.
4 Ridge Road, Lemont, IL 60439
MLS# 12739654Listed by: INDRE P. SKEBERDIS - New
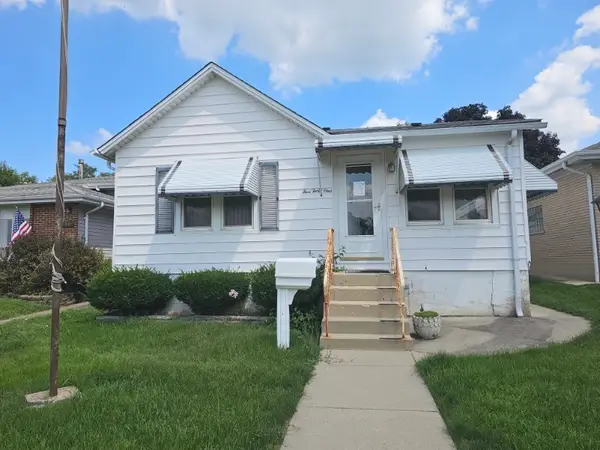 $233,000Active2 beds 1 baths784 sq. ft.
541 Mccarthy Street, Lemont, IL 60439
MLS# 12723395Listed by: RE/MAX ACTION  $907,508Pending4 beds 3 baths3,277 sq. ft.
12648 Maggie Drive, Lemont, IL 60439
MLS# 12741136Listed by: TWIN VINES REAL ESTATE SVCS $481,321Pending2 beds 2 baths1,683 sq. ft.
12465 Portrush Lane #28902, Lemont, IL 60439
MLS# 12741201Listed by: TWIN VINES REAL ESTATE SVCS- New
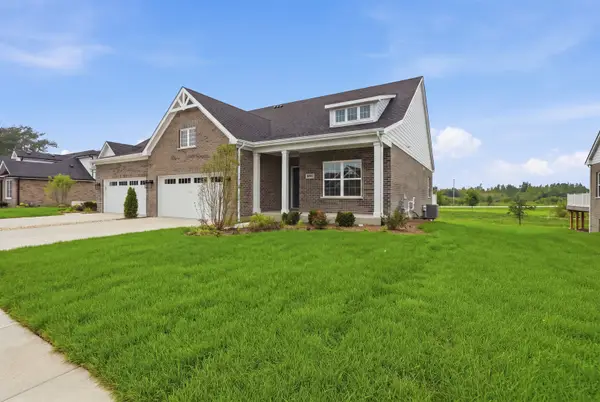 $699,990Active4 beds 3 baths2,184 sq. ft.
16561 Kayla Drive, Lemont, IL 60439
MLS# 12727271Listed by: REALTY EXECUTIVES ELITE - New
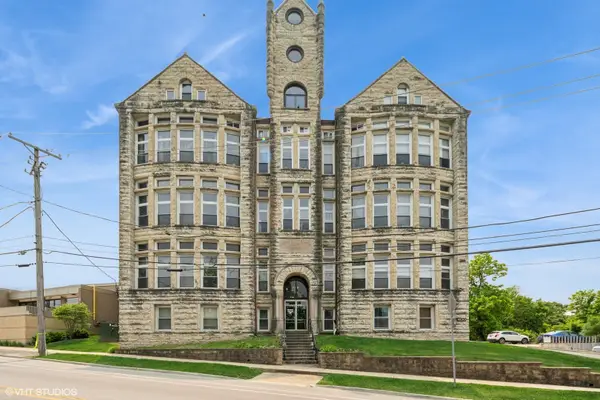 $214,500Active2 beds 1 baths1,250 sq. ft.
400 Mccarthy Road #421, Lemont, IL 60439
MLS# 12728909Listed by: COLDWELL BANKER REALTY - New
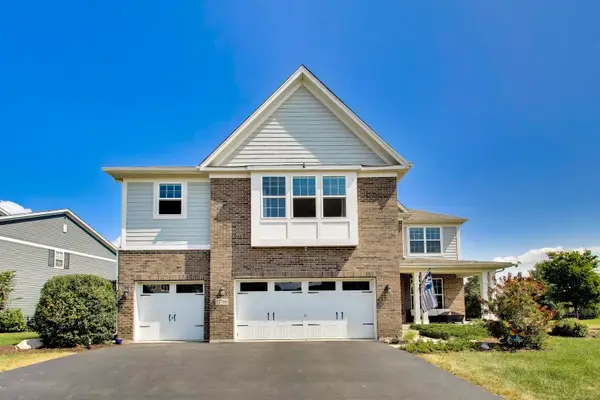 $954,999Active4 beds 4 baths3,661 sq. ft.
13700 Buchanan Drive, Lemont, IL 60439
MLS# 12740383Listed by: COMPASS - New
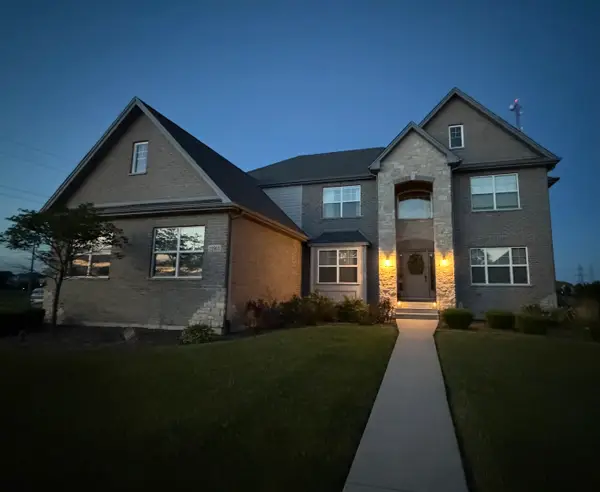 $924,900Active5 beds 4 baths3,461 sq. ft.
12903 Waterford Drive, Lemont, IL 60439
MLS# 12739638Listed by: COLDWELL BANKER REALTY - New
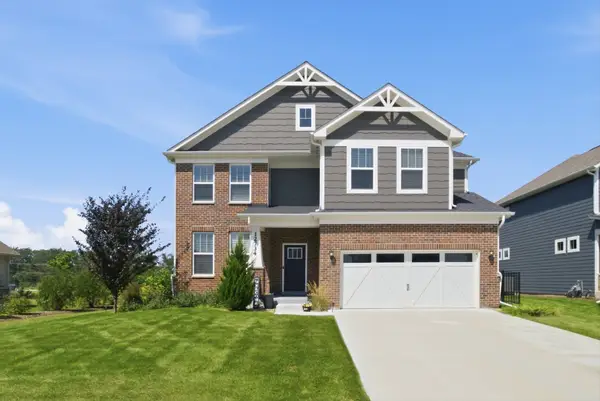 $750,000Active4 beds 3 baths3,330 sq. ft.
12734 Trinity Way, Lemont, IL 60439
MLS# 12730539Listed by: KELLER WILLIAMS INFINITY


Protect your home and budget from life's surprises with an Assurant Home Warranty, backed by a partner that supports you through every step of homeownership. Explore Plans.
©2026 Century 21 Real Estate LLC. All rights reserved. CENTURY 21®, the CENTURY 21 Logo and C21® are service marks owned by Century 21 Real Estate LLC. Century 21 Real Estate LLC fully supports the principles of the Fair Housing Act and the Equal Opportunity Act. Each office is independently owned and operated. Listing information is deemed reliable but not guaranteed accurate.