13700 Buchanan Drive, Lemont, IL 60439
Local realty services provided by:CENTURY 21 Circle
Listed by: clariza favela-varney, daniel jaquez
Office: compass
MLS#:12714930
Source:MLSNI
Price summary
- Price:$954,999
- Price per sq. ft.:$260.86
- Monthly HOA dues:$29.67
About this home
Welcome to 13700 Buchanan Drive in the desirable Kettering Estates of Lemont! Situated on a premium corner lot, this beautifully maintained brick two-story home offers generous living space, timeless design, and an ideal location. Step inside to an open and inviting floor plan filled with natural light, spacious living and dining areas, and a comfortable family room perfect for everyday living and entertaining. The well-appointed kitchen features ample cabinetry, abundant counter space, and a functional layout that flows seamlessly into the main living areas. The spacious primary suite offers a private retreat with an ensuite bath and walk-in closet, while the additional bedrooms provide plenty of room for family, guests, or a home office. The full basement is already roughed in with plumbing for a future bathroom, making it easy to finish the space to suit your needs-whether you envision a recreation room, home gym, guest suite, or additional living area. Outside, enjoy the added space and curb appeal of the corner lot, offering a larger yard and enhanced privacy. Located in the sought-after Kettering Estates subdivision, this home is close to parks, shopping, dining, expressways, and award-winning Lemont schools. Don't miss this exceptional opportunity to own a spacious home in one of Lemont's most desirable neighborhoods!...
Contact an agent
Home facts
- Year built:2021
- Subdivision & Development:Kettering Estates
- Listing ID #:12714930
- Updated:August 22, 2026 at 11:16 AM
Rooms and interior
- Bedrooms:4
- Total bathrooms:4
- Full bathrooms:3
- Half bathrooms:1
- Rooms Total:11
- Dining Description:Breakfast Room, Separate Dining Room
- Basement Description:Full, Unfinished
- Living area:3,661 sq. ft.
Heating and cooling
- Cooling:Central Air
- Heating:Forced Air, Natural Gas
- Central air:Yes
Structure and exterior
- Roof:Asphalt
- Year built:2021
- Building area:3,661 sq. ft.
- Levels:2 Story
Schools
- High school:Lemont Twp High School
- Middle school:Lemont Twp High School
- Elementary school:Lemont Twp High School
Utilities
- Water:Public
- Sewer:Public Sewer
Finances and disclosures
- Price:$954,999
- Price per sq. ft.:$260.86
- Tax amount:$14,765 (2024)
Parking
- Total parking spaces:3
- Parking description:Asphalt, Attached Garage, Garage
- Garage:Yes
- Garage spaces:3
 Copyright 2026 Midwest Real Estate Data LLC. All rights reserved. The data relating to real estate for sale on this web site comes in part from the Broker Reciprocity Program of the Midwest Real Estate Data LLC. Listing information is deemed reliable but not guaranteed.
New listings near 13700 Buchanan Drive
- Open Sat, 11am to 1pmNew
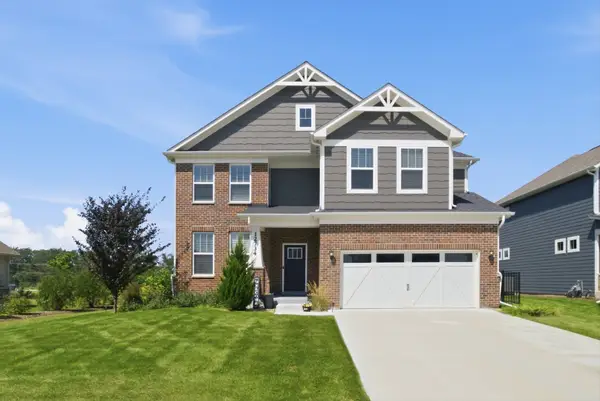 $750,000Active4 beds 3 baths3,330 sq. ft.
12734 Trinity Way, Lemont, IL 60439
MLS# 12730539Listed by: KELLER WILLIAMS INFINITY - Open Sat, 12 to 3pmNew
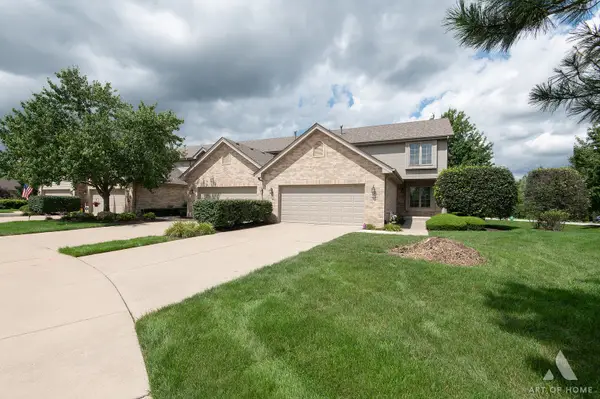 $495,000Active3 beds 3 baths2,006 sq. ft.
14567 Albany Avenue, Lemont, IL 60439
MLS# 12736957Listed by: REALTY EXECUTIVES ELITE - Open Sat, 10am to 12pmNew
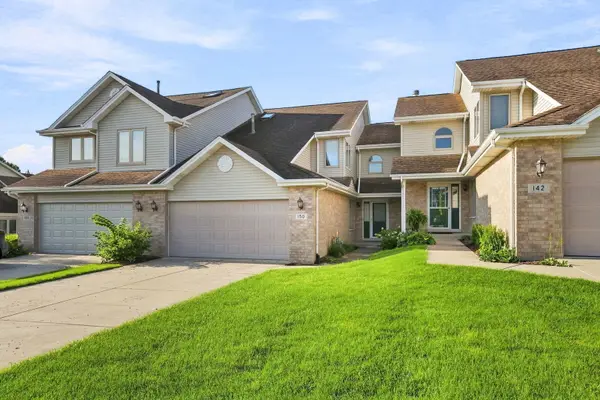 $460,000Active3 beds 4 baths1,843 sq. ft.
150 Harper Lane, Lemont, IL 60439
MLS# 12690424Listed by: VILLAGE REALTY INC - New
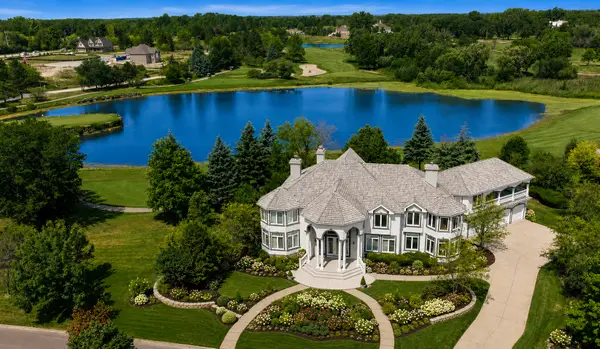 $1,450,000Active6 beds 7 baths7,632 sq. ft.
2 Ruffled Feathers Drive, Lemont, IL 60439
MLS# 12736389Listed by: INFINITI PROPERTIES, INC. - Open Sat, 1 to 3pmNew
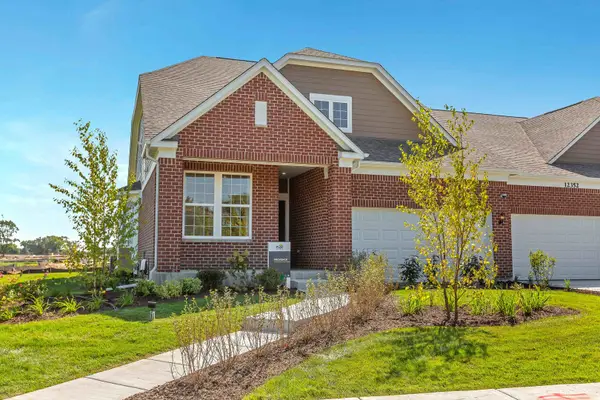 $588,883Active2 beds 2 baths1,760 sq. ft.
12457 Portrush Lane, Lemont, IL 60439
MLS# 12734966Listed by: TWIN VINES REAL ESTATE SVCS - New
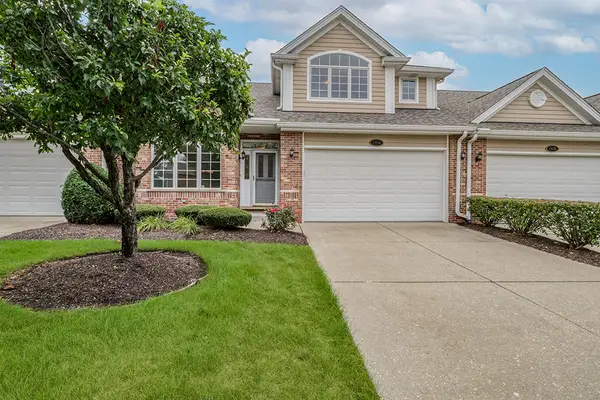 $549,900Active3 beds 3 baths2,705 sq. ft.
1436 Covington Drive, Lemont, IL 60439
MLS# 12732140Listed by: REALTY EXECUTIVES ELITE 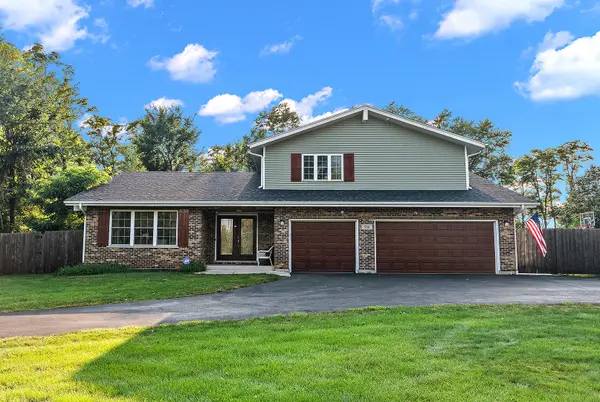
 $699,000Pending4 beds 4 baths2,611 sq. ft.
530 1st Street, Lemont, IL 60439
MLS# 12732179Listed by: CENTURY 21 CIRCLE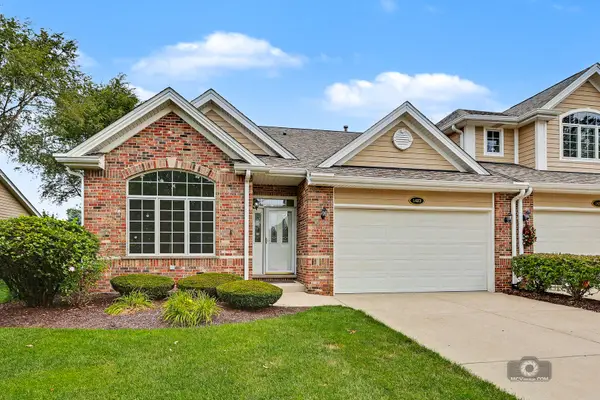 $515,000Pending3 beds 3 baths2,382 sq. ft.
1423 Roscommon Way, Lemont, IL 60439
MLS# 12573625Listed by: REALTY EXECUTIVES ELITE- New
 $795,000Active4 beds 4 baths4,856 sq. ft.
11131 Dineff Road, Lemont, IL 60439
MLS# 12729704Listed by: COMPASS  $899,900Pending3 beds 4 baths2,772 sq. ft.
16609 Sterling Drive, Lemont, IL 60439
MLS# 12727011Listed by: COLDWELL BANKER REAL ESTATE GROUP


Protect your home and budget from life's surprises with an Assurant Home Warranty, backed by a partner that supports you through every step of homeownership. Explore Plans.
©2026 Century 21 Real Estate LLC. All rights reserved. CENTURY 21®, the CENTURY 21 Logo and C21® are service marks owned by Century 21 Real Estate LLC. Century 21 Real Estate LLC fully supports the principles of the Fair Housing Act and the Equal Opportunity Act. Each office is independently owned and operated. Listing information is deemed reliable but not guaranteed accurate.