13752 Anne Drive, Lemont, IL 60439
Local realty services provided by:CENTURY 21 Affiliated
13752 Anne Drive,Lemont, IL 60439
$779,000
- 3 Beds
- 3 Baths
- 2,534 sq. ft.
- Single family
- Active
Listed by: lindsey paulus
Office: @properties christie's international real estate
MLS#:12702105
Source:MLSNI
Price summary
- Price:$779,000
- Price per sq. ft.:$307.42
- Monthly HOA dues:$30.42
About this home
Beautifully maintained and thoughtfully upgraded, this spacious, like-new, home offers exceptional living inside and out. The welcoming, south facing front porch ushers you into the interior featuring a main level private office, generous family room with gas fireplace, dining room and a well appointed kitchen. Kitchen includes granite countertops, marble tile backsplash, a large center island with seating for four, pantry, double ovens, stainless steel GE appliances, and a Culligan whole-house water filtration system with reverse osmosis and water softener offering high quality drinking water to the refrigerator and kitchen sink faucet. Kitchen area opens to the outdoor living which is an absolute show stopper! Expansive brick paver patio, built-in gas fire pit, gazebo (2025), and professionally landscaped yard with mature arborvitae for privacy in both front and back provides the ultimate in relaxation and entertaining! The yard looks out onto Kettering Estates' green space leading to a new, walkable playground. Fully fenced yard includes back gate. Upstairs, you'll find an expansive loft that could easily serve as a fourth bedroom, a convenient second-floor laundry room with upgraded cabinetry and Samsung washer and dryer (2025), two spacious secondary bedrooms, and a luxurious primary suite featuring a large walk-in closet with custom organizers and a spa-inspired bath with dual vanities, soaking tub, and separate shower. Additional upgrades include upgraded window sills and custom closet systems. The finished basement staircase has been updated with new carpet and railings. The clean, unfinished basement provides outstanding potential for additional finished living space, or excellent for storage and/or exercise. The home also features passive radon mitigation, a 200-amp electrical service, Carrier HVAC with Aprilaire humidifier (2017), Bradford White 50-gallon water heater (2017). Roof 2017....
Contact an agent
Home facts
- Year built:2017
- Listing ID #:12702105
- Updated:July 21, 2026 at 11:02 AM
Rooms and interior
- Bedrooms:3
- Total bathrooms:3
- Full bathrooms:2
- Half bathrooms:1
- Rooms Total:8
- Bathrooms Description:Double Sinks, Separate Shower, Soaking Tub
- Kitchen Description:Dishwasher, Disposal, Double Oven, Gas Cooktop, Microwave, Refrigerator
- Basement Description:Partial, Unfinished
- Living area:2,534 sq. ft.
Heating and cooling
- Cooling:Central Air
- Heating:Forced Air, Natural Gas
- Central air:Yes
Structure and exterior
- Roof:Asphalt
- Year built:2017
- Building area:2,534 sq. ft.
- Architectural Style:Traditional
- Exterior Features:Fire Pit
- Foundation Description:Concrete Perimeter
- Levels:2 Story
Schools
- High school:Lemont Twp High School
- Middle school:Old Quarry Middle School
- Elementary school:Oakwood Elementary School
Utilities
- Water:Shared Well
- Sewer:Public Sewer
Finances and disclosures
- Price:$779,000
- Price per sq. ft.:$307.42
- Tax amount:$9,547 (2024)
Features and amenities
- Laundry features:Dryer, Washer
Parking
- Total parking spaces:2
- Parking description:Asphalt, Attached Garage, Garage
- Garage:Yes
- Garage spaces:2
 Copyright 2026 Midwest Real Estate Data LLC. All rights reserved. The data relating to real estate for sale on this web site comes in part from the Broker Reciprocity Program of the Midwest Real Estate Data LLC. Listing information is deemed reliable but not guaranteed. MLSNI Member Broker: David Try
New listings near 13752 Anne Drive
- New
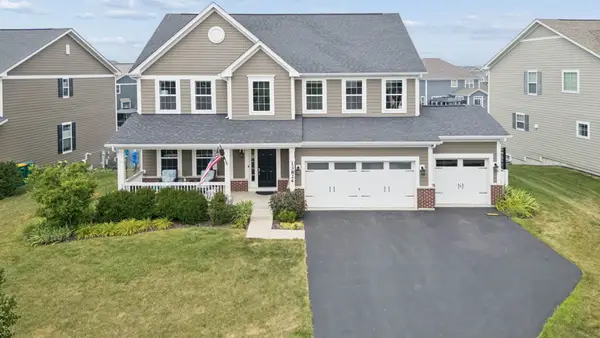 $750,000Active4 beds 3 baths3,128 sq. ft.
13824 Amelia Drive, Lemont, IL 60439
MLS# 12709471Listed by: THE WALLACE REAL ESTATE GROUP, INC. - New
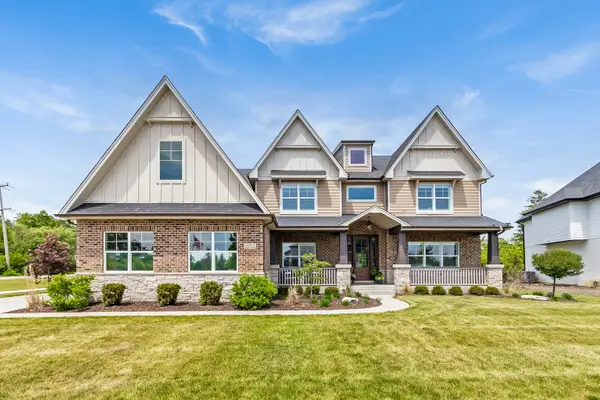 $1,025,000Active4 beds 4 baths3,385 sq. ft.
12711 Caruso Court, Lemont, IL 60439
MLS# 12710571Listed by: JOHN GREENE, REALTOR - New
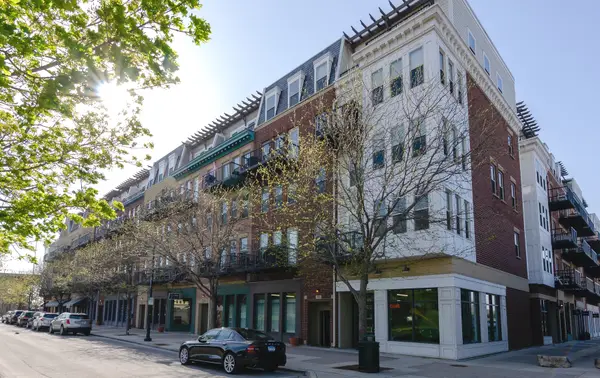 $265,000Active1 beds 1 baths863 sq. ft.
354 River Street #3206, Lemont, IL 60439
MLS# 12709458Listed by: WEICHERT REALTORS SIGNATURE PROFESSIONALS - New
 $349,900Active1.24 Acres
12745 S Archer Avenue, Lemont, IL 60439
MLS# 12708917Listed by: THE LEADING REALTORS CORP. - New
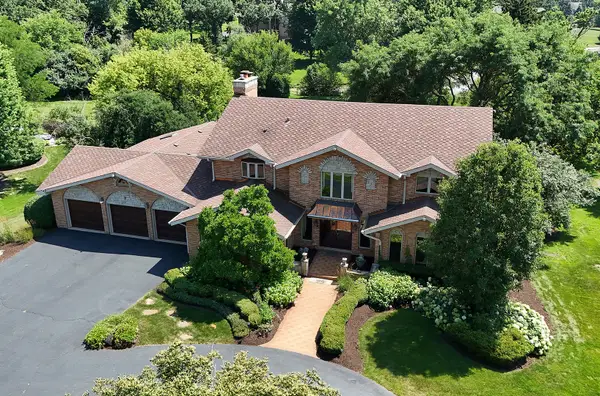
 $799,000Active5 beds 4 baths4,968 sq. ft.
7 Horseshoe Lane, Lemont, IL 60439
MLS# 12704402Listed by: CENTURY 21 CIRCLE 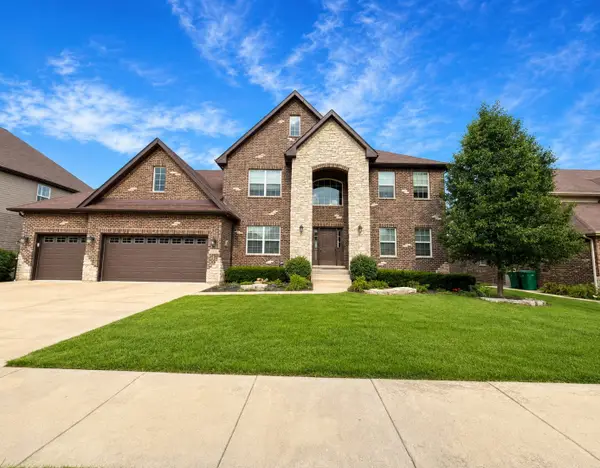 $860,000Pending4 beds 3 baths3,400 sq. ft.
13070 Waterford Drive, Lemont, IL 60439
MLS# 12687283Listed by: COLDWELL BANKER GLADSTONE- New
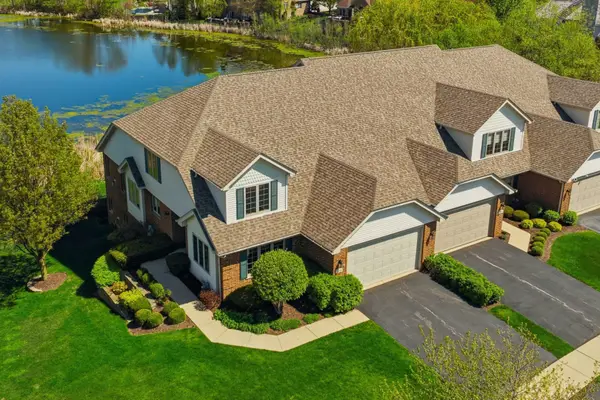 $679,000Active3 beds 4 baths4,064 sq. ft.
12198 Oxford Court, Lemont, IL 60439
MLS# 12699391Listed by: REALTY EXECUTIVES ELITE - New
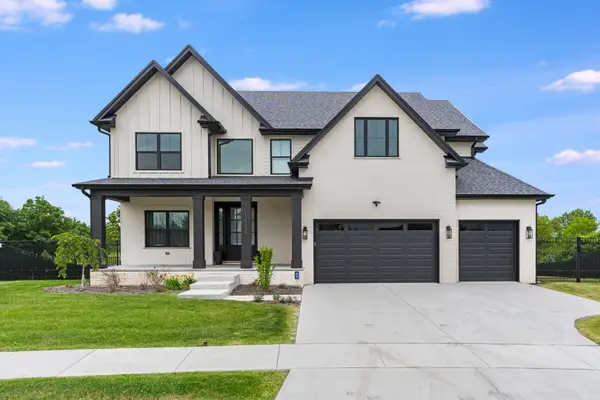 $1,450,000Active5 beds 4 baths3,600 sq. ft.
12735 Caruso Court, Lemont, IL 60439
MLS# 12706934Listed by: KELLER WILLIAMS ONECHICAGO 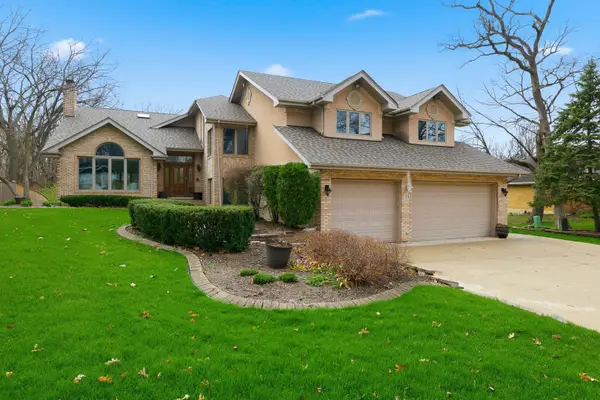 $875,000Active4 beds 4 baths5,000 sq. ft.
33 W Eureka Avenue, Lemont, IL 60439
MLS# 12649086Listed by: KELLER WILLIAMS INFINITY


Protect your home and budget from life's surprises with an Assurant Home Warranty, backed by a partner that supports you through every step of homeownership. Explore Plans.
©2026 Century 21 Real Estate LLC. All rights reserved. CENTURY 21®, the CENTURY 21 Logo and C21® are service marks owned by Century 21 Real Estate LLC. Century 21 Real Estate LLC fully supports the principles of the Fair Housing Act and the Equal Opportunity Act. Each office is independently owned and operated. Listing information is deemed reliable but not guaranteed accurate.