
14530 136th Street, Lemont, IL 60439
Local realty services provided by:CENTURY 21 Circle
14530 136th Street,Lemont, IL 60439
$895,000
- 4 Beds
- 5 Baths
- 4,323 sq. ft.
- Single family
- Active
Listed by: cathy litoborski
Office: realty executives elite
MLS#:12743243
Source:MLSNI
Price summary
- Price:$895,000
- Price per sq. ft.:$207.03
About this home
Beautiful, recently renovated CUSTOM RANCH WITH A LOFT is tucked away on a PRIVATE, HEAVILY WOODED 1.66 acre lot with towering mature trees. This sprawling, open floor plan provides 4,300+ sq. ft. of well appointed living space including a TRUE SEPARATE (related) LIVING WING/APARTMENT with endless possibilities. Impressive entry welcomes you inside this sunlit, spacious home. The great room boasts SOARING 10' CEILINGS with decorative wood beams and a full wall of 9' WINDOWS providing scenic views of the picturesque backyard. A beautiful corner fireplace with a granite surround completes this space. Gorgeous, recently updated CHEF'S KITCHEN features custom cabinetry, a large island, granite countertops, stylish backsplash and black stainless-steel appliances. Adjacent dining area is spacious and seamlessly opens to the kitchen for ease of entertaining. Relax in the SUNROOM with panoramic views of nature and access to the back patio. 4 true bedrooms on the main level with great closet space and bay windows to take advantage of the lush views. The primary bedroom suite features a walk-in closet, wall closet and an attached bath. Large laundry room is effectively positioned to separate both living spaces from the garage entry. The recently updated SEPARATE LIVING WING provides a well-designed open floor plan tailored for extended living needs. Dramatic soaring ceilings, oversize windows and 3 exterior glass doors overlook the incredible wooded landscape. Beautiful 2nd KITCHEN with 42" cabinetry and stainless-steel appliances, spacious family room with vaulted ceilings and a 4th bedroom with an attached bath. Versatile loft with a sleek, full bathroom and a large walk-in closet (loft can be closed off for a 5th bedroom). Enjoy your morning or evening beverage on the private, covered front porch. Sizeable 2,200+ sq. ft. basement with great natural light. 2022 MAJOR UPDATES: high-end kitchen remodel, 3 bathrooms and laundry room updated, refinished hardwood floors and freshly painted. Attic access in laundry room with a pull-down staircase (has 18' ceilings and can be finished for additional living space). Expansive concrete patio with a 6 person Jacuzzi spa (2021) and extensive exterior lighting that illuminates the home and yard. 3 car attached garage and a 1 car detached garage are both insulated and heated with newer garage doors, openers and lighting. Oversize Chicago, red brick driveway can easily accommodate 10 cars. Generac WHOLE HOUSE GENERATOR (2017) for peace of mind, a Honeywell fresh air ventilation system, an iron curtain water purification system, water softener and sprinkler system. AMAZING HOME, PRIVATE LOT and GREAT LOCATION make this a must see property! Nature enthusiasts will love the natural landscape and wildlife through all seasons....
Contact an agent
Home facts
- Year built:1996
- Subdivision & Development:Creekwood
- Listing ID #:12743243
- Updated:September 01, 2026 at 11:35 AM
Rooms and interior
- Bedrooms:4
- Total bathrooms:5
- Full bathrooms:2
- Half bathrooms:3
- Rooms Total:12
- Dining Description:Eating Area, Separate Dining Room
- Bathrooms Description:Separate Shower, Whirlpool
- Kitchen Description:Cooktop, Dishwasher, Double Oven, Kitchen, Microwave, Range, Refrigerator, Stainless Steel Appliance(s), Wine Refrigerator
- Basement Description:Partial
- Living area:4,323 sq. ft.
Heating and cooling
- Cooling:Central Air
- Heating:Forced Air, Natural Gas, Sep Heating Systems - 2+
- Central air:Yes
Structure and exterior
- Year built:1996
- Building area:4,323 sq. ft.
- Lot area:1.66 Acres
- Lot Features:Mature Trees, Wooded
- Architectural Style:Ranch
- Levels:1.5 Story
Schools
- High school:Lockport Township High School
Finances and disclosures
- Price:$895,000
- Price per sq. ft.:$207.03
- Tax amount:$15,336 (2025)
Features and amenities
- Laundry features:Dryer, Washer
- Amenities:Air Exchanger, CO Detectors, Ceiling Fan(s), Generator, Multiple Water Heaters, Sprinkler-Lawn, Sump Pump, Water-Softener Owned
Parking
- Total parking spaces:4
- Parking description:Attached Garage, Brick Driveway, Detached Garage, Garage
- Garage:Yes
- Garage spaces:4
 Copyright 2026 Midwest Real Estate Data LLC. All rights reserved. The data relating to real estate for sale on this web site comes in part from the Broker Reciprocity Program of the Midwest Real Estate Data LLC. Listing information is deemed reliable but not guaranteed.
New listings near 14530 136th Street
- New
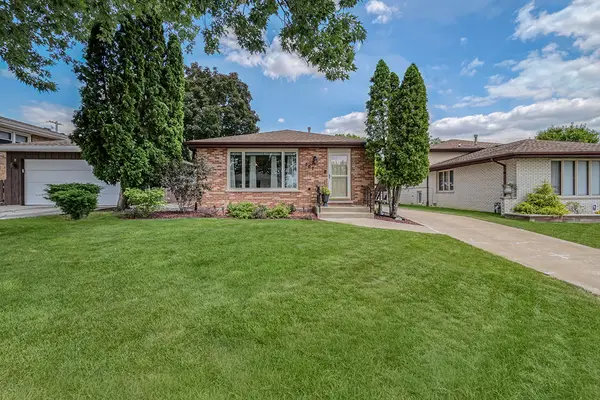 $469,700Active3 beds 2 baths
707 Houston Street, Lemont, IL 60439
MLS# 12747450Listed by: REALTY EXECUTIVES ELITE - New
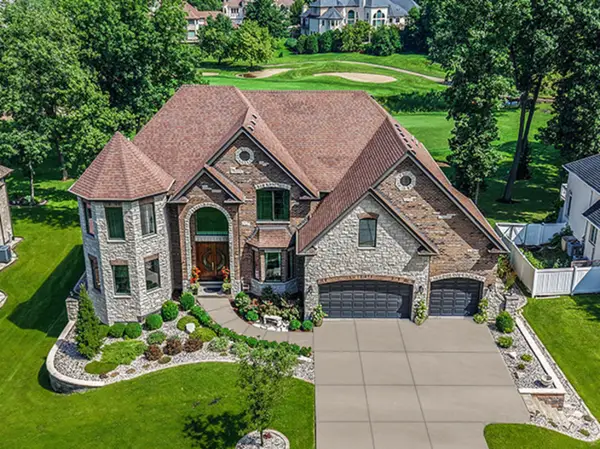 $1,645,000Active4 beds 5 baths7,000 sq. ft.
14151 131st Street, Lemont, IL 60439
MLS# 12743657Listed by: REALTY EXECUTIVES ELITE - New
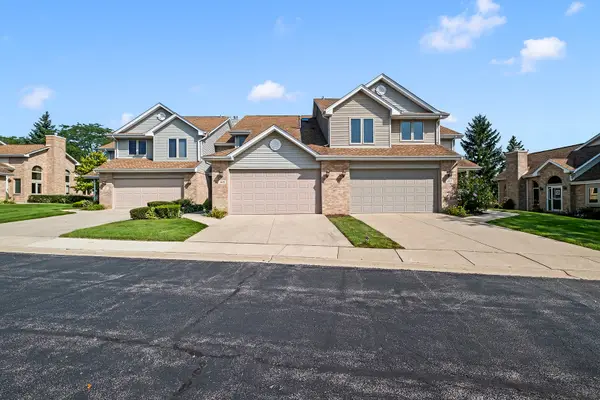 $475,000Active3 beds 4 baths2,614 sq. ft.
157 Harper Lane, Lemont, IL 60439
MLS# 12740655Listed by: KELLER WILLIAMS EXPERIENCE - New
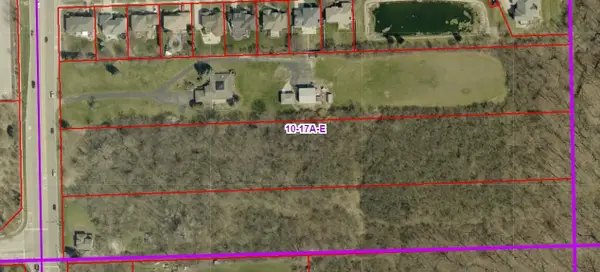 $4,750,000Active10.02 Acres
12S381 Lemont Road, Lemont, IL 60439
MLS# 12742930Listed by: ARC RED INC ARC REALTY GROUP - New
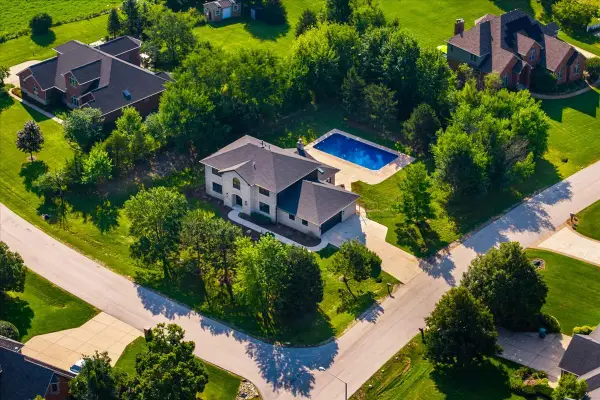 $1,100,000Active5 beds 6 baths3,314 sq. ft.
13136 Fox Hill Court, Lemont, IL 60439
MLS# 12729282Listed by: COLDWELL BANKER REALTY 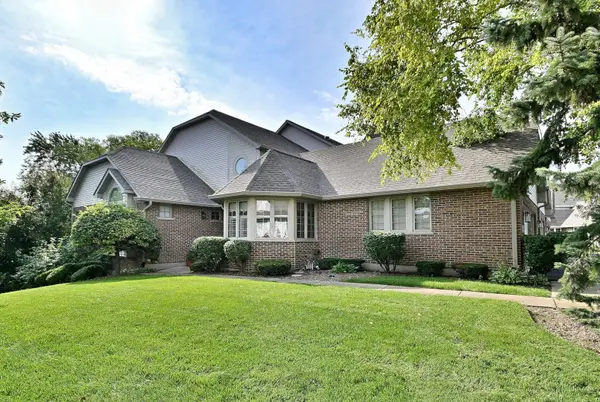 $499,000Pending3 beds 4 baths2,284 sq. ft.
13845 Steepleview Lane, Lemont, IL 60439
MLS# 12741085Listed by: @PROPERTIES CHRISTIE'S INTERNATIONAL REAL ESTATE- New
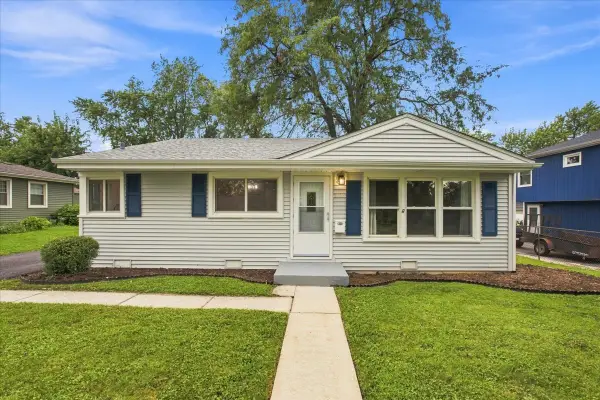 $419,000Active3 beds 2 baths1,069 sq. ft.
1108 Kim Place, Lemont, IL 60439
MLS# 12744290Listed by: JSN REALTY GROUP - New
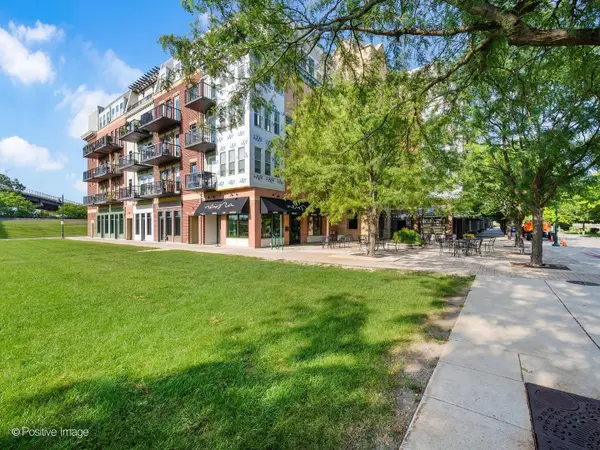 $270,000Active1 beds 1 baths800 sq. ft.
303 Front Street #1302, Lemont, IL 60439
MLS# 12742954Listed by: REALTY EXECUTIVES AMBASSADOR  $469,900Pending3 beds 2 baths1,224 sq. ft.
4 Ridge Road, Lemont, IL 60439
MLS# 12739654Listed by: INDRE P. SKEBERDIS


Protect your home and budget from life's surprises with an Assurant Home Warranty, backed by a partner that supports you through every step of homeownership. Explore Plans.
©2026 Century 21 Real Estate LLC. All rights reserved. CENTURY 21®, the CENTURY 21 Logo and C21® are service marks owned by Century 21 Real Estate LLC. Century 21 Real Estate LLC fully supports the principles of the Fair Housing Act and the Equal Opportunity Act. Each office is independently owned and operated. Listing information is deemed reliable but not guaranteed accurate.