16244 Bluff Road, Lemont, IL 60439
Local realty services provided by:CENTURY 21 Affiliated
16244 Bluff Road,Lemont, IL 60439
$695,000
- 4 Beds
- 3 Baths
- 3,215 sq. ft.
- Single family
- Active
Listed by: sabina archipova
Office: re/max millennium
MLS#:12723692
Source:MLSNI
Price summary
- Price:$695,000
- Price per sq. ft.:$216.17
About this home
Discover the perfect blend of privacy, comfort, and resort-style living in this beautifully maintained home, with a secluded private drive, set on a peaceful one-acre lot overlooking scenic Goose Lake. The kitchen features granite countertops, hardwood flooring, under-cabinet lighting and a picture window with a truly picturesque view of the backyard. Just off the kitchen, the expansive family room showcases a cozy fireplace, wet bar, spiral staircase, and direct access to the heated sunroom, complete with an in-floor hot tub that you can use year-round. Upstairs, you'll find four spacious bedrooms, including a private primary suite with a walk-in closet and bath featuring dual vanities, a soaking tub, and an oversized shower with dual shower heads. The additional bathrooms also have spa-inspired finishes. The finished basement provides flexible living space that can easily serve as a recreation room, home office, or workout area, with the added convenience of direct second access to the garage. Step outside to enjoy the expansive backyard retreat, offering a wraparound deck, above-ground heated pool, storage shed, 2 story pool house, and tranquil koi pond. The front of the property boasts views of Goose Lake, creating a peaceful setting you'll appreciate every single day. Whether you're hosting guests or simply enjoying the quiet surroundings, this exceptional property offers the space, amenities, and lifestyle you've been searching for. Schedule your private showing today. ***Home is in unincorporated Lemont with no water or sewer bill!...
Contact an agent
Home facts
- Year built:1983
- Listing ID #:12723692
- Updated:August 08, 2026 at 06:50 PM
Rooms and interior
- Bedrooms:4
- Total bathrooms:3
- Full bathrooms:2
- Half bathrooms:1
- Rooms Total:9
- Basement Description:Full, Partially Finished
- Living area:3,215 sq. ft.
Heating and cooling
- Cooling:Central Air
- Heating:Natural Gas
- Central air:Yes
Structure and exterior
- Year built:1983
- Building area:3,215 sq. ft.
- Levels:2 Story
Schools
- High school:Lemont Twp High School
- Middle school:Central Elementary School
- Elementary school:Old Quarry Middle School
Finances and disclosures
- Price:$695,000
- Price per sq. ft.:$216.17
- Tax amount:$9,772 (2023)
Parking
- Total parking spaces:2
- Parking description:Attached Garage, Garage
- Garage:Yes
- Garage spaces:2
 Copyright 2026 Midwest Real Estate Data LLC. All rights reserved. The data relating to real estate for sale on this web site comes in part from the Broker Reciprocity Program of the Midwest Real Estate Data LLC. Listing information is deemed reliable but not guaranteed. MLSNI Member Broker: David Try
New listings near 16244 Bluff Road
 $480,957Pending2 beds 2 baths1,780 sq. ft.
12440 Portrush Lane, Lemont, IL 60439
MLS# 12727716Listed by: TWIN VINES REAL ESTATE SVCS- New
 $769,000Active4 beds 3 baths2,597 sq. ft.
1023 Walter Street, Lemont, IL 60439
MLS# 12727486Listed by: @PROPERTIES CHRISTIE'S INTERNATIONAL REAL ESTATE - Open Sat, 11am to 1pmNew
 $800,000Active5 beds 3 baths3,378 sq. ft.
1212 Leinster Drive, Lemont, IL 60439
MLS# 12716286Listed by: KELLER WILLIAMS EXPERIENCE - New
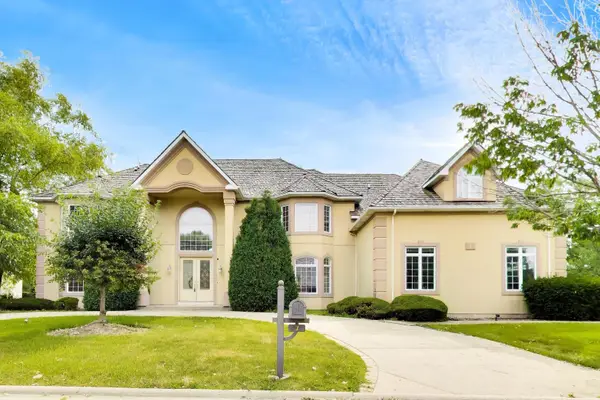 $749,000Active5 beds 6 baths8,536 sq. ft.
1 Firethorn Court, Lemont, IL 60439
MLS# 12726675Listed by: VICTORY REAL ESTATE, LLC - New
 $499,900Active2 beds 2 baths1,739 sq. ft.
14530 131st Street, Lemont, IL 60439
MLS# 12719728Listed by: REALTY EXECUTIVES ELITE - Open Sat, 12 to 2pmNew
 $585,000Active3 beds 3 baths1,844 sq. ft.
919 Hillview Drive, Lemont, IL 60439
MLS# 12725451Listed by: CHARLES RUTENBERG REALTY - New
 $559,900Active3 beds 3 baths2,100 sq. ft.
14277 Lacey Drive, Lemont, IL 60439
MLS# 12722492Listed by: REALTY EXECUTIVES ELITE - Open Thu, 5 to 7pmNew

 $1,999,997Active4 beds 5 baths10,000 sq. ft.
13100 Fox Lane, Lemont, IL 60439
MLS# 12724694Listed by: CENTURY 21 HARTHSIDE REALTORS - Open Sat, 10:30am to 1pmNew
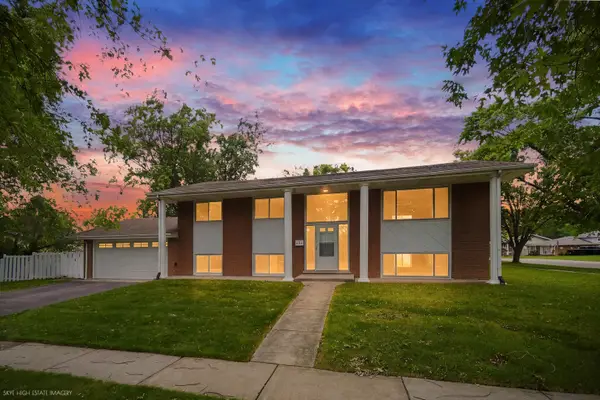 $429,950Active5 beds 2 baths2,430 sq. ft.
407 Keepataw Drive, Lemont, IL 60439
MLS# 12723963Listed by: BETTER HOMES & GARDENS REAL ESTATE CONNECTIONS


Protect your home and budget from life's surprises with an Assurant Home Warranty, backed by a partner that supports you through every step of homeownership. Explore Plans.
©2026 Century 21 Real Estate LLC. All rights reserved. CENTURY 21®, the CENTURY 21 Logo and C21® are service marks owned by Century 21 Real Estate LLC. Century 21 Real Estate LLC fully supports the principles of the Fair Housing Act and the Equal Opportunity Act. Each office is independently owned and operated. Listing information is deemed reliable but not guaranteed accurate.